
9268 Horn Owl Lane, Tobyhanna, PA 18466
Local realty services provided by:CENTURY 21 Keim Realtors
9268 Horn Owl Lane,Tobyhanna, PA 18466
$334,900
- 3 Beds
- 2 Baths
- 1,691 sq. ft.
- Single family
- Active
Listed by: francis j pinkowski
Office: country landmarks real estate, inc.
MLS#:PM-134526
Source:PA_PMAR
Price summary
- Price:$334,900
- Price per sq. ft.:$198.05
About this home
In the heart of the beautiful Pocono Mountains! This wonderful home is convenient to so many attractions, Mount Airy Lodge, Kalahari Water Park, Camel Back Skit Resort, Big Boulder Ski Resort, State Game Lands and Mount Pocono for major shopping are all within a 20 minute drive or less. Easy access to Interstate 380, Interstate 81 and other major thoroughfares. Delightful 2 story contemporary with special features. The living room with vaulted ceiling has a wood or coal free standing heater. The dining room has a pass through window to the kitchen. The second floor full bathroom has a double vanity sink, an open ''stall'' shower and a separate jacuzzi tub. Interior recently painted. Crawlspace with Bilco door. Oversized 2 car attached garage. Rear deck. One acre+-. Low yearly association fees covers the private road maintenance.
Contact an agent
Home facts
- Year built:1989
- Subdivision & Development:Pocono Hemlock Civic
- Listing ID #:PM-134526
- Added:437 day(s) ago
- Updated:October 16, 2026 at 02:58 PM
Rooms and interior
- Bedrooms:3
- Total bathrooms:2
- Full bathrooms:2
- Flooring:Carpet, Luxury Vinyl, Tile
- Dining Description:Eat-in Kitchen
- Kitchen Description:Dishwasher, Eat-in Kitchen, Electric Range, Refrigerator
- Basement:Yes
- Living area:1,691 sq. ft.
Heating and cooling
- Heating:Baseboard, Coal Stove, Electric, Heating, Wood Stove
Structure and exterior
- Year built:1989
- Building area:1,691 sq. ft.
- Lot area:1 Acres
- Architectural Style:Contemporary
- Construction Materials:Vinyl Siding
Utilities
- Water:Well
- Sewer:Mound Septic
Finances and disclosures
- Price:$334,900
- Price per sq. ft.:$198.05
- Tax amount:$5,020
Features and amenities
- Appliances:Dishwasher, Dryer, Electric Range, Refrigerator, Washer, Water Heater
- Laundry features:Dryer, Washer
Parking
- Parking description:Attached Garage
- Garage:Yes
New listings near 9268 Horn Owl Lane
- New
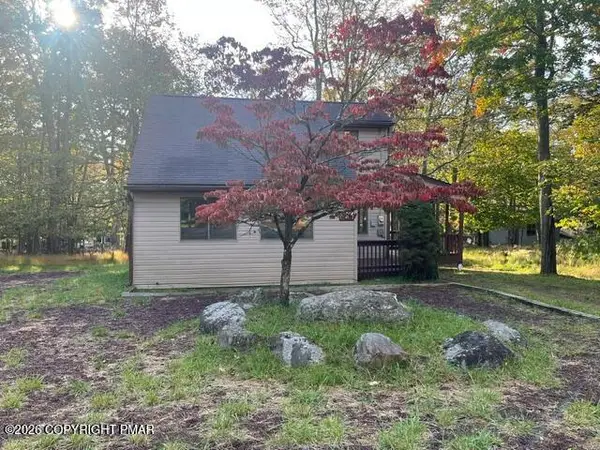 $229,000Active3 beds 2 baths1,176 sq. ft.
519 Country Place Drive, Tobyhanna, PA 18466
MLS# PM-145699Listed by: COUNTRY SQUIRES - New
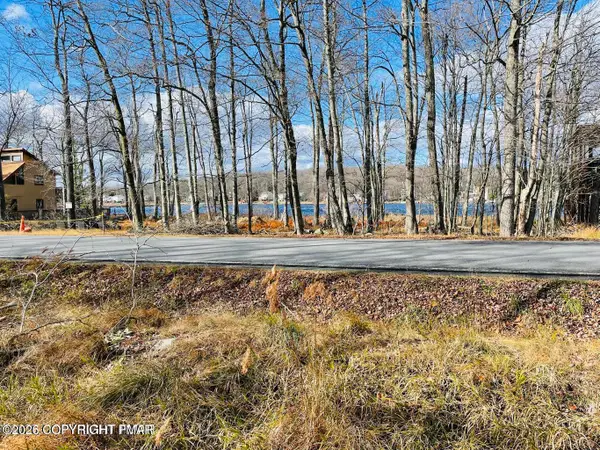 $25,000Active0.24 Acres
Waterfront Dr 800 Drive, Tobyhanna, PA 18466
MLS# PM-145689Listed by: RE/MAX CROSSROADS - New
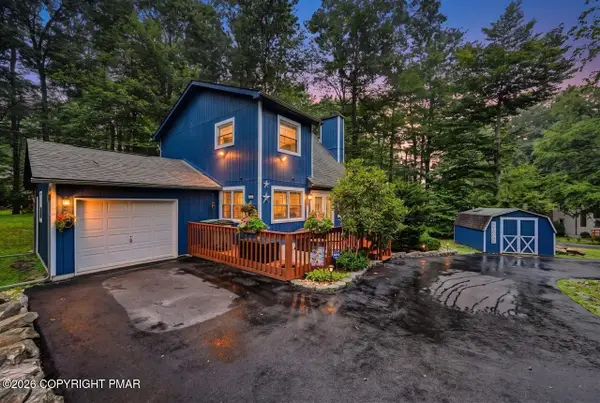 $379,900Active3 beds 2 baths1,404 sq. ft.
3123 Lewis Crown Drive, Tobyhanna, PA 18466
MLS# PM-145683Listed by: KELLER WILLIAMS REAL ESTATE - STROUDSBURG - New
 $110,000Active0.25 Acres
Waterfront Dr 448 Drive, Tobyhanna, PA 18466
MLS# PM-145687Listed by: RE/MAX CROSSROADS - New
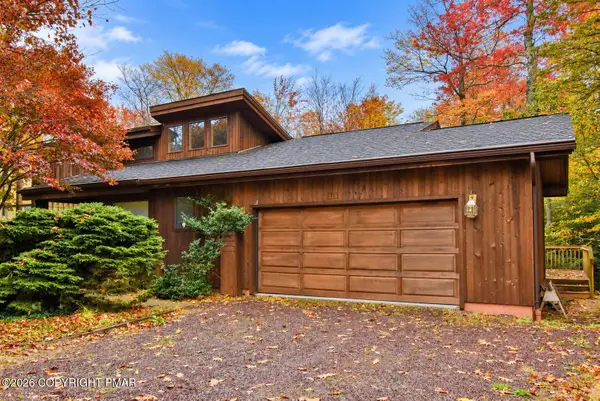 $439,900Active3 beds 4 baths2,819 sq. ft.
218 Larch Oval, Tobyhanna, PA 18466
MLS# PM-145668Listed by: KELLER WILLIAMS REAL ESTATE - STROUDSBURG 803 MAIN - New
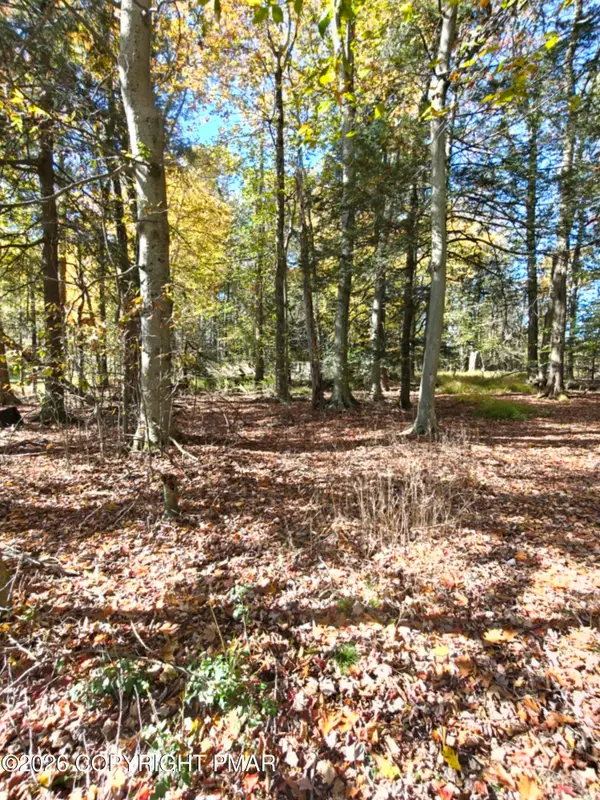 $52,500Active0.86 Acres
6149 Victoria Drive, Tobyhanna, PA 18466
MLS# PM-145670Listed by: MARKET FORCE REALTY - New
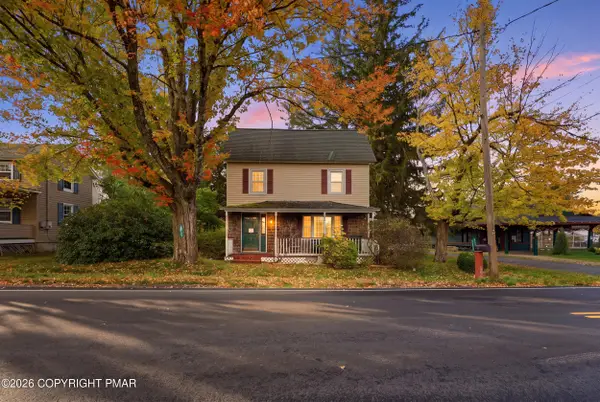 $205,000Active3 beds 2 baths1,232 sq. ft.
1615 Church Street, Tobyhanna, PA 18466
MLS# PM-145671Listed by: FREEBY LAI REAL ESTATE - New
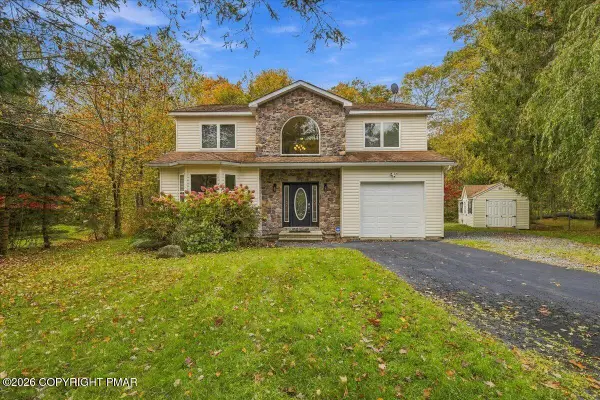 $489,000Active4 beds 3 baths2,865 sq. ft.
4115 Rosetree Circle, Tobyhanna, PA 18466
MLS# PM-145673Listed by: REDSTONE RUN REALTY, LLC - STROUDSBURG - New
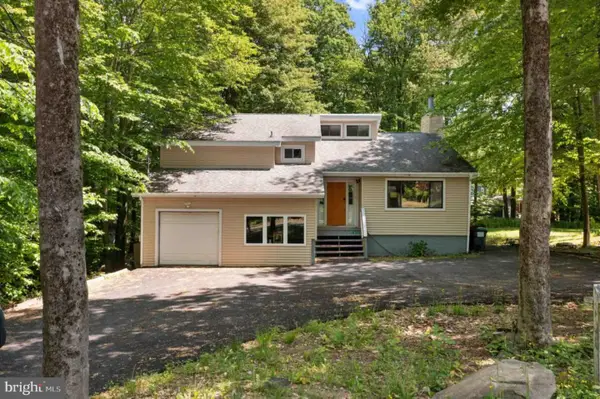 $673,000Active4 beds 3 baths1,976 sq. ft.
8123 Mayfair Rd, TOBYHANNA, PA 18466
MLS# PAMR2007570Listed by: HOMECOIN.COM - New
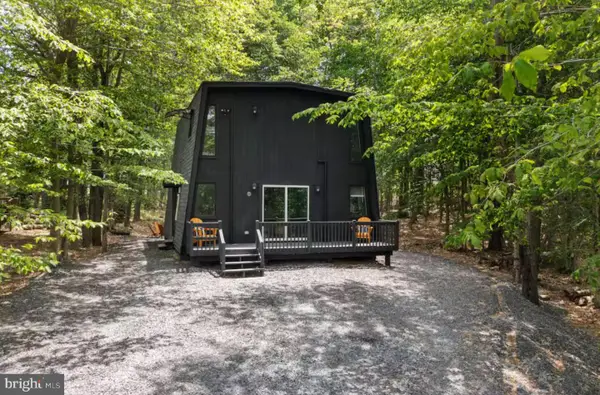 $566,000Active4 beds 2 baths1,632 sq. ft.
3357 Woodland Dr, TOBYHANNA, PA 18466
MLS# PAMR2007572Listed by: HOMECOIN.COM


Protect your home and budget from life's surprises with an Assurant Home Warranty, backed by a partner that supports you through every step of homeownership. Explore Plans.
©2026 Century 21 Real Estate LLC. All rights reserved. CENTURY 21®, the CENTURY 21 Logo and C21® are service marks owned by Century 21 Real Estate LLC. Century 21 Real Estate LLC fully supports the principles of the Fair Housing Act and the Equal Opportunity Act. Each office is independently owned and operated. Listing information is deemed reliable but not guaranteed accurate.