
110 E Barkley St, Topton, PA 19562
Local realty services provided by:CENTURY 21 Charles Smith Agency, Inc.
110 E Barkley St,Topton, PA 19562
$299,900
- 2 Beds
- 2 Baths
- 1,580 sq. ft.
- Single family
- Active
Listed by: kevin j snyder, joshua forry
Office: re/max of reading
MLS#:PABK2080252
Source:BRIGHTMLS
Price summary
- Price:$299,900
- Price per sq. ft.:$189.81
About this home
Welcome to 110 E Barkley Street, Topton, PA 19562, a meticulously maintained single-level ranch home in Topton Borough, Berks County, offering 1,580 square feet of living space, two bedrooms, and one full bath plus a convenient half bath in the primary bedroom. Step inside to a traditional floor plan that brings together comfortable living spaces and practical everyday functionality. The eat-in kitchen offers a dedicated space for casual meals, while the adjoining family room creates a natural place to relax or gather. White kitchen cabinetry and matching white appliances create a cohesive, bright look. Continue through the main-level layout to discover two bedrooms, a full bathroom, and a conveniently located laundry room, all on one floor. Ceiling fans, carpeting, and central air conditioning contribute to the home's everyday comfort. Outside, the level 0.31-acre property offers front, side, and rear yard space with room to garden, enjoy the outdoors, or create your own outdoor living area. The enclosed sunroom provides a versatile space to enjoy the surrounding yard in a sheltered setting, while the paver patio offers an additional spot for outdoor relaxation or gatherings. An attached garage and driveway provide convenient off-street parking, The partial, unfinished lower-level crawlspace and oversized detached shed offer additional storage potential. Located in Topton Borough in northeastern Berks County, this property is part of the Brandywine Heights Area School District. If you are searching for a ranch home for sale in Topton, PA, this property combines single-level living, a practical two-bedroom layout, an enclosed sunroom, a paver patio, and a level 0.31-acre lot. Discover the possibilities at 110 E Barkley Street, Topton, Pennsylvania 19562. Call us today to schedule your tour!...
Contact an agent
Home facts
- Year built:1980
- Subdivision & Development:NONE AVAILABLE
- Listing ID #:PABK2080252
- Added:1 day(s) ago
- Updated:October 30, 2026 at 02:36 PM
Rooms and interior
- Bedrooms:2
- Total bathrooms:2
- Full bathrooms:1
- Half bathrooms:1
- Flooring:Carpet
- Dining Description:Combination Kitchen/Dining, Dining Area
- Bathrooms Description:Full Bath, Half Bath, Primary Bath(s)
- Kitchen Description:Built-In Microwave, Carpet, Kitchen - Eat-In, Oven - Self Cleaning, Oven/Range - Electric, Refrigerator, Water Heater
- Bedroom Description:Carpet
- Basement:Yes
- Basement Description:Interior Access, Partial, Unfinished
- Living area:1,580 sq. ft.
Heating and cooling
- Cooling:Central A/C
- Heating:Baseboard - Electric, Electric
Structure and exterior
- Roof:Architectural Shingle, Shingle
- Year built:1980
- Building area:1,580 sq. ft.
- Lot area:0.31 Acres
- Lot Features:Front Yard, Level, Rear Yard, SideYard(s), Suburban
- Architectural Style:Ranch/Rambler
- Construction Materials:Vinyl Siding
- Exterior Features:Outbuilding(s), Patio(s), Screened, Sidewalks, Street Lights
- Foundation Description:Block, Crawl Space
- Levels:1 Story
Schools
- High school:BRANDYWINE HEIGHTS
Utilities
- Water:Public
- Sewer:Public Sewer
Finances and disclosures
- Price:$299,900
- Price per sq. ft.:$189.81
- Tax amount:$5,451 (2026)
Features and amenities
- Laundry features:Dryer - Electric, Has Laundry, Laundry, Washer
- Amenities:200+ Amp Service, Carpet, Ceiling Fan(s), Replacement Windows
Parking
- Parking description:Asphalt Driveway, Attached Garage, Built In, Covered Parking, Free, Garage - Front Entry, Garage Door Opener, Inside Access, On Street, Oversized, Paved Driveway, Paved Parking, Private
- Garage:Yes
- Garage spaces:1
New listings near 110 E Barkley St
 $1,050,000Active12 beds 6 baths11,844 sq. ft.
100 High Street, Topton Boro, PA 19562
MLS# 786448Listed by: LIGHT HOUSE REALTY LV LLC $425,000Active7 beds 4 baths2,178 sq. ft.
107 S Home Avenue, Topton Boro, PA 19562
MLS# 786028Listed by: REAL OF PENNSYLVANIA $179,900Pending3 beds 1 baths1,160 sq. ft.
49 E Washington St, TOPTON, PA 19562
MLS# PABK2078756Listed by: KELLER WILLIAMS PLATINUM REALTY - WYOMISSING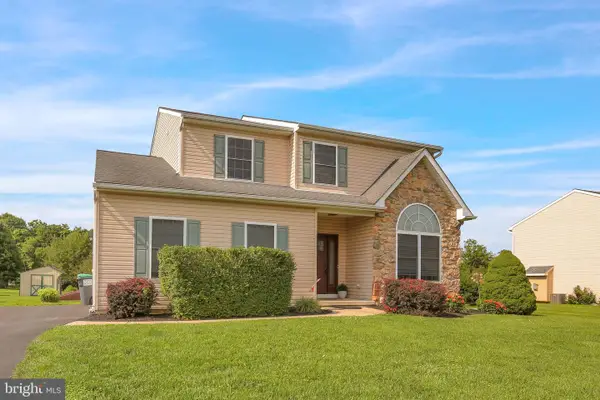 $469,900Pending4 beds 3 baths1,944 sq. ft.
409 E Penn St, TOPTON, PA 19562
MLS# PABK2077074Listed by: KELLER WILLIAMS PLATINUM REALTY - WYOMISSING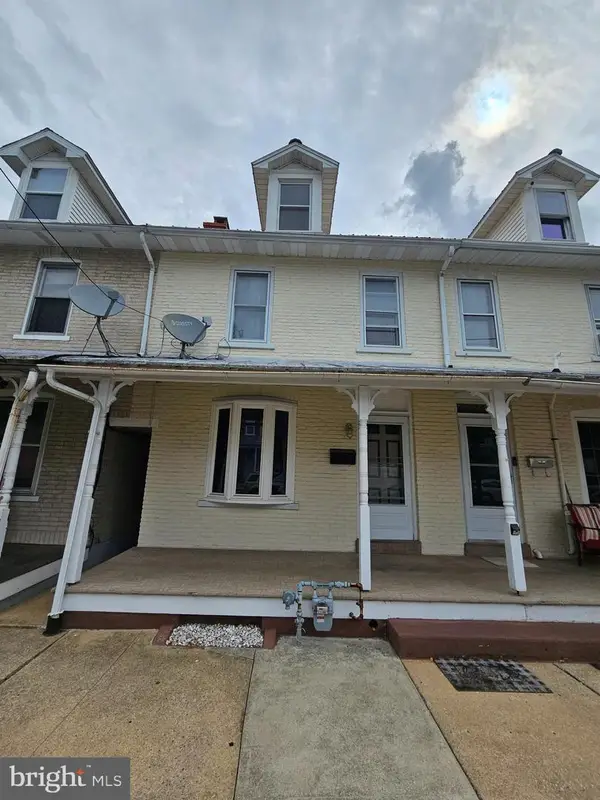 $299,000Active3 beds 1 baths1,176 sq. ft.
29 Spruce St, TOPTON, PA 19562
MLS# PABK2076298Listed by: AMF REAL ESTATE SERVICES $349,900Pending3 beds 2 baths2,304 sq. ft.
238 Penn St, TOPTON, PA 19562
MLS# PABK2073898Listed by: KELLER WILLIAMS PLATINUM REALTY - WYOMISSING


Protect your home and budget from life's surprises with an Assurant Home Warranty, backed by a partner that supports you through every step of homeownership. Explore Plans.
©2026 Century 21 Real Estate LLC. All rights reserved. CENTURY 21®, the CENTURY 21 Logo and C21® are service marks owned by Century 21 Real Estate LLC. Century 21 Real Estate LLC fully supports the principles of the Fair Housing Act and the Equal Opportunity Act. Each office is independently owned and operated. Listing information is deemed reliable but not guaranteed accurate.