
545 S Old Stage Road, Towamensing Trails, PA 18210
Local realty services provided by:CENTURY 21 Gold
Listed by: nick smith, elizabeth a. meilinger
Office: coldwell banker hearthside
MLS#:777684
Source:PA_LVAR
Price summary
- Price:$585,000
- Price per sq. ft.:$241.54
- Monthly HOA dues:$49.58
About this home
MULTIPLE OFFERS RECEIVED, OFFER DEADLINE THURSDAY 8/13 12PM. Discover a stunning vacation home located in a STR FRIENDLY community in the heart of the Poconos. Designed with investors and vacation homeowners in mind, short-term rentals are permitted, making this an excellent income producing opportunity.
This proudly built chalet home features granite countertops, a cozy fireplace, stunning architectural details with dramatic cathedral ceilings wrapped in knotty pine, and a breathtaking wall of windows with incredible views. Dual sliding glass doors open directly to the massive wrap-around deck, perfectly blending indoor comfort with outdoor entertaining. This home is an absolute dream for hosting gatherings or simply enjoying peaceful wooded views. A versatile loft area provides additional living or sleeping space, perfect for guests or rental flexibility.
Residents and guests enjoy a private, amenity-rich neighborhood centered around a scenic 190-acre lake with access to sandy beaches, boating, fishing, swimming pools, clubhouse, playgrounds, sports courts, walking trails, and year-round community events, creating a true resort-style lifestyle in the heart of the Poconos. Conveniently located close to major highways and just minutes from top Pocono attractions including skiing, hiking, boating, and dining! Whether you're looking for a vacation home, short-term rental investment, or family home, this property delivers location, lifestyle, and long-term value. Additional lots and models are available, allowing you to customize the perfect mountain getaway!...
Contact an agent
Home facts
- Year built:2026
- Subdivision & Development:Towamensing Trails
- Listing ID #:777684
- Added:35 day(s) ago
- Updated:August 11, 2026 at 11:48 PM
Rooms and interior
- Bedrooms:4
- Total bathrooms:2
- Full bathrooms:2
- Rooms Total:9
- Flooring:Ceramic Tile, Luxury Vinyl, Luxury Vinyl Plank
- Dining Description:Dining Area, Separate Formal Dining Room
- Kitchen Description:Dishwasher, Electric Cook Top, Electric Oven, Electric Range, Refrigerator
- Basement:Yes
- Basement Description:Crawl Space, Sump Pump
- Living area:2,422 sq. ft.
Heating and cooling
- Cooling:Ceiling Fans, Central Air
- Heating:Electric, Forced Air, Heat Pump, Propane
- Central air:Yes
Structure and exterior
- Roof:Asphalt, Fiberglass
- Year built:2026
- Building area:2,422 sq. ft.
- Lot area:0.45 Acres
- Lot Features:Flat
- Architectural Style:ChaletAlpine
- Construction Materials:Vinyl Siding
- Exterior Features:Deck
- Levels:3 or More Stories
Utilities
- Water:Well
- Sewer:Septic Tank
Finances and disclosures
- Price:$585,000
- Price per sq. ft.:$241.54
- Tax amount:$130
Features and amenities
- Appliances:Dishwasher, Electric Cooktop, Electric Oven, Electric Water Heater, Refrigerator
- Laundry features:Main Level, Washer Hookup
- Amenities:Loft
Parking
- Parking description:Driveway, Off Street
New listings near 545 S Old Stage Road
- New
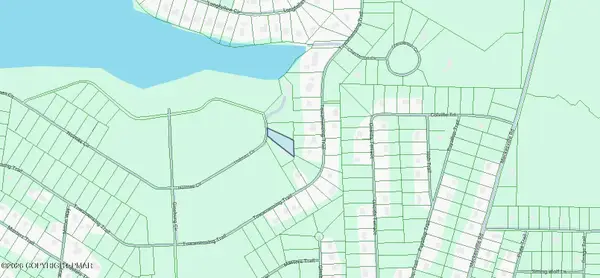 $40,000Active0.5 Acres
Holmes Way, Albrightsville, PA 18210
MLS# PM-143860Listed by: DIMARIA REALTY, LLC - New
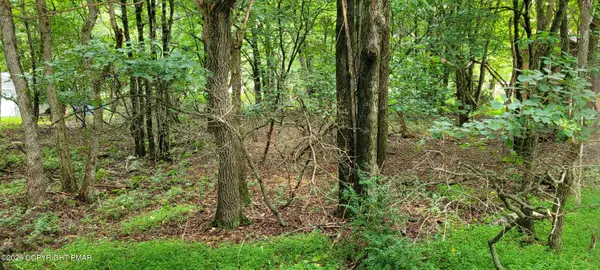 $27,000Active0.46 Acres
EV1278 Lipo Way, Albrightsville, PA 18210
MLS# PM-143844Listed by: MARY ENCK REALTY INC - New
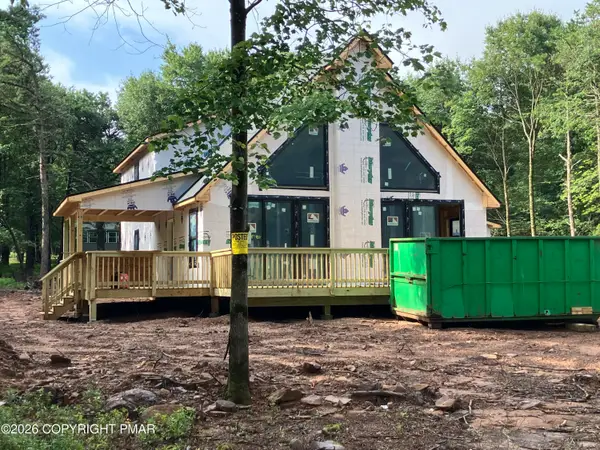 $710,000Active4 beds 3 baths2,730 sq. ft.
68 Petrarch Trail, Albrightsville, PA 18210
MLS# PM-143781Listed by: LEON R ROSS BROKERS, LLC - New
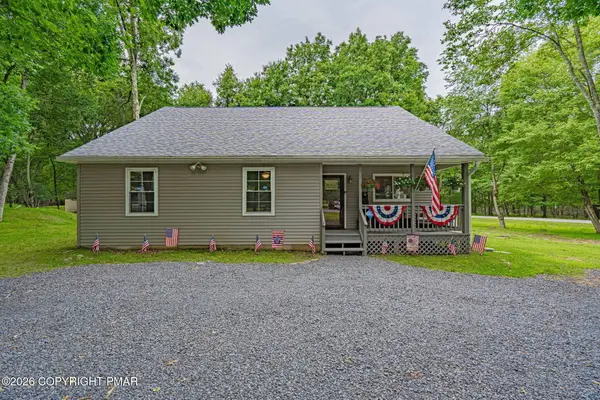 $364,500Active3 beds 2 baths1,610 sq. ft.
4 Wylie Circle, Albrightsville, PA 18210
MLS# PM-143752Listed by: RE/MAX REAL ESTATE - ALLENTOWN - New
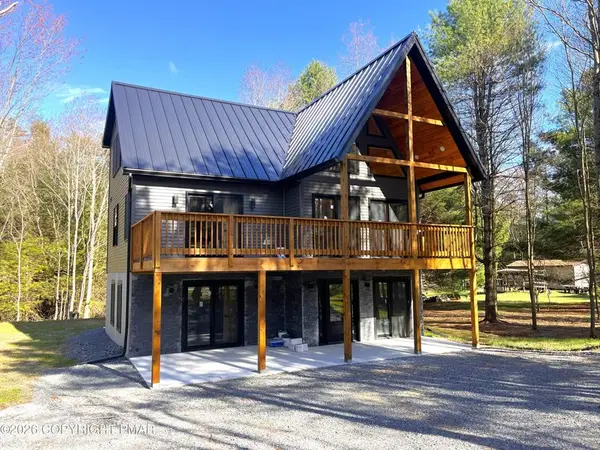 $799,999Active5 beds 3 baths2,432 sq. ft.
796 Towamensing, Penn Forest Twp, PA 18235
MLS# 782336Listed by: BEAR MOUNTAIN REAL ESTATE LLC  $365,000Pending3 beds 2 baths1,590 sq. ft.
500 Kilmer Trail, Albrightsville, PA 18210
MLS# PW262638Listed by: KELLER WILLIAMS RE 402 BROAD- New
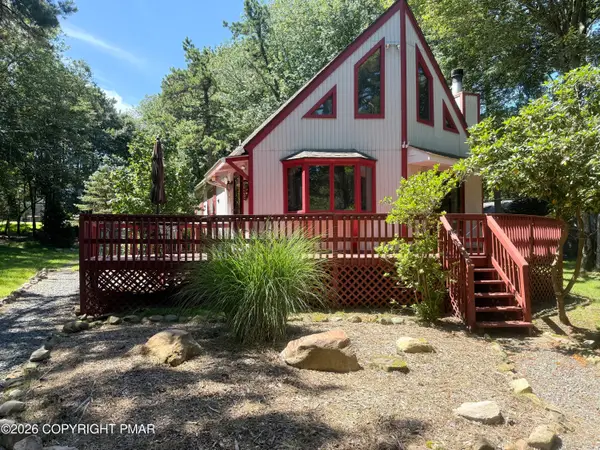 $334,900Active3 beds 2 baths1,350 sq. ft.
87 Jeffers Way, Albrightsville, PA 18210
MLS# PM-143651Listed by: BEAR MOUNTAIN REAL ESTATE LLC - New
 $250,000Active3 beds 2 baths1,039 sq. ft.
143 Keats Lane, Albrightsville, PA 18210
MLS# PM-143597Listed by: MARY ENCK REALTY INC  $429,900Active3 beds 3 baths2,086 sq. ft.
71 Meckesville Road, Albrightsville, PA 18210
MLS# PM-143583Listed by: DIMARIA REALTY, LLC $289,900Pending3 beds 2 baths1,230 sq. ft.
160 Ginsburg Circle, Albrightsville, PA 18210
MLS# PM-143559Listed by: MARY ENCK REALTY INC


Protect your home and budget from life's surprises with an Assurant Home Warranty, backed by a partner that supports you through every step of homeownership. Explore Plans.
©2026 Century 21 Real Estate LLC. All rights reserved. CENTURY 21®, the CENTURY 21 Logo and C21® are service marks owned by Century 21 Real Estate LLC. Century 21 Real Estate LLC fully supports the principles of the Fair Housing Act and the Equal Opportunity Act. Each office is independently owned and operated. Listing information is deemed reliable but not guaranteed accurate.