
80 Parker Mews, Towamensing Trails, PA 18210
Local realty services provided by:CENTURY 21 Gold
80 Parker Mews,Penn Forest Twp, PA 18210
$435,000
- 4 Beds
- 3 Baths
- 2,496 sq. ft.
- Single family
- Active
Listed by: shabana pathan, saman s. chaudhry
Office: keller williams northampton
MLS#:781093
Source:PA_LVAR
Price summary
- Price:$435,000
- Price per sq. ft.:$174.28
- Monthly HOA dues:$48.33
About this home
Built in 2023, this beautiful raised ranch offers the perfect blend of modern design, comfort, and investment potential in a peaceful, amenity-filled community. Situated on a nearly half-acre lot, this 4-bedroom, 3-bath home features a bright, open-concept floor plan with soaring vaulted ceilings, abundant natural light, and luxury vinyl plank flooring throughout the main living areas. The spacious family room is complete with a cozy gas fireplace, ceiling fan, and sliding glass doors leading to a large rear deck overlooking the backyard. The chef-inspired kitchen is the heart of the home, boasting granite countertops, stainless steel appliances, abundant cabinetry, and an L-shaped breakfast bar with seating that flows seamlessly into the dining and living areas perfect for everyday living and entertaining. The spacious primary suite offers a private bath, while the additional bedrooms provide plenty of room for family and guests. The walkout lower level offers additional finished living space with endless possibilities for a recreation room, guest suite, or home office. Enjoy the privacy of your expansive backyard while being just five minutes from the community lake, sandy beach, clubhouse, and year-round recreational amenities. Located in a golf cart-friendly neighborhood where short-term rentals are permitted, this property is ideal as a primary residence, vacation getaway, or income-producing investment....
Contact an agent
Home facts
- Year built:2022
- Listing ID #:781093
- Added:2 day(s) ago
- Updated:July 24, 2026 at 06:38 PM
Rooms and interior
- Bedrooms:4
- Total bathrooms:3
- Full bathrooms:3
- Rooms Total:8
- Flooring:Carpet, Ceramic Tile, Luxury Vinyl, Luxury Vinyl Plank, Tile
- Dining Description:Dining Area
- Kitchen Description:Electric Cook Top, Electric Oven, Electric Range, Microwave, Refrigerator
- Basement:Yes
- Living area:2,496 sq. ft.
Heating and cooling
- Cooling:Central Air
- Heating:Forced Air, Heat Pump
- Central air:Yes
Structure and exterior
- Roof:Asphalt, Fiberglass
- Year built:2022
- Building area:2,496 sq. ft.
- Lot area:0.46 Acres
- Architectural Style:RaisedRanch
- Construction Materials:Vinyl Siding
- Exterior Features:Deck
- Levels:2 Story
Utilities
- Water:Well
- Sewer:Septic Tank
Finances and disclosures
- Price:$435,000
- Price per sq. ft.:$174.28
- Tax amount:$5,931
Features and amenities
- Appliances:Electric Cooktop, Electric Oven, Electric Water Heater, Microwave, Refrigerator, Washer
- Laundry features:Electric Dryer Hookup, Upper Level, Washer, Washer Hookup
Parking
- Parking description:No Garage
New listings near 80 Parker Mews
- New
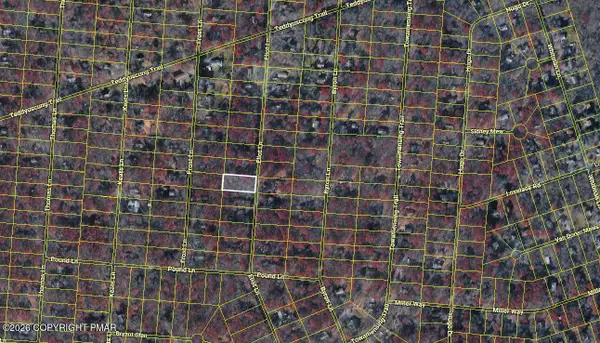 $42,500Active0.46 Acres
Eliot Lane, Albrightsville, PA 18210
MLS# PM-143322Listed by: DIMARIA REALTY, LLC - New
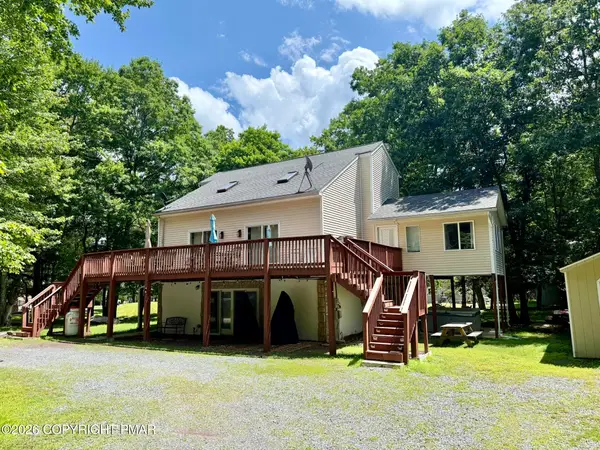 $497,000Active5 beds 3 baths2,772 sq. ft.
82 Tennyson Circle, Albrightsville, PA 18210
MLS# PM-143306Listed by: MARY ENCK REALTY INC - Open Sun, 11am to 2pmNew
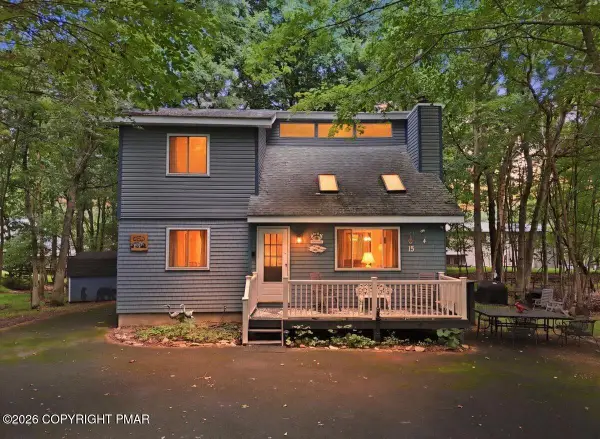 $315,000Active3 beds 2 baths1,430 sq. ft.
15 Masters Trail, Albrightsville, PA 18210
MLS# PM-143302Listed by: MARY ENCK REALTY INC - New
 $344,900Active2 beds 2 baths1,344 sq. ft.
114 Caedman Drive, Albrightsville, PA 18210
MLS# PM-143274Listed by: DIMARIA REALTY, LLC - New
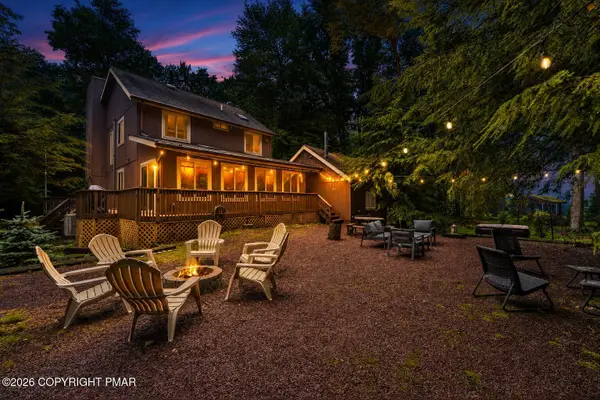 $469,900Active3 beds 3 baths2,201 sq. ft.
142 Longfellow Circle, Albrightsville, PA 18210
MLS# PM-143271Listed by: EXP REALTY, LLC - PHILADELPHIA - New
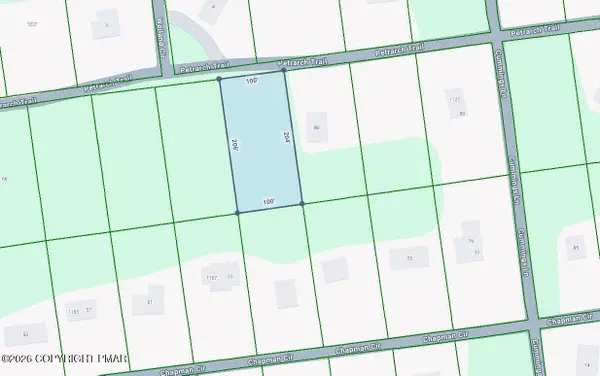 $30,000Active0.46 Acres
EV1130 Petrarch Trail, Albrightsville, PA 18210
MLS# PM-143214Listed by: BEAR MOUNTAIN REAL ESTATE LLC - New
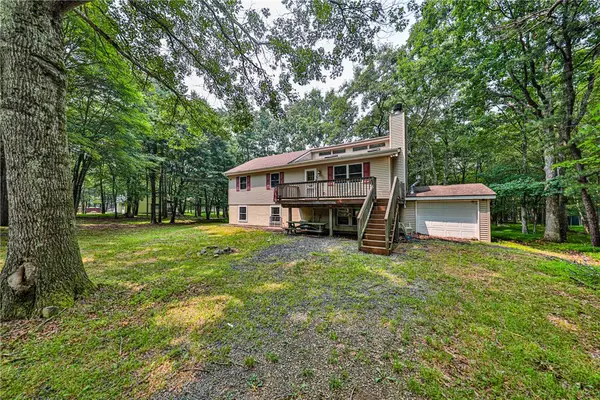 $339,900Active5 beds 3 baths2,200 sq. ft.
85 Caedman Drive, Penn Forest Twp, PA 18210
MLS# 781144Listed by: LEHIGH VALLEY JUST LISTED LLC - New
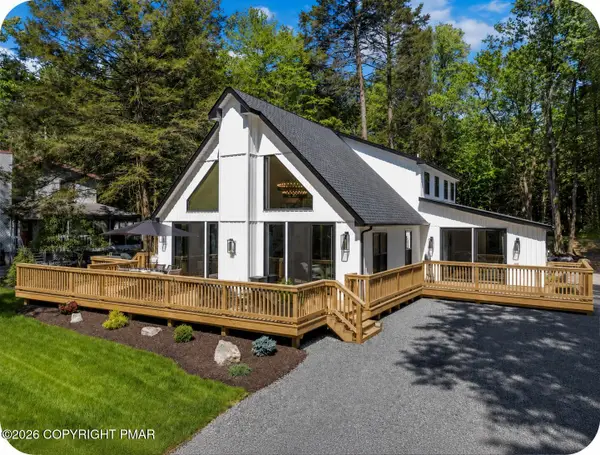 $730,000Active4 beds 3 baths2,726 sq. ft.
231 Petrarch Trail, Albrightsville, PA 18210
MLS# PM-143177Listed by: REALTY EXECUTIVES - POCONO PINES - New
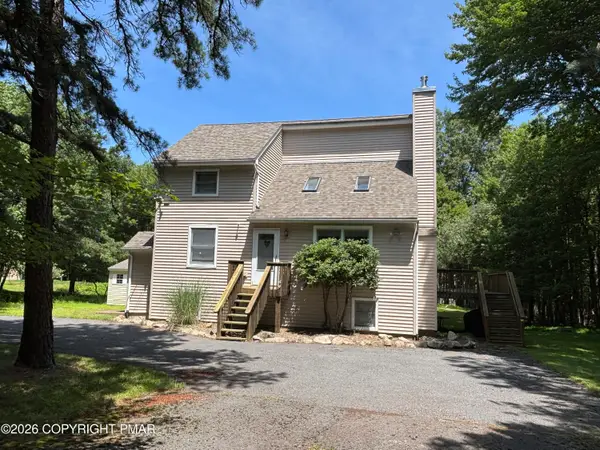 $425,000Active3 beds 3 baths2,023 sq. ft.
44 Jeffers Way, Albrightsville, PA 18210
MLS# PM-143123Listed by: DIMARIA REALTY, LLC


Protect your home and budget from life's surprises with an Assurant Home Warranty, backed by a partner that supports you through every step of homeownership. Explore Plans.
©2026 Century 21 Real Estate LLC. All rights reserved. CENTURY 21®, the CENTURY 21 Logo and C21® are service marks owned by Century 21 Real Estate LLC. Century 21 Real Estate LLC fully supports the principles of the Fair Housing Act and the Equal Opportunity Act. Each office is independently owned and operated. Listing information is deemed reliable but not guaranteed accurate.