6530 Ten Point Cir, Trafford, PA 15085
Local realty services provided by:CENTURY 21 Rise Realty
Listed by: maureen ruefle/ brian getty
Office: howard hanna real estate services
MLS#:1778219
Source:PA_WPN
Price summary
- Price:$634,000
- Price per sq. ft.:$189.25
About this home
Brick 4 bedroom, 3 car garage with large room sizes. 9 foot ceilings on first floor. Concrete driveway. New kitchen with walk in Pantry. Master bedroom with 2 walk in closets. First floor laundry. This beautifully maintained residence has undergone extensive renovations and thoughtful upgrades, blending timeless architectural elegance with modern comfort and functionality. From the moment you enter, the attention to detail is evident. Beautifully re-plastered walls and ceilings, custom plaster crown moldings, decorative ceiling medallions, updated interior doors and hardware, and carefully selected lighting create a sophisticated and inviting atmosphere. Custom plaster crown moldings enhance the primary bedroom, living room, family room, dining room, kitchen and powder room. The beautifully updated kitchen features replaced cabinetry, complimented by upgraded porcelain tile and rich 3/4 inch hardwood flooring throughout the first floor. Fireplace with stone accents adding warmth and character to the family room. Upgraded electrical components and wiring, supplemental spray foam insulation, fresh interior paint throughout including in the finished game room. Equally impressive is the investment in the home's mechanical systems and exterior improvements. This residence is a truly special property with it's numerous thoughtful improvements. Craftsmanship, comfort and pride of ownership are evident throughout!...
Contact an agent
Home facts
- Year built:2004
- Subdivision & Development:Deer Run
- Listing ID #:1778219
- Added:9 day(s) ago
- Updated:October 17, 2026 at 10:00 AM
Rooms and interior
- Bedrooms:4
- Total bathrooms:4
- Full bathrooms:2
- Half bathrooms:2
- Rooms Total:10
- Flooring:Carpet, Hardwood
- Bathrooms Description:Jetted Tub
- Kitchen Description:Dishwasher, Disposal, Microwave, Pantry, Stove
- Basement:Yes
- Basement Description:FInished, Walk Out Access
- Living area:3,350 sq. ft.
Heating and cooling
- Cooling:Central Air
- Heating:Gas
- Central air:Yes
Structure and exterior
- Roof:Asphalt
- Year built:2004
- Building area:3,350 sq. ft.
- Lot area:0.43 Acres
- Construction Materials:Brick
Utilities
- Water:Public
Finances and disclosures
- Price:$634,000
- Price per sq. ft.:$189.25
- Tax amount:$5,939
Features and amenities
- Amenities:Multi Pane Windows, Screens, Some Gas Appliances, Window Treatments
Parking
- Total parking spaces:3
- Garage:Yes
 Last Updated October 17, 2026. Information deemed reliable but not guaranteed. Information is provided exclusively for consumers' personal, non-commercial use and may not be used for any purpose other than to identify prospective properties consumers may be interested in purchasing.
New listings near 6530 Ten Point Cir
- New
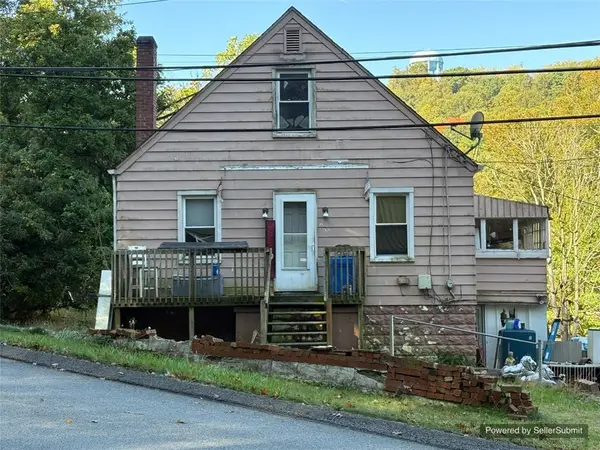 $89,900Active3 beds 1 baths1,092 sq. ft.
292 Saunders Station Rd, Trafford, PA 15085
MLS# 1779200Listed by: LIFESPACE REAL ESTATE - New
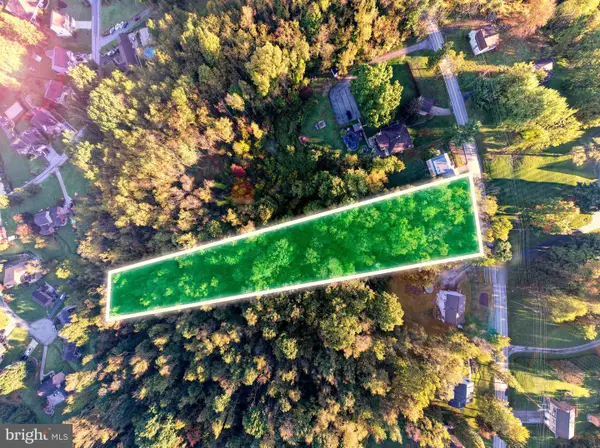 $69,000Active2.1 Acres
0 Meadowbrook Rd, TRAFFORD, PA 15085
MLS# PAWL2000200Listed by: CHARIS REALTY GROUP - New
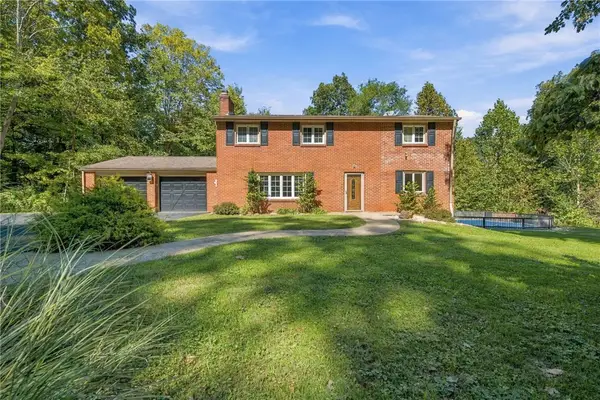 $548,000Active4 beds 3 baths
472 Murrysville Road, Trafford, PA 15085
MLS# 1778017Listed by: COLDWELL BANKER REALTY 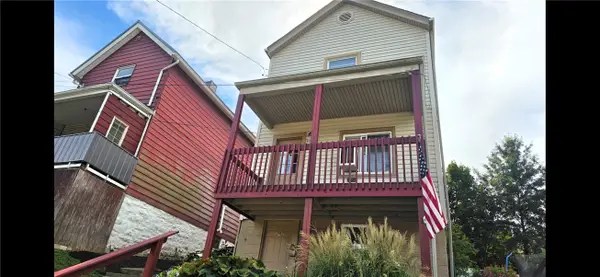 $134,900Active2 beds 2 baths
828 8th St, Trafford, PA 15085
MLS# 1777163Listed by: #1 CHOICE REAL ESTATE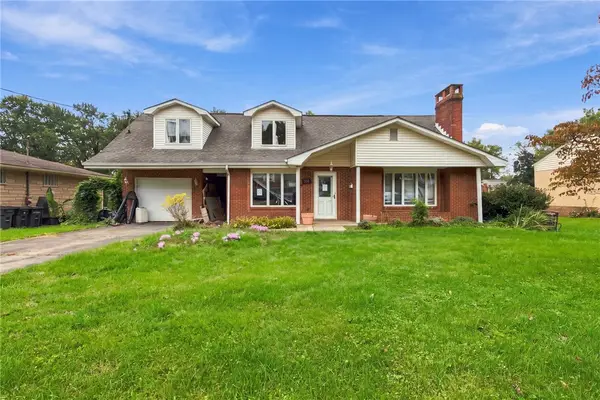 $265,000Active3 beds 3 baths
712 William Dr, Trafford, PA 15085
MLS# 1776638Listed by: RE/MAX NEXT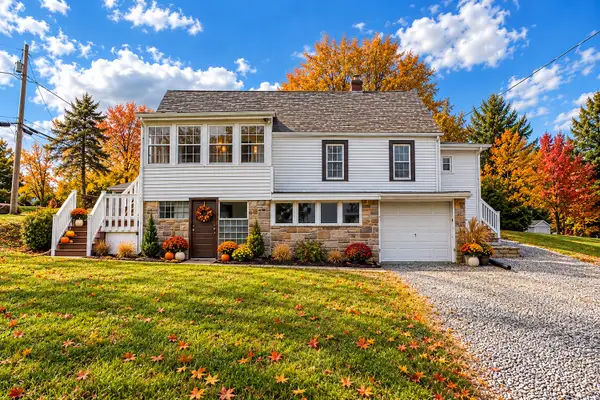 $255,000Active3 beds 3 baths1,396 sq. ft.
805 Meadowbrook Road, Trafford, PA 15085
MLS# 1775748Listed by: HOWARD HANNA REAL ESTATE SERVICES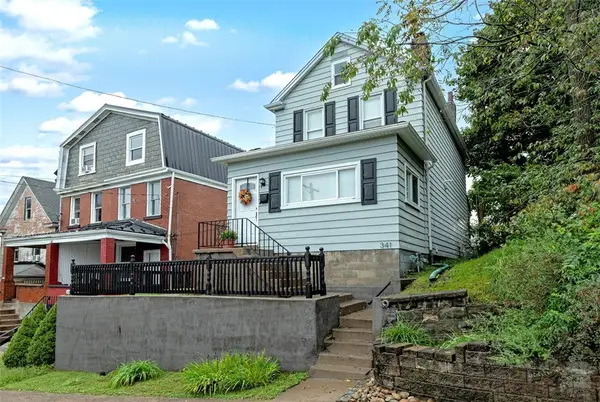 $186,900Active2 beds 2 baths1,152 sq. ft.
341 Short St, Trafford, PA 15085
MLS# 1775458Listed by: BERKSHIRE HATHAWAY THE PREFERRED REALTY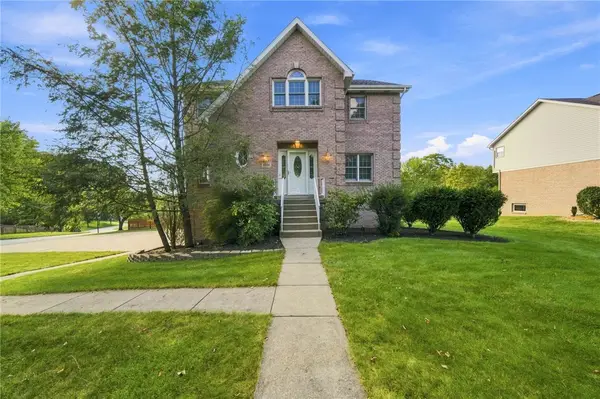
 $550,000Active4 beds 4 baths2,700 sq. ft.
6204 Antler Hill Dr, Trafford, PA 15085
MLS# 1774850Listed by: CENTURY 21 FAIRWAYS REAL ESTATE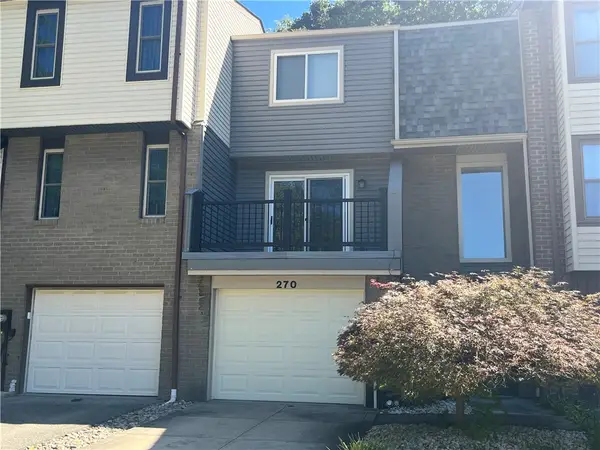 $209,900Pending3 beds 3 baths
270 Timber Dr, Trafford, PA 15085
MLS# 1774555Listed by: ATHENA REAL ESTATE SERVICES


Protect your home and budget from life's surprises with an Assurant Home Warranty, backed by a partner that supports you through every step of homeownership. Explore Plans.
©2026 Century 21 Real Estate LLC. All rights reserved. CENTURY 21®, the CENTURY 21 Logo and C21® are service marks owned by Century 21 Real Estate LLC. Century 21 Real Estate LLC fully supports the principles of the Fair Housing Act and the Equal Opportunity Act. Each office is independently owned and operated. Listing information is deemed reliable but not guaranteed accurate.