295 Beech Ridge Road, Trout Run, PA 17771
Local realty services provided by:CENTURY 21 Betty Steinbacher Real Estate
295 Beech Ridge Road,Trout Run, PA 17771
$350,000
- 3 Beds
- 2 Baths
- 2,196 sq. ft.
- Single family
- Pending
Listed by: michael t roan
Office: roan real estate, llc.
MLS#:WB-105046
Source:PA_WBVAR
Price summary
- Price:$350,000
- Price per sq. ft.:$159.38
About this home
Enjoy peaceful country living with this 3 bedroom, 2-bath home situated on 8+ wooded acres in Cogan House Township! This one-owner home features an open living area with vaulted ceilings, a coal stove, spacious kitchen and finished lower level. Additional highlights include a large 24' x 32' workshop, 2 outbuildings, a deck and patio. Surrounded by nature and located nearly thousands of acres of state forest land, this property offers plenty of privacy!
Contact an agent
Home facts
- Year built:1994
- Subdivision & Development:None
- Listing ID #:WB-105046
- Added:8 day(s) ago
- Updated:October 24, 2026 at 03:58 PM
Rooms and interior
- Bedrooms:3
- Total bathrooms:2
- Full bathrooms:1
- Half bathrooms:1
- Rooms Total:6
- Flooring:Concrete, Laminate, Wood Floors
- Bathrooms Description:Master Bath
- Kitchen Description:Dishwasher, Microwave Built-In, Refrigerator
- Basement Description:Partial
- Living area:2,196 sq. ft.
Heating and cooling
- Cooling:Central Air
- Heating:Base Board, Coal, Electric, Propane
- Central air:Yes
Structure and exterior
- Year built:1994
- Building area:2,196 sq. ft.
- Lot area:8.38 Acres
- Lot Features:Cul-De-Sac, Wooded
- Construction Materials:Frame, Vinyl Siding
- Exterior Features:Deck, Patio
- Foundation Description:Concrete Perimeter
Utilities
- Water:Well
- Sewer:On-Site Septic
Finances and disclosures
- Price:$350,000
- Price per sq. ft.:$159.38
- Tax amount:$3,586
Features and amenities
- Appliances:Built In Microwave, Dishwasher, Refrigerator
- Laundry features:Laundry 1st Floor
- Amenities:Ceiling Fans, Development, Open Floor Plan, Original Windows, Vaulted Ceiling(s)
Parking
- Parking description:Detached, Gravel
New listings near 295 Beech Ridge Road
- New
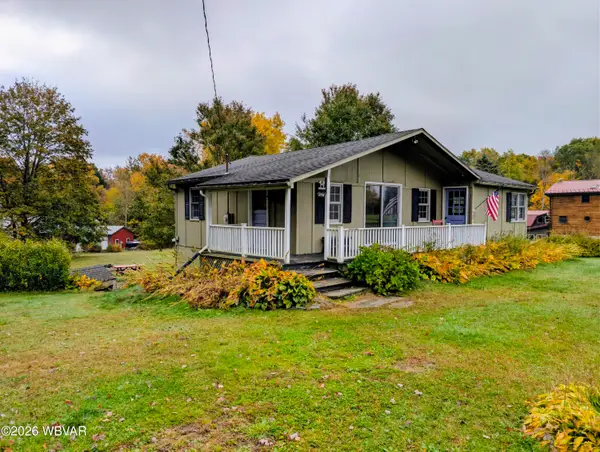 $199,900Active3 beds 1 baths1,728 sq. ft.
2774 Calvert Road, Trout Run, PA 17771
MLS# WB-105034Listed by: IRON VALLEY REAL ESTATE NORTH CENTRAL PA 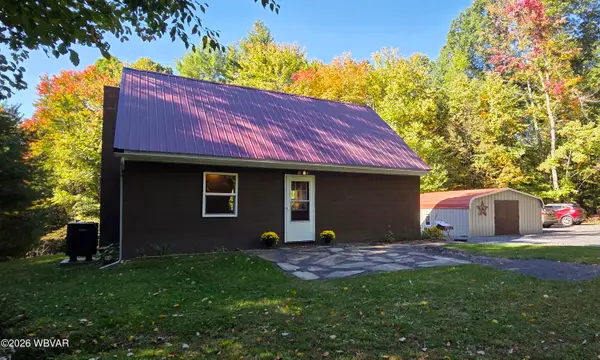
 $265,000Active1 beds 1 baths1,303 sq. ft.
455 Batys Mountain Lane, Trout Run, PA 17771
MLS# WB-104979Listed by: BETTY STEINBACHER, CENTURY 21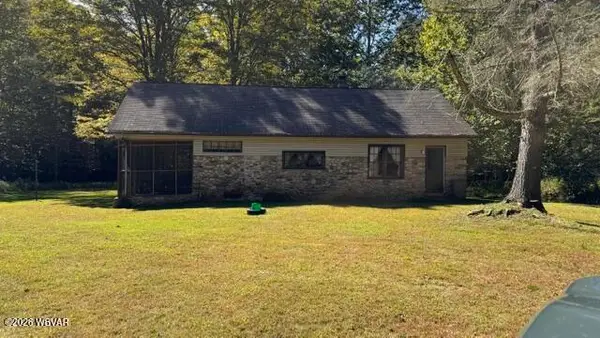 $225,000Active2 beds 1 baths1,248 sq. ft.
2458 Pleasant Stream Road, Trout Run, PA 17771
MLS# WB-104934Listed by: THE LIBERTY COMMERCIAL GROUP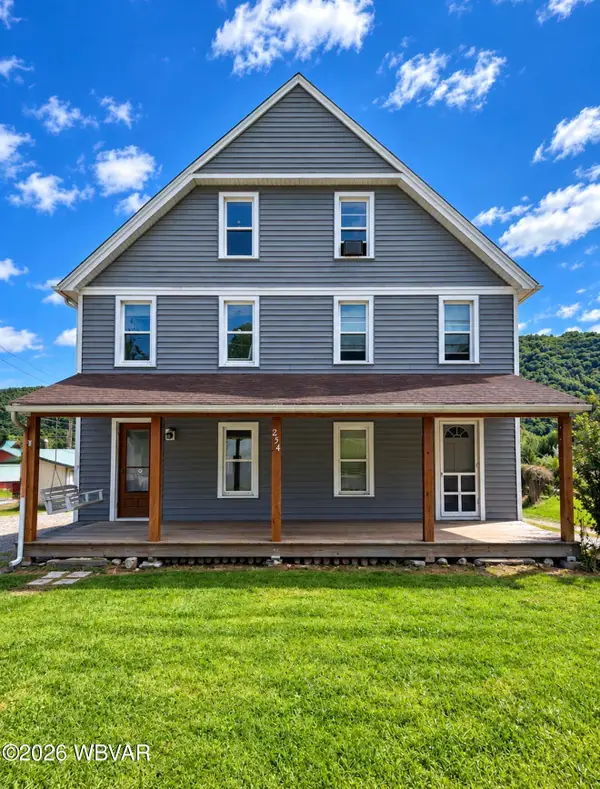 $229,900Pending-- beds -- baths3,328 sq. ft.
254 Truman Street, Trout Run, PA 17771
MLS# WB-104915Listed by: ADVENTURE REALTY - MONTOURSVILLE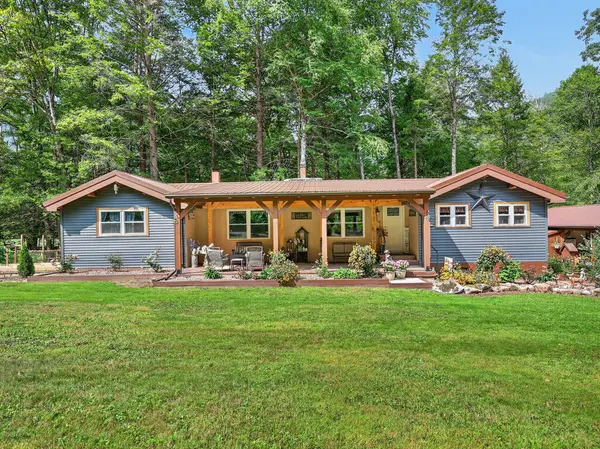 $415,000Active3 beds 2 baths1,681 sq. ft.
703 Lower Bodines, Trout Run, PA 17771
MLS# 31728263Listed by: IRON VALLEY REAL ESTATE NORTH CENTRAL PA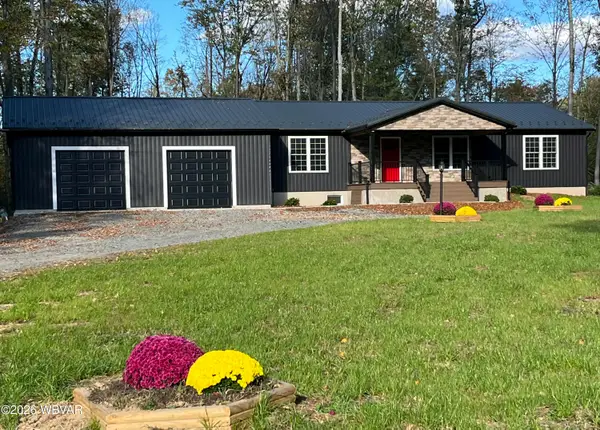 $458,900Active3 beds 2 baths1,728 sq. ft.
100 Beech Ridge Road, Trout Run, PA 17771
MLS# WB-104887Listed by: CENTURY 21 1ST CHOICE REALTY $130,000Pending4 beds 2 baths3,328 sq. ft.
6143 Rose Valley Road, Trout Run, PA 17771
MLS# WB-104746Listed by: EXP REALTY KING OF PRUSSIA $550,000Active3 beds 2 baths1,240 sq. ft.
658 Lake Road, Trout Run, PA 17771
MLS# WB-104705Listed by: REAL ESTATE EXCEL, A GIRIO REALTY COMPANY $167,000Pending2 beds 1 baths1,344 sq. ft.
1686 Logue Hill Road, Trout Run, PA 17771
MLS# WB-104619Listed by: KW ADVANTAGE WILLIAMSPORT


Protect your home and budget from life's surprises with an Assurant Home Warranty, backed by a partner that supports you through every step of homeownership. Explore Plans.
©2026 Century 21 Real Estate LLC. All rights reserved. CENTURY 21®, the CENTURY 21 Logo and C21® are service marks owned by Century 21 Real Estate LLC. Century 21 Real Estate LLC fully supports the principles of the Fair Housing Act and the Equal Opportunity Act. Each office is independently owned and operated. Listing information is deemed reliable but not guaranteed accurate.