511 E Troy Back Road, Troy, PA 16947
Local realty services provided by:CENTURY 21 Betty Steinbacher Real Estate
511 E Troy Back Road,Troy, PA 16947
$375,000
- 3 Beds
- 2 Baths
- 1,609 sq. ft.
- Single family
- Pending
Listed by: jeffery lane morse
Office: iron valley real estate north central pa
MLS#:WB-104698
Source:PA_WBVAR
Price summary
- Price:$375,000
- Price per sq. ft.:$233.06
About this home
Welcome to your own private retreat! Nestled on 10 picturesque acres along the peaceful banks of Sugar Creek in Troy School District. This beautiful 3-bedroom, 2-bath home offers the perfect blend of comfort, nature, and opportunity. Step inside to discover more than 1,600 square feet of inviting living space designed for everyday living and entertaining. Need more space? Bring your vision! The home includes an expansive unfinished basement and attic totaling more than 2,400 square feet of additional potential. Create the ultimate recreation room, workshop, fitness area or additional bedrooms. OGM's convey and receiving royalties! Don't miss this rare opportunity. Schedule your private showing today.
Contact an agent
Home facts
- Year built:2012
- Subdivision & Development:None
- Listing ID #:WB-104698
- Added:57 day(s) ago
- Updated:September 12, 2026 at 11:42 PM
Rooms and interior
- Bedrooms:3
- Total bathrooms:2
- Full bathrooms:2
- Rooms Total:6
- Flooring:Laminate
- Kitchen Description:Dishwasher, Granite/Quartz/Stone Countertops, Range, Refrigerator
- Basement Description:Full
- Living area:1,609 sq. ft.
Heating and cooling
- Heating:Hot Air, Oil
Structure and exterior
- Year built:2012
- Building area:1,609 sq. ft.
- Lot area:10 Acres
- Lot Features:Level, Sloped, Wooded
- Construction Materials:Modular, Vinyl Siding
- Exterior Features:Deck
- Foundation Description:Pre-Cast
Utilities
- Water:Well
- Sewer:On-Site Septic
Finances and disclosures
- Price:$375,000
- Price per sq. ft.:$233.06
- Tax amount:$3,450
Features and amenities
- Appliances:Dishwasher, Range, Refrigerator
- Amenities:Open Floor Plan, Original Windows, Walk In Closet(s)
Parking
- Parking description:Gravel
New listings near 511 E Troy Back Road
- New
 $159,000Active3 beds 1 baths1,394 sq. ft.
315 E Main, Troy, PA 16947
MLS# 31728420Listed by: REALTY ONE GROUP SUPREME 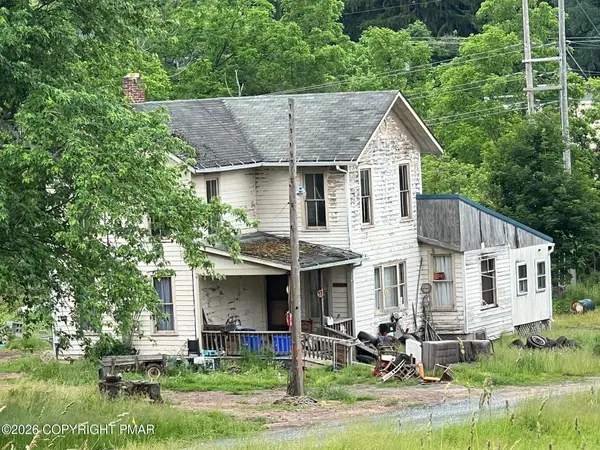 $65,000Active3 beds 1 baths1,552 sq. ft.
47 Batterson Lane, Troy, PA 16947
MLS# PM-145492Listed by: MCDERMOTT & MCDERMOTT R.E., INC.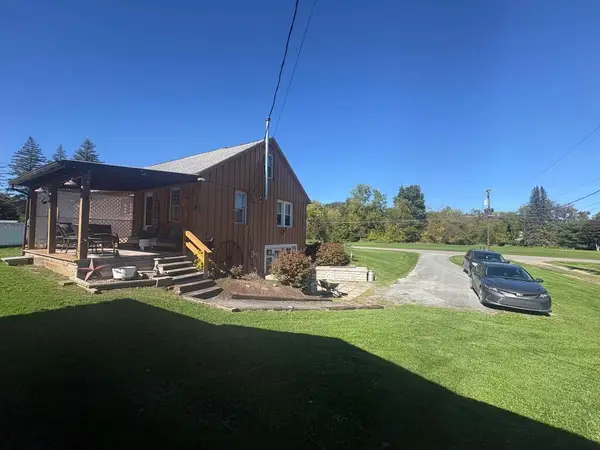
 $165,999Pending3 beds 1 baths1,539 sq. ft.
6680 Fall Brook Rd, Troy, PA 16947
MLS# 31728368Listed by: CENTURY 21 JACKSON REAL ESTATE - TOWANDA $239,900Pending3 beds 2 baths1,693 sq. ft.
653 Austinville Road, Troy, PA 16947
MLS# 31728350Listed by: PENN OAK REALTY MANSFIELD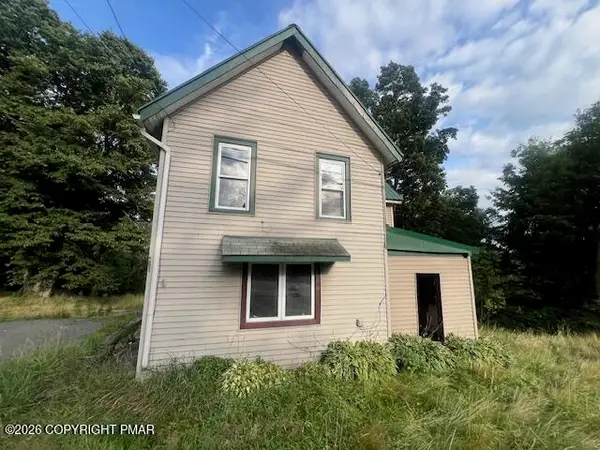 $35,000Active3 beds 1 baths1,728 sq. ft.
15130 Route 14, Troy, PA 16947
MLS# PM-144250Listed by: MCDERMOTT & MCDERMOTT R.E., INC.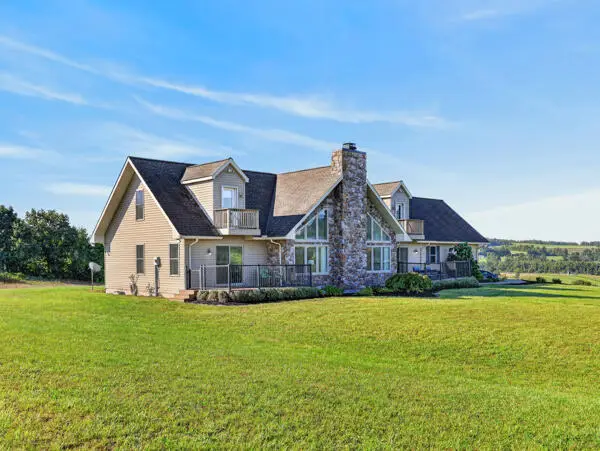 $775,000Pending4 beds 4 baths3,244 sq. ft.
252 Orchard Hill Rd, Troy, PA 16947
MLS# 31728102Listed by: CENTURY 21 JACKSON REAL ESTATE - TOWANDA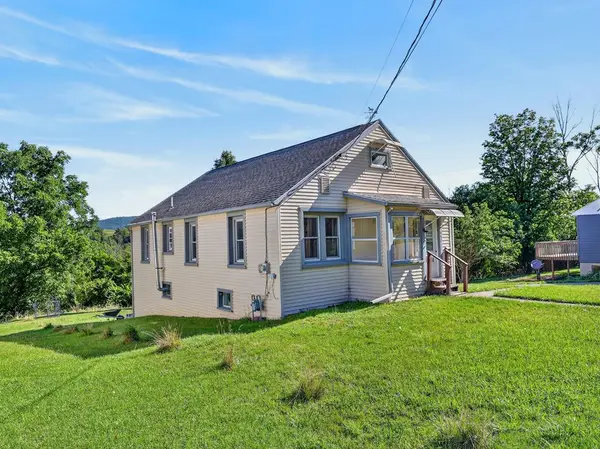 $189,500Active4 beds 1 baths1,687 sq. ft.
331 E Main Street, Troy, PA 16947
MLS# 31727951Listed by: CENTURY 21 SIGNATURE PROPERTIES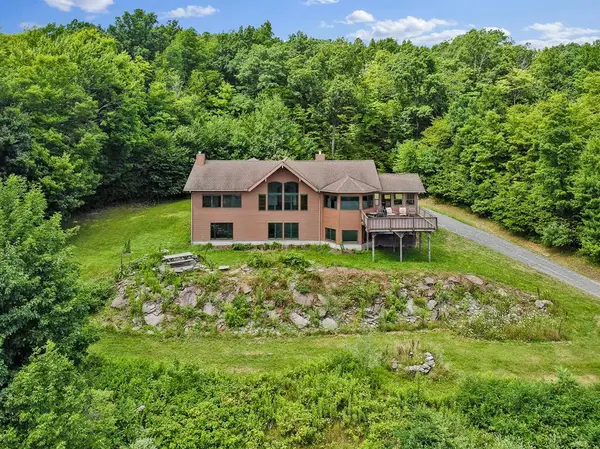 $574,900Pending3 beds 3 baths3,188 sq. ft.
473 Buck Road, Troy, PA 16947
MLS# 31727939Listed by: MOUNTAIN VALLEY REALTY, INC.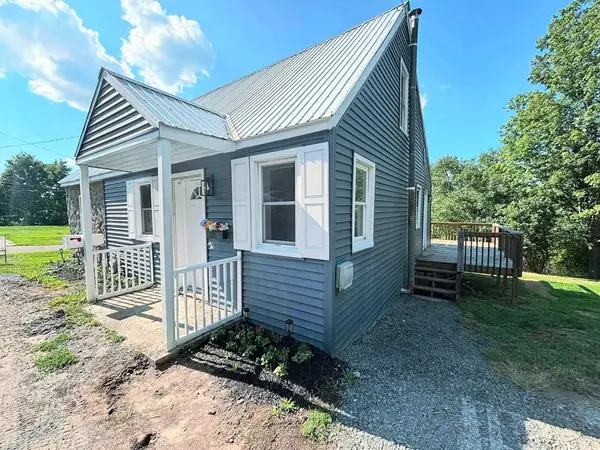 $149,900Pending3 beds 1 baths1,113 sq. ft.
339 E Main St, Troy, PA 16947
MLS# 31727916Listed by: REALTY ONE GROUP SUPREME


Protect your home and budget from life's surprises with an Assurant Home Warranty, backed by a partner that supports you through every step of homeownership. Explore Plans.
©2026 Century 21 Real Estate LLC. All rights reserved. CENTURY 21®, the CENTURY 21 Logo and C21® are service marks owned by Century 21 Real Estate LLC. Century 21 Real Estate LLC fully supports the principles of the Fair Housing Act and the Equal Opportunity Act. Each office is independently owned and operated. Listing information is deemed reliable but not guaranteed accurate.