
203 Hellers Grove, Trucksville, PA 18708
Local realty services provided by:CENTURY 21 Select Group
203 Hellers Grove,Trucksville, PA 18708
$180,000
- 5 Beds
- 2 Baths
- 1,966 sq. ft.
- Single family
- Active
Listed by: patricia leighton
Office: c. a. leighton company inc
MLS#:26-4287
Source:PA_GWBAR
Price summary
- Price:$180,000
- Price per sq. ft.:$91.56
About this home
One of a kind property in Dallas School District. Single family dwelling consisting of living room, dining room, kitchen, family room, full bath, two bedrooms and laundry room all on first floor. Storage, two bedrooms and family room on second floor. Partially finished basement has 3/4 bath with office/fourth bedroom and storage. Two car detached garage with storage. Private driveway. Detached 2 1/2 story barn 30' x 40' +/- with 11 foot ceiling, containing an apartment on second floor in need of renovation/cosmetic work and one car built in garage. Two sheds. Square footage to be confirmed by buyer. 2 Pins, one deed.
Contact an agent
Home facts
- Subdivision & Development:None
- Listing ID #:26-4287
- Added:58 day(s) ago
- Updated:October 21, 2026 at 03:14 PM
Rooms and interior
- Bedrooms:5
- Total bathrooms:2
- Full bathrooms:1
- Rooms Total:10
- Bedroom Description:1st Floor Master Bedroom
- Living area:1,966 sq. ft.
Heating and cooling
- Heating:Hot Water Baseboard, Oil
Structure and exterior
- Building area:1,966 sq. ft.
- Lot area:0.81 Acres
- Construction Materials:Vinyl Siding
Finances and disclosures
- Price:$180,000
- Price per sq. ft.:$91.56
Parking
- Garage spaces:2
New listings near 203 Hellers Grove
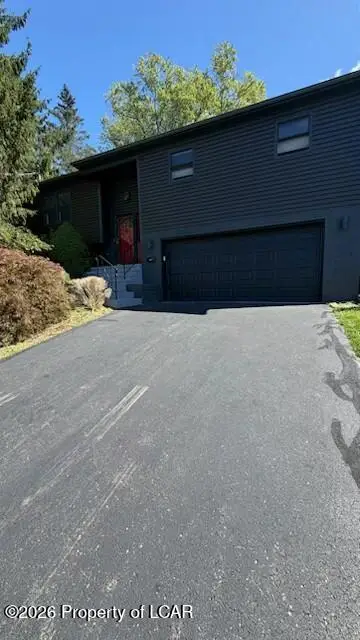 $399,000Active3 beds 3 baths2,069 sq. ft.
181 Terrace Avenue, Shavertown, PA 18708
MLS# 26-4818Listed by: AVANTI REAL ESTATE GROUP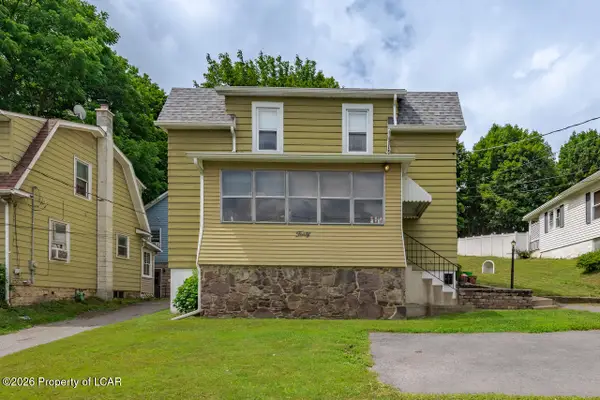 $194,000Active4 beds 1 baths1,400 sq. ft.
40 Harris Hill Road, Shavertown, PA 18708
MLS# 26-4240Listed by: LEWITH & FREEMAN, SHAVERTOWN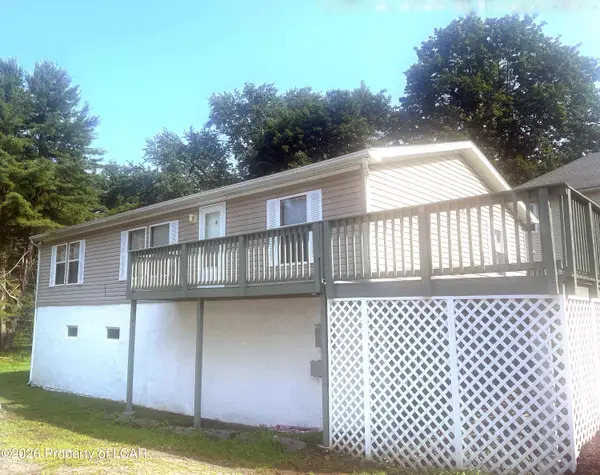 $199,900Active3 beds 2 baths900 sq. ft.
92 Carverton Road, Shavertown, PA 18708
MLS# 26-4036Listed by: BELL REAL ESTATE- Open Sat, 12 to 2pm
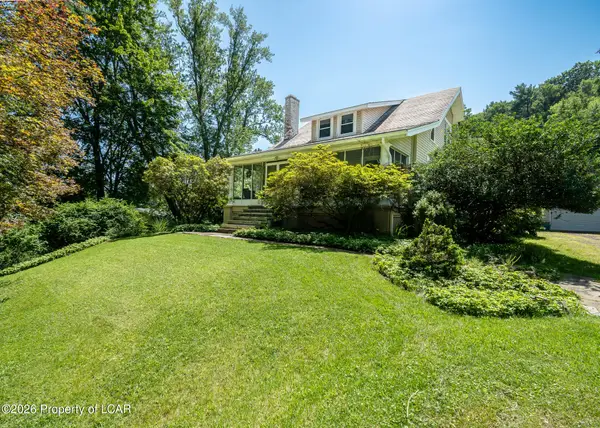 $379,000Active4 beds 3 baths2,986 sq. ft.
79 Pioneer Avenue, Trucksville, PA 18708
MLS# 26-3981Listed by: CLASSIC PROPERTIES KINGSTON 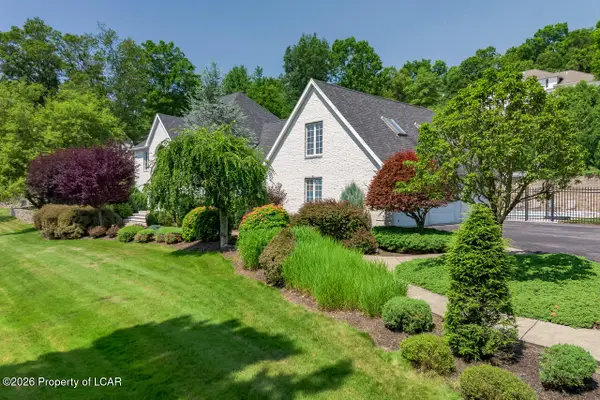 $1,199,000Active5 beds 5 baths5,392 sq. ft.
550 Lantern Hill Road, Shavertown, PA 18708
MLS# 26-3827Listed by: LEWITH & FREEMAN, SHAVERTOWN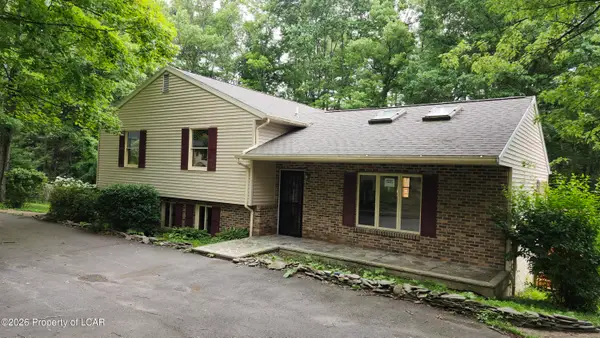 $389,900Active4 beds 3 baths2,622 sq. ft.
67 Harris Hill Road, Shavertown, PA 18708
MLS# 26-3145Listed by: TOM HART REALTY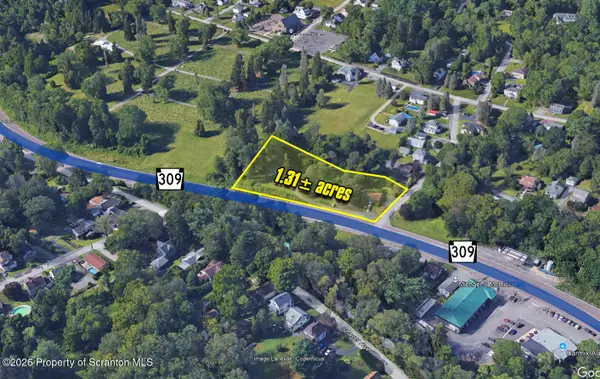 $976,000Active1.31 Acres
1674 N Memorial Highway, Trucksville, PA 18708
MLS# SC262491Listed by: HINERFELD COMMERCIAL REAL ESTATE $35,000Active0.37 Acres
Carverton Road, Trucksville, PA 18708
MLS# 26-2337Listed by: REAL BROKER LLC D/B/A REAL OF PENNSYLVANIA $231,900Active4 beds 1 baths1,860 sq. ft.
47 Sutton Road, Trucksville, PA 18708
MLS# 26-715Listed by: KELLER WILLIAMS REAL ESTATE, KINGSTON


Protect your home and budget from life's surprises with an Assurant Home Warranty, backed by a partner that supports you through every step of homeownership. Explore Plans.
©2026 Century 21 Real Estate LLC. All rights reserved. CENTURY 21®, the CENTURY 21 Logo and C21® are service marks owned by Century 21 Real Estate LLC. Century 21 Real Estate LLC fully supports the principles of the Fair Housing Act and the Equal Opportunity Act. Each office is independently owned and operated. Listing information is deemed reliable but not guaranteed accurate.