142 Grandview Drive, Tunkhannock, PA 18657
Local realty services provided by:CENTURY 21 Jack Ruddy Real Estate
142 Grandview Drive,Tunkhannock, PA 18657
$448,000
- 3 Beds
- 3 Baths
- 2,844 sq. ft.
- Townhouse
- Pending
Listed by: melissa anne selenski
Office: next door real estate llc.
MLS#:SC264465
Source:PA_GSBR
Price summary
- Price:$448,000
- Price per sq. ft.:$157.52
- Monthly HOA dues:$250
About this home
Warm, inviting, and immaculately maintained, this beautiful 3-bedroom, 2.5-bath townhouse in Eaton Hills offers comfort, quality, and stunning seasonal views of the Endless Mountains. A recent living-room remodel by Perez opened the main living area and beautifully refaced the propane fireplace, creating one spacious, light-filled gathering space that brings the surrounding scenery indoors. Cherry hardwood floors flow throughout the first floor, which features a spacious primary suite with a tiled walk-in shower, walk-in closet, and dressing area. The custom-designed kitchen offers built-in KitchenAid appliances, abundant cabinetry with pull-out drawers, recessed lighting, generous storage, and a charming eat-in area. Step outside and relax on the beautiful back deck, complete with an awning for added shade and comfort while enjoying the peaceful surroundings and mountain views. A conveniently located first-floor laundry completes the main level. Upstairs are two spacious bedrooms with skylights, a full bath, and a loft overlooking the living area. The expansive lower level includes a family room, kitchenette, covered patio access, and plenty of space to easily accommodate an additional entertaining area, guest retreat, home office, art studio, or exercise space. With tons of storage throughout, this exceptional Eaton Hills home is as practical as it is beautiful. Enjoy worry-free living with lawn care, landscaping, and snow removal included through the HOA. Schedule your private showing today!...
Contact an agent
Home facts
- Year built:2007
- Subdivision & Development:Eaton Hills
- Listing ID #:SC264465
- Added:45 day(s) ago
- Updated:October 24, 2026 at 09:14 AM
Rooms and interior
- Bedrooms:3
- Total bathrooms:3
- Full bathrooms:2
- Half bathrooms:1
- Rooms Total:9
- Flooring:Carpet, Ceramic Tile, Hardwood
- Kitchen Description:Dishwasher, Electric Range, Microwave, Refrigerator
- Basement:Yes
- Basement Description:Block, Daylight, Finished, Heated, Walk-Out Access
- Living area:2,844 sq. ft.
Heating and cooling
- Cooling:Ceiling Fan(s), Central Air
- Heating:Electric, Forced Air, Heat Pump
- Central air:Yes
Structure and exterior
- Roof:Shingle
- Year built:2007
- Building area:2,844 sq. ft.
- Lot area:0.09 Acres
- Lot Features:Landscaped, Many Trees
- Construction Materials:Block, Vinyl Siding
- Exterior Features:Awning(s), Balcony, Deck, Patio, Porch
- Foundation Description:Block
Utilities
- Water:Public, Water Connected
- Sewer:Public Sewer, Sewer Connected
Finances and disclosures
- Price:$448,000
- Price per sq. ft.:$157.52
- Tax amount:$5,938 (2026)
Features and amenities
- Appliances:Dishwasher, Dryer, Electric Range, Microwave, Refrigerator
- Laundry features:Dryer, In Hall, Main Level, Washer
- Amenities:Ceiling Fan(s), Open Floorplan, Walk-In Closet(s)
Parking
- Parking description:Attached, Garage, Garage Door Opener, Paved
- Garage:Yes
- Garage spaces:1
New listings near 142 Grandview Drive
- New
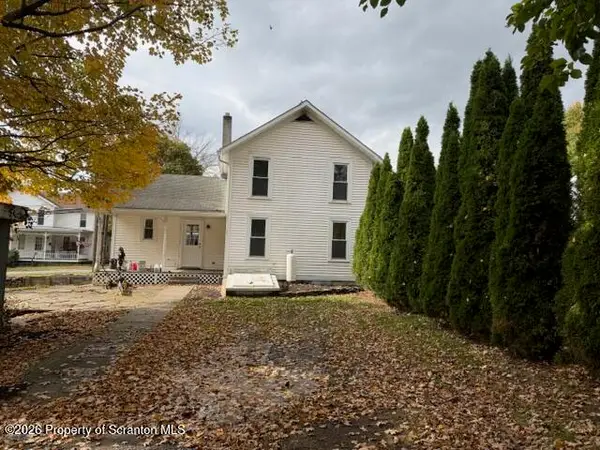 $149,900Active2 beds 2 baths1,288 sq. ft.
224 Bridge Street, Tunkhannock, PA 18657
MLS# SC265344Listed by: SHERLOCK HOMES AND PROPERTIES - New
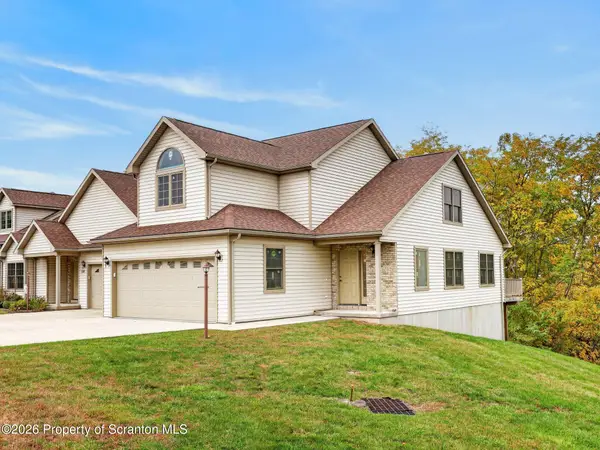
 $399,900Active2 beds 3 baths1,770 sq. ft.
226 Village View Drive, Tunkhannock, PA 18657
MLS# SC265322Listed by: C21 JACK RUDDY REAL ESTATE  $299,000Pending3 beds 3 baths3,013 sq. ft.
114 Ash Street, Tunkhannock, PA 18657
MLS# SC265233Listed by: ENDLESS REALTY, LLC $289,000Active4 beds 2 baths2,023 sq. ft.
23 Ferncrest Drive, Tunkhannock, PA 18657
MLS# PW263526Listed by: WEICHERT REALTORS - RUFFINO REAL ESTATE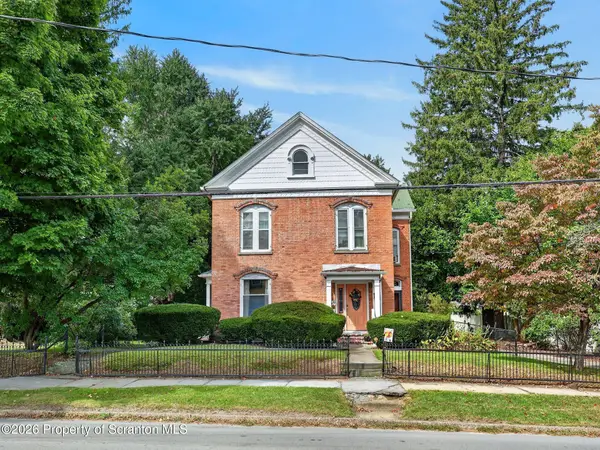 $385,000Active4 beds 3 baths2,776 sq. ft.
129 Bridge Street, Tunkhannock, PA 18657
MLS# SC264730Listed by: LEVY REALTY GROUP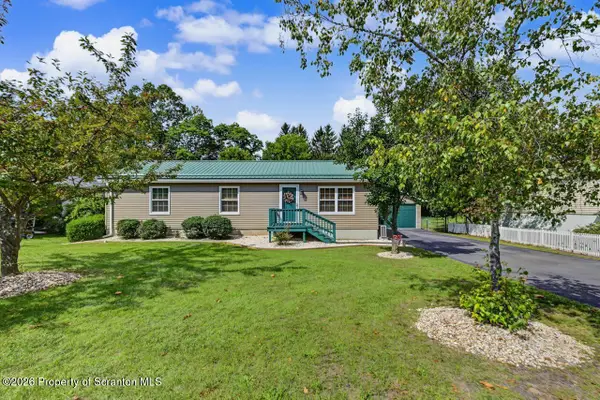 $279,900Pending3 beds 2 baths1,630 sq. ft.
116 Ash Street, Tunkhannock, PA 18657
MLS# SC264658Listed by: SHERLOCK HOMES AND PROPERTIES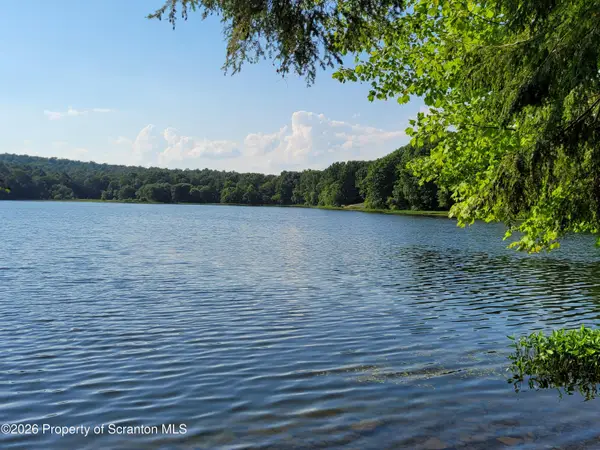 $1,250,000Active40.37 Acres
865 E Avery Station Road, Tunkhannock, PA 18657
MLS# SC264642Listed by: SELL YOUR HOME SERVICES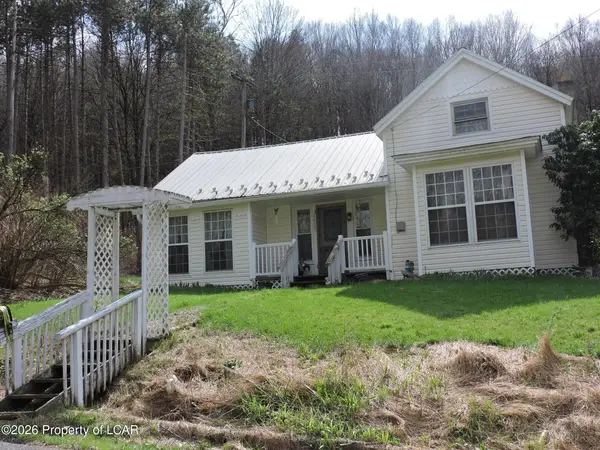 $165,000Active2 beds 1 baths1,089 sq. ft.
4428 Nicholson Road, Tunkhannock, PA 18657
MLS# 26-4508Listed by: CLASSIC PROPERTIES BACK MOUNTAIN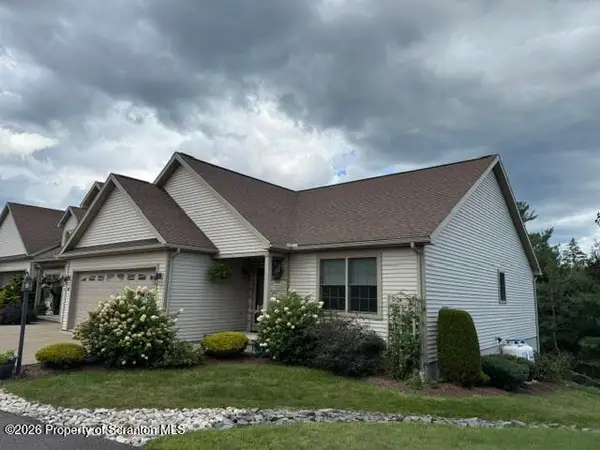 $349,000Active2 beds 2 baths1,332 sq. ft.
90 Grandview Drive, Tunkhannock, PA 18657
MLS# SC264280Listed by: ERA BRADY ASSOCIATES


Protect your home and budget from life's surprises with an Assurant Home Warranty, backed by a partner that supports you through every step of homeownership. Explore Plans.
©2026 Century 21 Real Estate LLC. All rights reserved. CENTURY 21®, the CENTURY 21 Logo and C21® are service marks owned by Century 21 Real Estate LLC. Century 21 Real Estate LLC fully supports the principles of the Fair Housing Act and the Equal Opportunity Act. Each office is independently owned and operated. Listing information is deemed reliable but not guaranteed accurate.