
122 Tynewood Drive, Turtle Creek, PA 15145
Local realty services provided by:CENTURY 21 Rise Realty
122 Tynewood Drive,Turtle Creek, PA 15145
$400,000
- 5 Beds
- 6 Baths
- 2,864 sq. ft.
- Single family
- Active
Listed by: jennifer palermo
Office: piatt sotheby's international realty
MLS#:1750633
Source:PA_WPN
Price summary
- Price:$400,000
- Price per sq. ft.:$139.66
About this home

Welcome to your dream come true! Introducing an incredible opportunity to own this expansive 5-bedroom, 5.5-bathroom home offering nearly 2,900 square feet of living space, character, and endless potential! Filled with natural light and featuring generously sized rooms throughout, this home offers the perfect canvas to create your dream home while enjoying a layout designed for both comfortable living and entertaining. The spacious kitchen features granite countertops and opens seamlessly into the main living areas — ideal for hosting gatherings, holidays, and everyday moments. The finished basement with a full bathroom adds exceptional versatility for a game room, home gym, workshop, guest suite, office, or additional storage. Upstairs, you’ll find 5 large bedrooms, 4 full bathrooms, a convenient second-floor laundry room, and a private primary suite complete with an en-suite bath and oversized closets. Step outside to enjoy the private yard, perfect for relaxing, gardening, or entertaining year-round with sun-setter shades and ceiling fan. Ideally located near The Edgewood Country Club and Golf Course, Downtown Pittsburgh, major highways, shopping, dining, and local conveniences, this home combines size, location, and opportunity all in one! This property presents an exciting chance for buyers looking to add their own style and updates while building instant equity. Don’t miss an opportunity to unlock the full potential of this unique property and make it your next Home Sweet Home!...
Contact an agent
Home facts
- Year built:1970
- Listing ID #:1750633
- Added:27 day(s) ago
- Updated:May 29, 2026 at 09:59 AM
Rooms and interior
- Bedrooms:5
- Total bathrooms:6
- Full bathrooms:5
- Half bathrooms:1
- Rooms Total:10
- Flooring:Carpet, Hardwood
- Kitchen Description:Cooktop, Dishwasher, Disposal, Microwave, Refrigerator
- Basement:Yes
- Basement Description:FInished, Walk Up Access
- Living area:2,864 sq. ft.
Heating and cooling
- Cooling:Central Air
- Heating:Gas
- Central air:Yes
Structure and exterior
- Roof:Asphalt
- Year built:1970
- Building area:2,864 sq. ft.
- Lot area:0.26 Acres
- Architectural Style:Colonial
- Construction Materials:Brick
Utilities
- Water:Public
Finances and disclosures
- Price:$400,000
- Price per sq. ft.:$139.66
- Tax amount:$9,232
Features and amenities
- Laundry features:Dryer, Washer
- Amenities:Security System, Some Gas Appliances, Window Treatments
Parking
- Total parking spaces:2
- Garage:Yes
 Last Updated May 29, 2026. Information deemed reliable but not guaranteed. Information is provided exclusively for consumers' personal, non-commercial use and may not be used for any purpose other than to identify prospective properties consumers may be interested in purchasing.
New listings near 122 Tynewood Drive
- New
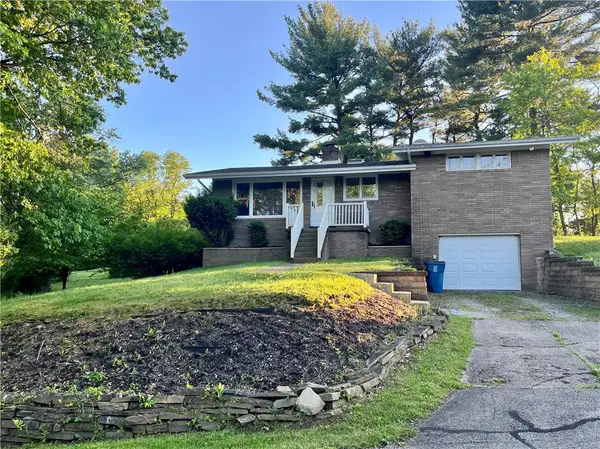 $125,000Active2 beds 2 baths1,194 sq. ft.
101 Hibiscus Drive, Turtle Creek, PA 15145
MLS# 1755419Listed by: COLDWELL BANKER REALTY - New
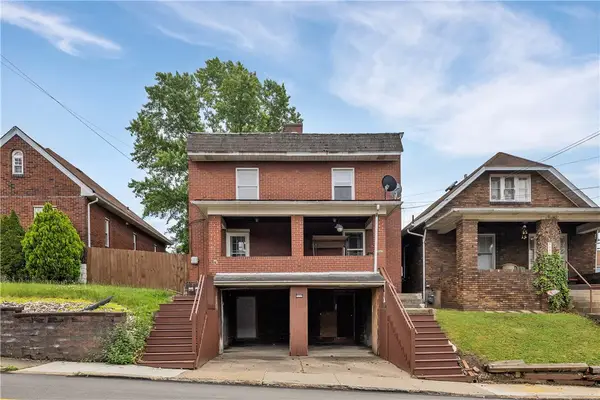 $155,000Active-- beds -- baths
1502 Maple Ave, Turtle Creek, PA 15145
MLS# 1756884Listed by: COLDWELL BANKER REALTY 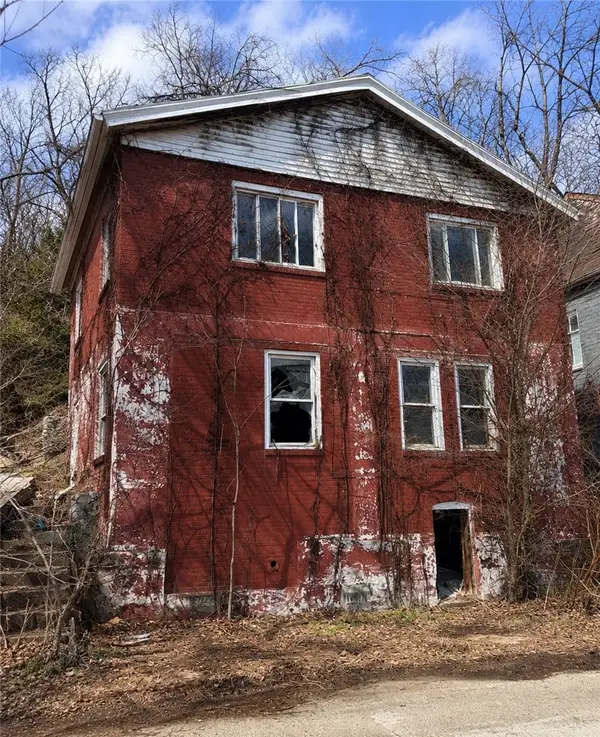 $45,000Active3 beds 2 baths1,440 sq. ft.
108 Prospect St, East Pittsburgh, PA 15112
MLS# 1752869Listed by: LIFESPACE REAL ESTATE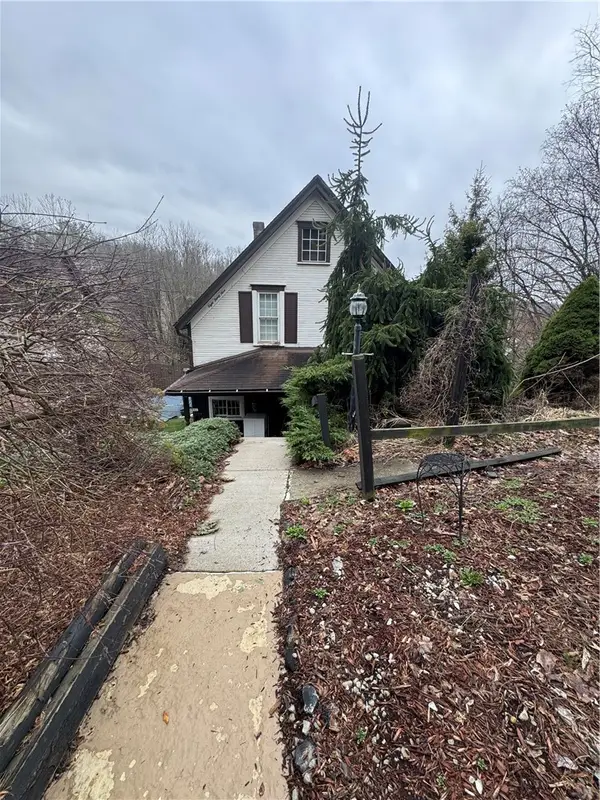 $60,000Active3 beds 2 baths1,536 sq. ft.
839 Larimer Ave, Turtle Creek, PA 15145
MLS# 1752533Listed by: JANUS REALTY ADVISORS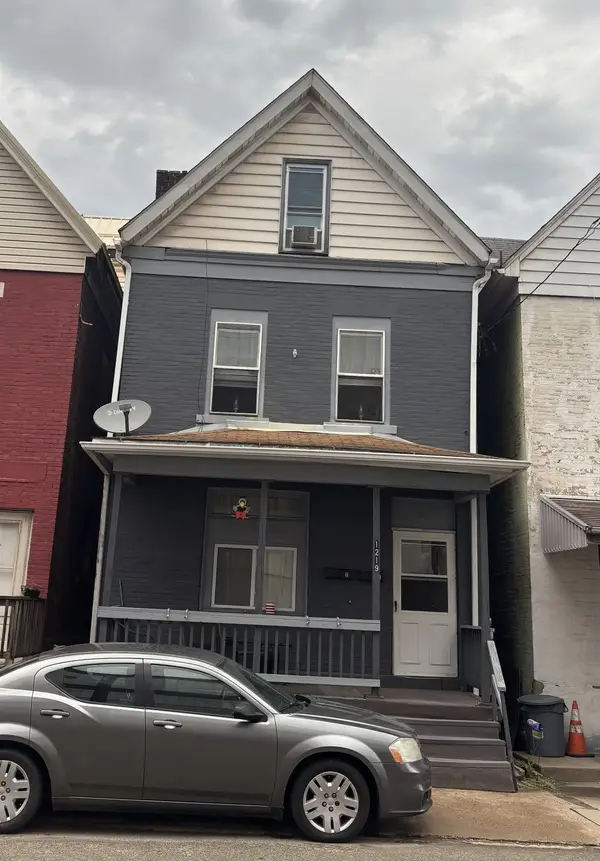 $85,000Pending-- beds -- baths
1219 Airbrake Avenue, Turtle Creek, PA 15145
MLS# 1752128Listed by: HOWARD HANNA REAL ESTATE SERVICES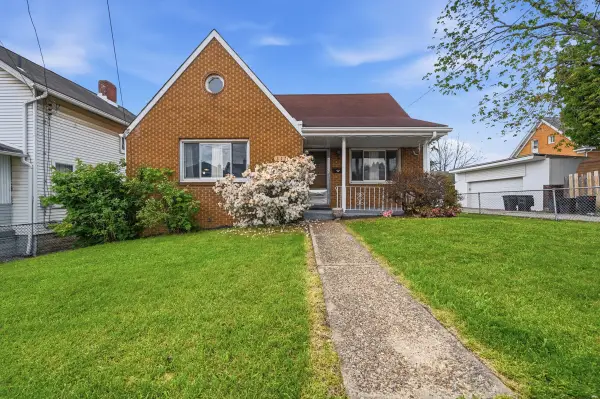 $125,000Pending3 beds 2 baths1,356 sq. ft.
313 Locust Street, Turtle Creek, PA 15145
MLS# 1751814Listed by: HOWARD HANNA REAL ESTATE SERVICES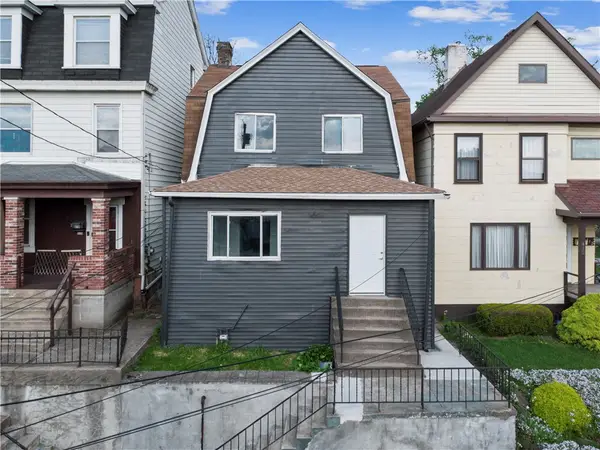 $130,000Active3 beds 1 baths1,584 sq. ft.
414 George St, Turtle Creek, PA 15145
MLS# 1750671Listed by: KELLER WILLIAMS STEEL CITY $130,000Pending3 beds 2 baths1,196 sq. ft.
645 Mercer St, Turtle Creek, PA 15145
MLS# 1748762Listed by: STEINER REALTY INC.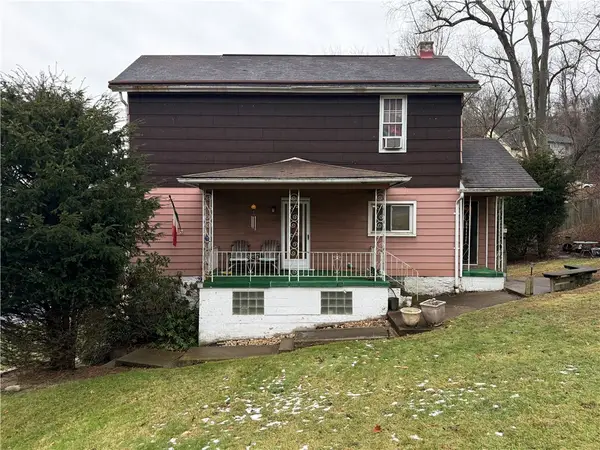 $59,999Pending2 beds 1 baths1,020 sq. ft.
727 Thompson Str, Turtle Creek, PA 15145
MLS# 1747954Listed by: RE/MAX SELECT REALTY


Protect your home and budget from life's surprises with an Assurant Home Warranty, backed by a partner that supports you through every step of homeownership. Explore Plans.
©2026 Century 21 Real Estate LLC. All rights reserved. CENTURY 21®, the CENTURY 21 Logo and C21® are service marks owned by Century 21 Real Estate LLC. Century 21 Real Estate LLC fully supports the principles of the Fair Housing Act and the Equal Opportunity Act. Each office is independently owned and operated. Listing information is deemed reliable but not guaranteed accurate.