
13604 S Eagle Valley Rd, Tyrone, PA 16686
Local realty services provided by:CENTURY 21 Gold
13604 S Eagle Valley Rd,Tyrone, PA 16686
$480,000
- 3 Beds
- 3 Baths
- - sq. ft.
- Single family
- Sold
Listed by: kerry gority
Office: john hill real estate
MLS#:PABR2016304
Source:BRIGHTMLS
Sorry, we are unable to map this address
Price summary
- Price:$480,000
About this home
Nestled on 3.5 acres with mature trees, 13604 S. Eagle Valley Road in Tyrone offers a wonderful
combination of space, comfort, recreation and easy access to both Altoona and State College.
Inside, you will find three generously sized bedrooms, a modern kitchen with stainless steel
appliances, and a beautiful family room highlighted by soaring vaulted ceilings.
The remodeled basement expands the home’s living space with dedicated exercise, recreation,
and play areas—ideal for fitness, hobbies, entertaining, or family fun. Central Air keeps the
home comfortable throughout the summer, while the attached two-car garage provides
convenient parking and additional storage.
Outside, the spacious, tree-lined property offers room to relax and enjoy the outdoors. A newer
in-ground swimming pool with an automatic cover creates the perfect setting for summer
gatherings or peaceful afternoons at home.
With its expansive lot, flexible living spaces, and impressive indoor and outdoor amenities, this
Tyrone property is ready to be enjoyed....
Contact an agent
Home facts
- Year built:2004
- Subdivision & Development:NONE AVAILABLE
- Listing ID #:PABR2016304
- Added:29 day(s) ago
- Updated:October 24, 2026 at 05:57 AM
Rooms and interior
- Bedrooms:3
- Total bathrooms:3
- Full bathrooms:2
- Half bathrooms:1
- Basement:Yes
- Basement Description:Full
Heating and cooling
- Cooling:Central A/C
- Heating:Electric, Heat Pump - Electric BackUp
Structure and exterior
- Year built:2004
- Architectural Style:Traditional
- Construction Materials:Stone, Vinyl Siding
- Foundation Description:Block
- Levels:2 Stories
Utilities
- Water:Public
- Sewer:Public Sewer
Finances and disclosures
- Price:$480,000
- Tax amount:$3,674 (2026)
Features and amenities
- Pool features:In Ground
Parking
- Parking description:Attached Garage
- Garage:Yes
- Garage spaces:2
New listings near 13604 S Eagle Valley Rd
- New
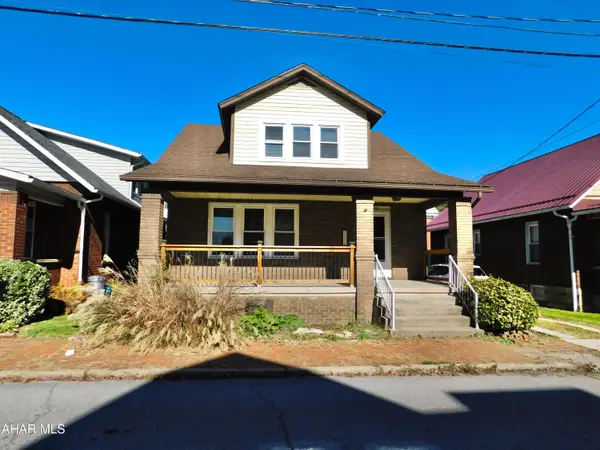 $175,000Active3 beds 2 baths1,612 sq. ft.
102 9th Street, Tyrone, PA 16686
MLS# 81591Listed by: RE/MAX RESULTS REALTY GROUP - New
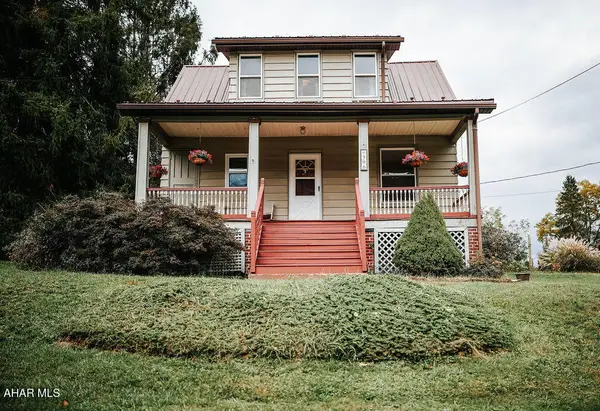 $159,900Active3 beds 2 baths1,439 sq. ft.
596 Oak Street, Tyrone, PA 16686
MLS# 81546Listed by: VERILLA REAL ESTATE 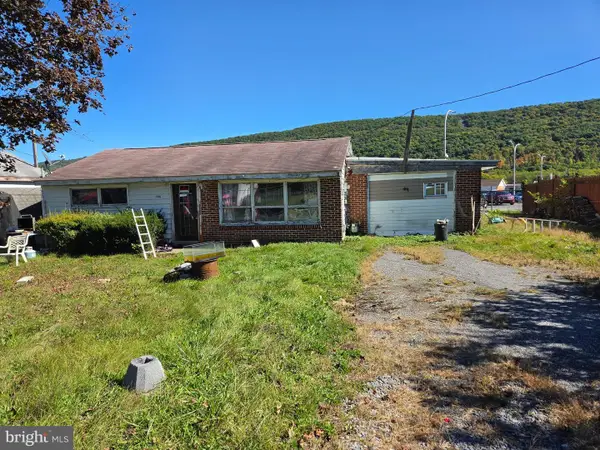 $27,500Pending2 beds 1 baths875 sq. ft.
140 Tipton Manor Rd, TYRONE, PA 16686
MLS# PABR2016364Listed by: COLDWELL BANKER TOWN & COUNTRY REAL ESTATE $27,500Pending2 beds 1 baths875 sq. ft.
140 Tipton Manor, Tyrone, PA 16686
MLS# 81502Listed by: COLDWELL BANKER TOWN & COUNTRY R.E.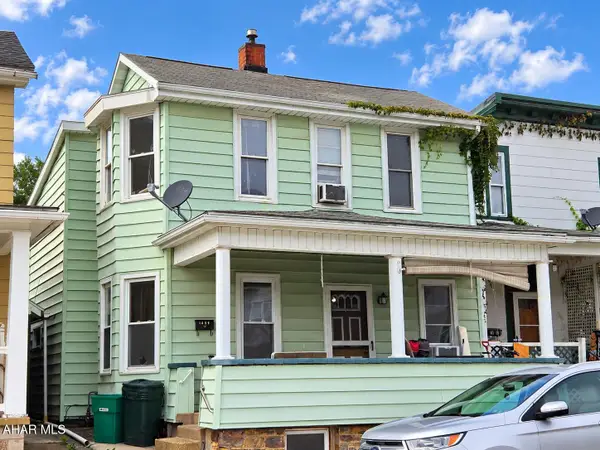 $69,900Active3 beds 2 baths1,376 sq. ft.
1459 Logan Avenue, Tyrone, PA 16686
MLS# 81412Listed by: COLDWELL BANKER TOWN & COUNTRY R.E.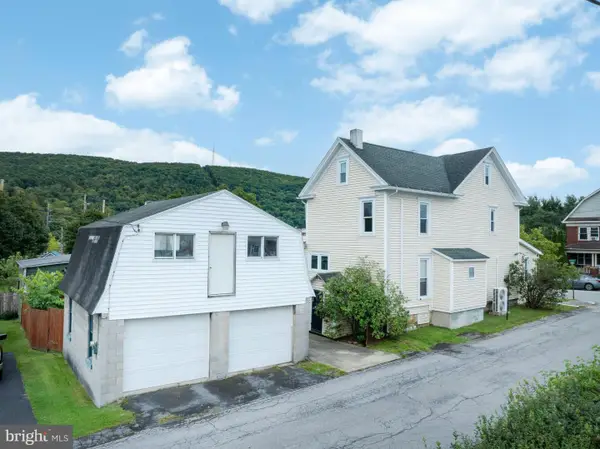 $229,900Pending4 beds 3 baths2,120 sq. ft.
316 W 18th St, TYRONE, PA 16686
MLS# PABR2016340Listed by: KELLER WILLIAMS ADVANTAGE REALTY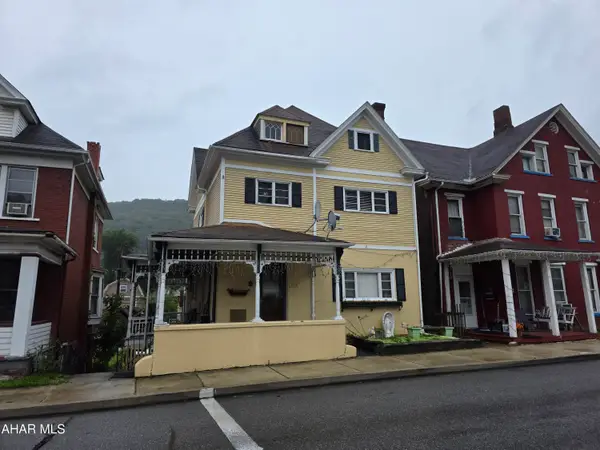 $225,000Active5 beds 2 baths2,647 sq. ft.
814 Washington Avenue, Tyrone, PA 16686
MLS# 81341Listed by: JOYCE T PHILLIPS REAL ESTATE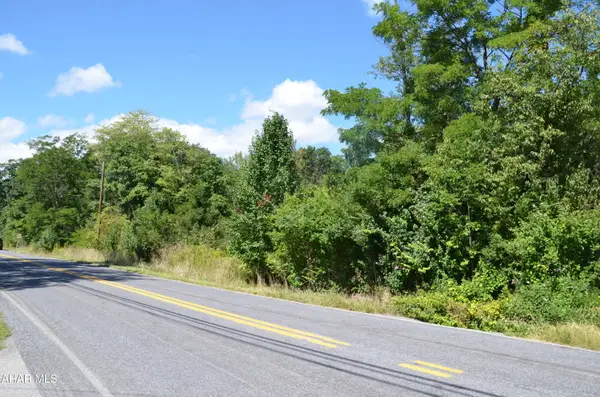 $110,000Active2.24 Acres
0 Reightown Road, Tyrone, PA 16686
MLS# 81192Listed by: PERRY WELLINGTON REALTY, LLC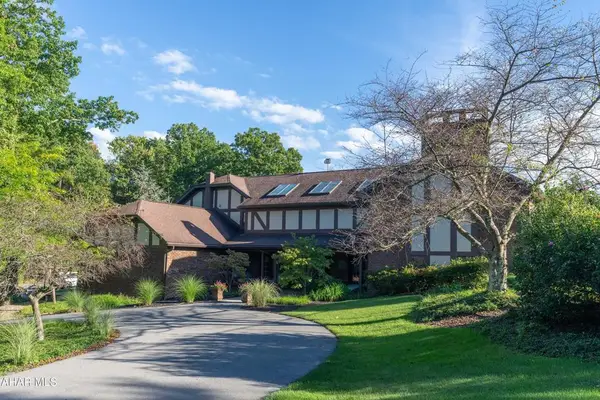 $975,000Pending5 beds 7 baths6,151 sq. ft.
1554 W 7th Street, Tyrone, PA 16686
MLS# 81262Listed by: COLDWELL BANKER TOWN & COUNTRY R.E. $65,000Active3 beds 2 baths1,216 sq. ft.
307 Village Drive, Tyrone, PA 16686
MLS# 81250Listed by: PERRY WELLINGTON REALTY, LLC


Protect your home and budget from life's surprises with an Assurant Home Warranty, backed by a partner that supports you through every step of homeownership. Explore Plans.
©2026 Century 21 Real Estate LLC. All rights reserved. CENTURY 21®, the CENTURY 21 Logo and C21® are service marks owned by Century 21 Real Estate LLC. Century 21 Real Estate LLC fully supports the principles of the Fair Housing Act and the Equal Opportunity Act. Each office is independently owned and operated. Listing information is deemed reliable but not guaranteed accurate.