
16425 Stewart Hill Road, Union City, PA 16438
Local realty services provided by:CENTURY 21 Frontier Realty
16425 Stewart Hill Road,Union City, PA 16438
$300,000
- 2 Beds
- 2 Baths
- 1,536 sq. ft.
- Single family
- Active
Listed by: karen puckly
Office: re/max real estate group east
MLS#:193980
Source:PA_GEBR
Price summary
- Price:$300,000
- Price per sq. ft.:$195.31
About this home
Set on a scenic hillside and tucked away with a private drive, this charming ranch offers the perfect blend of privacy, nature, and country living on 10.19 acres. With its stock pond, beautiful wooded acreage, and abundant wildlife, creating a peaceful retreat just waiting to be enjoyed. Inside, the 2 bed, 1.5 bath, has an inviting open-concept floor plan designed for comfortable everyday living and entertaining. The oversized attached garage provides plenty of room for vehicles, tools, and recreational equipment, while the unfinished bonus room above offers endless possibilities for additional living space, a home office, studio, or guest quarters. Adding to the property's unique appeal is a root cellar built directly into the hillside, perfect for storage and preserving harvests. Whether you're seeking a private homestead, hunting getaway, hobby farm, or simply room to roam, this one-of-a-kind property delivers space, seclusion, and endless potential in a beautiful natural setting.
Contact an agent
Home facts
- Year built:2006
- Listing ID #:193980
- Added:1 day(s) ago
- Updated:October 27, 2026 at 02:45 PM
Rooms and interior
- Bedrooms:2
- Total bathrooms:2
- Full bathrooms:1
- Half bathrooms:1
- Rooms Total:8
- Flooring:Carpet, Vinyl
- Kitchen Description:Dishwasher, Gas Oven, Gas Range, Refrigerator
- Living area:1,536 sq. ft.
Heating and cooling
- Heating:Propane, Radiant
Structure and exterior
- Roof:Metal
- Year built:2006
- Building area:1,536 sq. ft.
- Lot area:10.19 Acres
- Lot Features:Sloped, Wooded
- Architectural Style:One Story
- Construction Materials:Stone
- Exterior Features:Covered, Covered Patio, Patio, Storage
- Foundation Description:Slab
- Levels:1 Story
Utilities
- Water:Well
- Sewer:Septic Tank
Finances and disclosures
- Price:$300,000
- Price per sq. ft.:$195.31
- Tax amount:$3,763 (2026)
Features and amenities
- Appliances:Dishwasher, Gas Oven, Gas Range, Refrigerator
Parking
- Parking description:Oversized, Storage
- Garage:Yes
- Garage spaces:1
New listings near 16425 Stewart Hill Road
- New
 $119,900Active2 beds 1 baths704 sq. ft.
15 Merrill Avenue, Union City, PA 16438
MLS# 193985Listed by: RE/MAX REAL ESTATE GROUP EAST - New
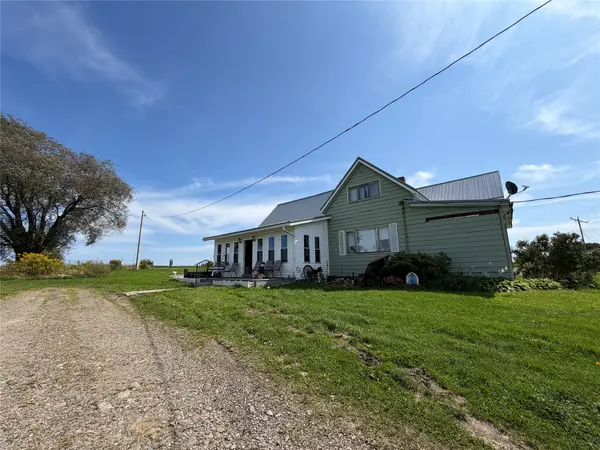 $299,000Active4 beds 1 baths2,438 sq. ft.
17261 Route 8 Highway, Union City, PA 16438
MLS# 193919Listed by: EXP REALTY - ERIE - New
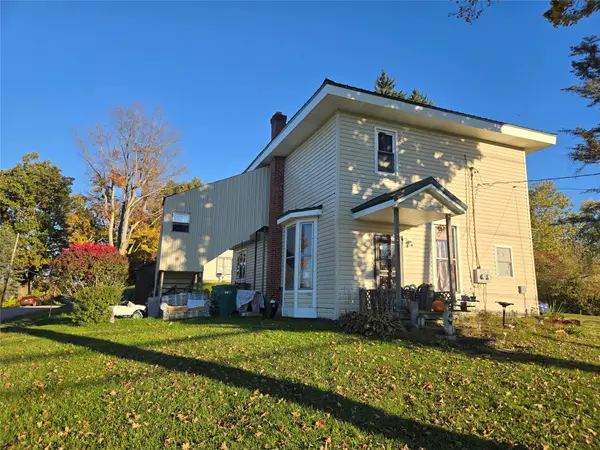 $120,000Active4 beds 2 baths1,678 sq. ft.
95 S Main Street, Union City, PA 16438
MLS# 193895Listed by: SANDER LAND & HOME REALTY 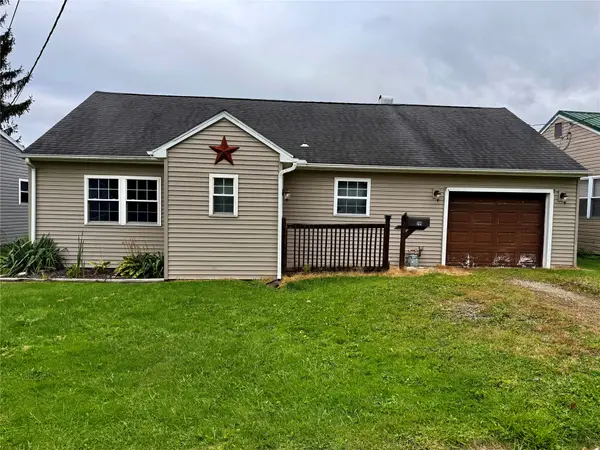 $135,000Active2 beds 1 baths872 sq. ft.
19 Hazen Street, Union City, PA 16438
MLS# 193776Listed by: HOWARD HANNA ERIE EAST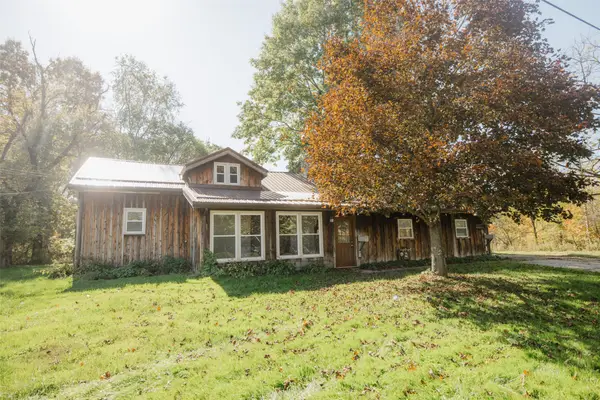 $185,000Pending3 beds 3 baths2,788 sq. ft.
38 Pleasant Street, Union City, PA 16438
MLS# 193775Listed by: RE/MAX REAL ESTATE GROUP EAST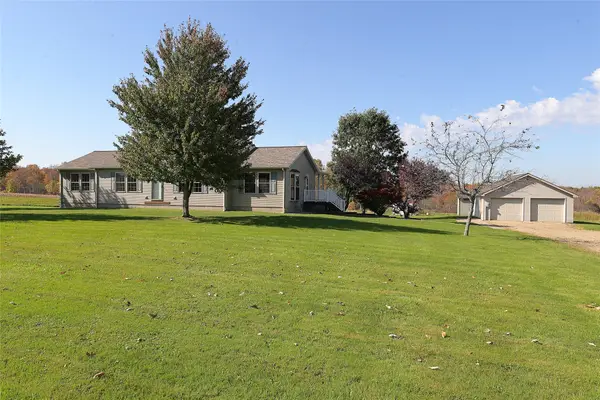 $469,900Active3 beds 2 baths1,744 sq. ft.
15550 Union Lebeoeuf Road, Union City, PA 16438
MLS# 193734Listed by: MARSHA MARSH RES PEACH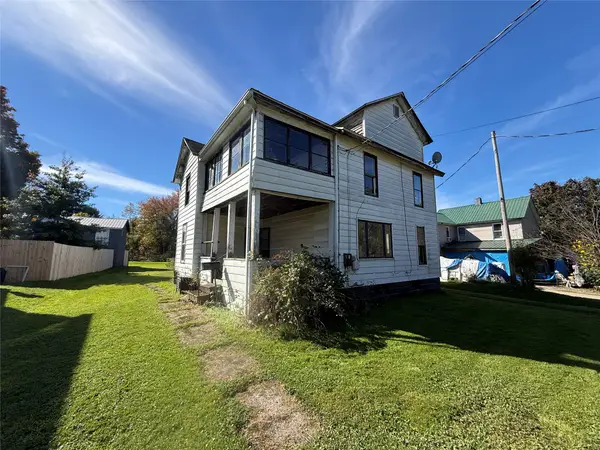 $29,900Active3 beds 2 baths1,706 sq. ft.
58 Atlantic Street, Union City, PA 16438
MLS# 193685Listed by: RE/MAX LAKELAND REALTY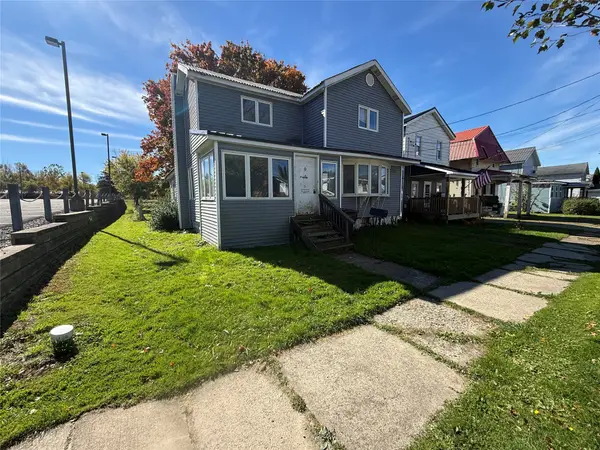 $44,900Active3 beds 2 baths1,662 sq. ft.
34 E High Street, Union City, PA 16438
MLS# 193686Listed by: RE/MAX LAKELAND REALTY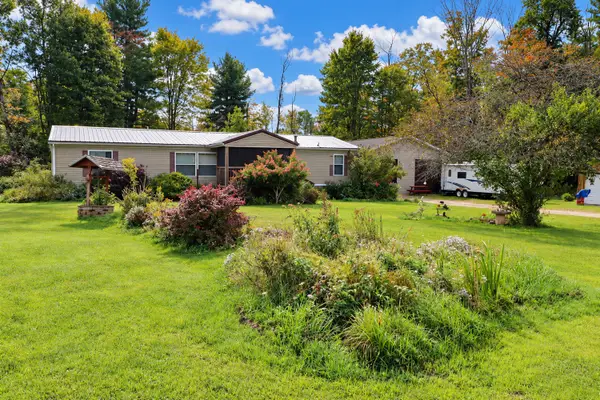 $140,000Active3 beds 2 baths1,800 sq. ft.
36719 Lake Road, Union City, PA 16438
MLS# 1778081Listed by: HOWARD HANNA REAL ESTATE SERVICES


Protect your home and budget from life's surprises with an Assurant Home Warranty, backed by a partner that supports you through every step of homeownership. Explore Plans.
©2026 Century 21 Real Estate LLC. All rights reserved. CENTURY 21®, the CENTURY 21 Logo and C21® are service marks owned by Century 21 Real Estate LLC. Century 21 Real Estate LLC fully supports the principles of the Fair Housing Act and the Equal Opportunity Act. Each office is independently owned and operated. Listing information is deemed reliable but not guaranteed accurate.