
450 Tirzah Road, Union Dale, PA 18470
Local realty services provided by:CENTURY 21 Jackson Real Estate
Listed by: charles j. mcavoy jr.
Office: keller williams real estate-clarks summit
MLS#:SC263730
Source:PA_GSBR
Price summary
- Price:$450,000
- Price per sq. ft.:$106.99
About this home
A masterpiece in the Endless Mountains, this unique mountain chalet was designed by a Swiss architect to capture breathtaking views of Elk Mountain. The property features clear, open land and is just a short distance from D and H Rail-Trail and world class skiing, perfect for outdoor exploration. For added flexibility, it also includes a mother-in-law suite and a dedicated space designed for hosting guests, great for an Air BnB opportunity. ***OGM conveys with property
Contact an agent
Home facts
- Year built:1979
- Listing ID #:SC263730
- Added:43 day(s) ago
- Updated:September 11, 2026 at 08:18 AM
Rooms and interior
- Bedrooms:7
- Total bathrooms:4
- Full bathrooms:4
- Rooms Total:13
- Flooring:Carpet, Concrete, Hardwood, Linoleum, Tile
- Kitchen Description:Electric Oven, Electric Water Heater, Refrigerator
- Basement:Yes
- Basement Description:Concrete, Walk-Out Access
- Living area:2,804 sq. ft.
Heating and cooling
- Cooling:Ceiling Fan(s)
- Heating:Baseboard, Electric, Oil, Wood Stove
Structure and exterior
- Roof:Shingle
- Year built:1979
- Building area:2,804 sq. ft.
- Lot area:2.61 Acres
- Lot Features:Cleared, Paved, Rectangular Lot, Secluded, Views
- Architectural Style:Chalet
- Construction Materials:Stucco, Wood Siding
- Exterior Features:Balcony, Deck
- Foundation Description:Concrete Perimeter
Utilities
- Water:Well
- Sewer:Septic Tank
Finances and disclosures
- Price:$450,000
- Price per sq. ft.:$106.99
- Tax amount:$5,103 (2026)
Features and amenities
- Appliances:Electric Oven, Refrigerator, Washer/Dryer, Water Heater
- Laundry features:Washer/Dryer
- Amenities:Ceiling Fan(s)
Parking
- Total parking spaces:10
- Parking description:Asphalt, Driveway, Garage, Paved
- Garage:Yes
- Garage spaces:2
New listings near 450 Tirzah Road
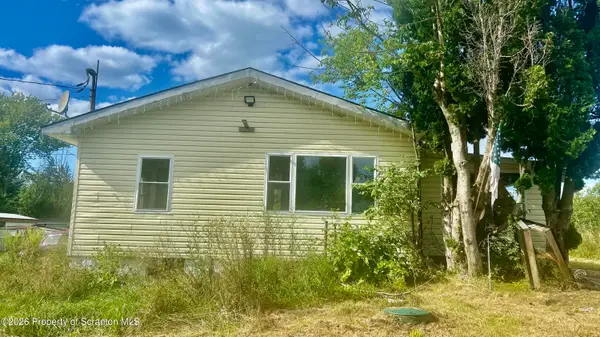 $79,900Active2 beds 1 baths720 sq. ft.
55 3rd Street, Union Dale, PA 18470
MLS# SC264204Listed by: BERKSHIRE HATHAWAY HOME SERVICES PREFERRED PROPERTIES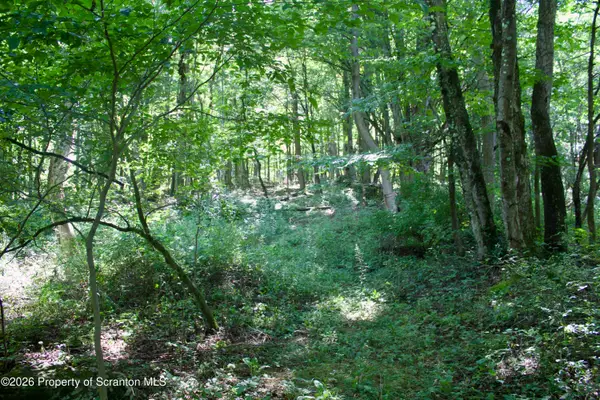 $55,000Active3.8 Acres
Belcher Road, Union Dale, PA 18470
MLS# SC264193Listed by: ACROSS COUNTRY REAL ESTATE $65,000Active4.55 Acres
569 Pleasant Way Road, Union Dale, PA 18470
MLS# SC262813Listed by: GERBER ASSOCIATES RE INC.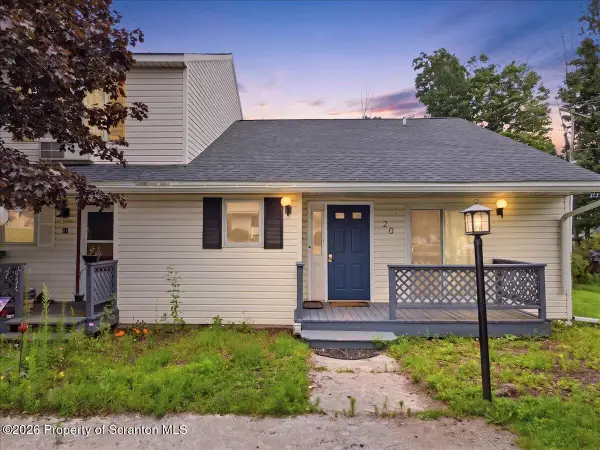 $199,000Active2 beds 2 baths933 sq. ft.
80 Garden Circle # 20, Union Dale, PA 18470
MLS# SC263946Listed by: NEXT DOOR REAL ESTATE LLC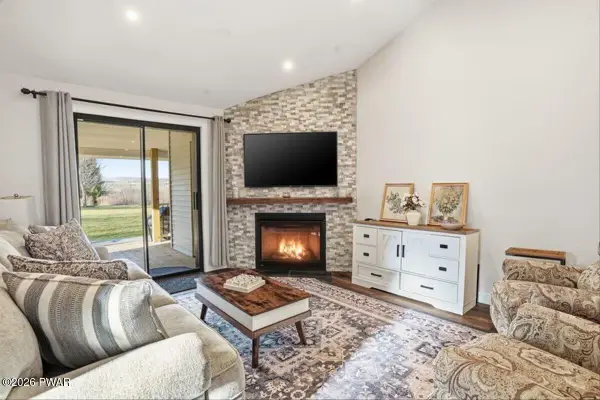 $269,000Active2 beds 2 baths1,187 sq. ft.
196 Bartlow Circle # 35, Union Dale, PA 18470
MLS# PW260927Listed by: KELLER WILLIAMS RE HAWLEY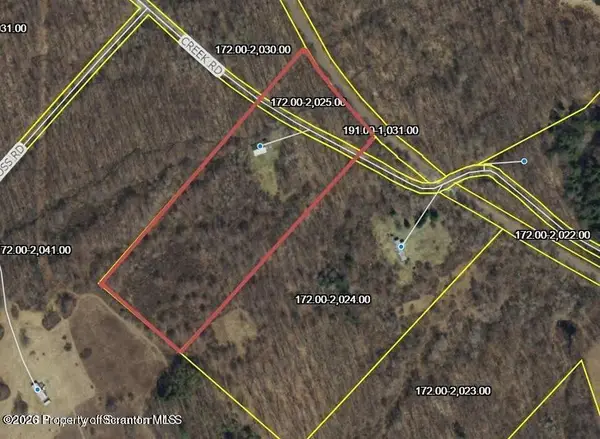 $126,900Active7.1 Acres
1969 Creek Road, Union Dale, PA 18470
MLS# SC263563Listed by: KELLER WILLIAMS REAL ESTATE-CLARKS SUMMIT $379,000Active2 beds 1 baths835 sq. ft.
15 13th Street, Union Dale, PA 18470
MLS# SC262787Listed by: KELLER WILLIAMS REAL ESTATE-CLARKS SUMMIT $315,000Active4 beds 2 baths1,368 sq. ft.
25 Fall Pl, UNION DALE, PA 18470
MLS# PASU2000162Listed by: EXP REALTY, LLC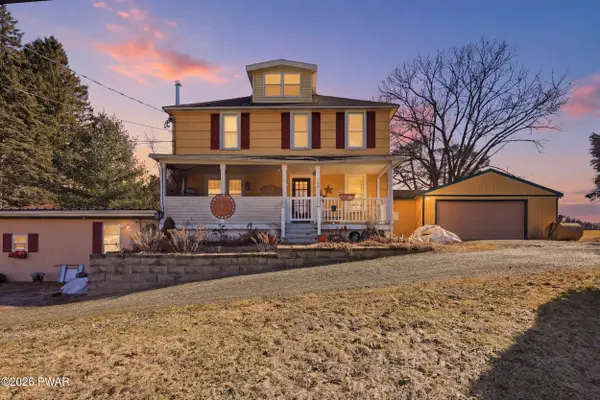 $399,900Active4 beds 4 baths4,061 sq. ft.
298 Crosstown Highway, Union Dale, PA 18470
MLS# PW260681Listed by: DAVIS R. CHANT - HONESDALE


Protect your home and budget from life's surprises with an Assurant Home Warranty, backed by a partner that supports you through every step of homeownership. Explore Plans.
©2026 Century 21 Real Estate LLC. All rights reserved. CENTURY 21®, the CENTURY 21 Logo and C21® are service marks owned by Century 21 Real Estate LLC. Century 21 Real Estate LLC fully supports the principles of the Fair Housing Act and the Equal Opportunity Act. Each office is independently owned and operated. Listing information is deemed reliable but not guaranteed accurate.