
85 Darrow Street, Union Dale, PA 18470
Local realty services provided by:CENTURY 21 Jack Ruddy Real Estate
85 Darrow Street,Union Dale, PA 18470
$155,000
- 3 Beds
- 1 Baths
- - sq. ft.
- Single family
- Sold
Listed by: heather janosky
Office: keller williams real estate-clarks summit
MLS#:SC262481
Source:PA_GSBR
Sorry, we are unable to map this address
Price summary
- Price:$155,000
About this home
Opportunity awaits on Darrow Street in Uniondale! This traditional 2-story home offers 3 bedrooms, 1 bathroom, and a dedicated office space, hobbies, or additional living space. With approximately 1,398 square feet of living space situated on nearly a 1/4-acre lot, there's plenty of room to make it your own.The property also features a detached 2-car garage and a spacious yard with room to enjoy outdoor living, gardening, or entertaining. Full of character and potential, this home is ready for its next owner to bring their vision and a little TLC to restore it to its full charm. Whether you're looking for a starter home, investment opportunity, or a place to personalize, this property is worth a look!
Contact an agent
Home facts
- Year built:1950
- Listing ID #:SC262481
- Added:55 day(s) ago
- Updated:July 23, 2026 at 01:00 AM
Rooms and interior
- Bedrooms:3
- Total bathrooms:1
- Full bathrooms:1
- Rooms Total:7
- Flooring:Carpet, Linoleum
- Kitchen Description:Electric Range, Refrigerator
- Basement:Yes
- Basement Description:Walk-Out Access, Walk-Up Access
Heating and cooling
- Heating:Coal Stove, Oil
Structure and exterior
- Roof:Composition
- Year built:1950
- Lot Features:Cleared, Sloped Down
- Architectural Style:Traditional
- Construction Materials:Vinyl Siding
- Foundation Description:Stone
Utilities
- Water:Water Connected, Well
- Sewer:Sewer Connected
Finances and disclosures
- Price:$155,000
- Tax amount:$1,427 (2026)
Features and amenities
- Appliances:Dryer, Electric Range, Refrigerator
- Laundry features:Dryer, Washer
Parking
- Parking description:Garage, On Street
- Garage:Yes
- Garage spaces:2
New listings near 85 Darrow Street
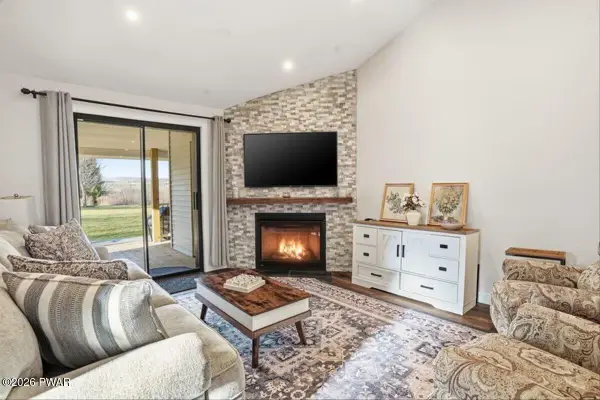 $269,000Active2 beds 2 baths1,187 sq. ft.
196 Bartlow Circle # 35, Union Dale, PA 18470
MLS# PW260927Listed by: KELLER WILLIAMS RE HAWLEY- New
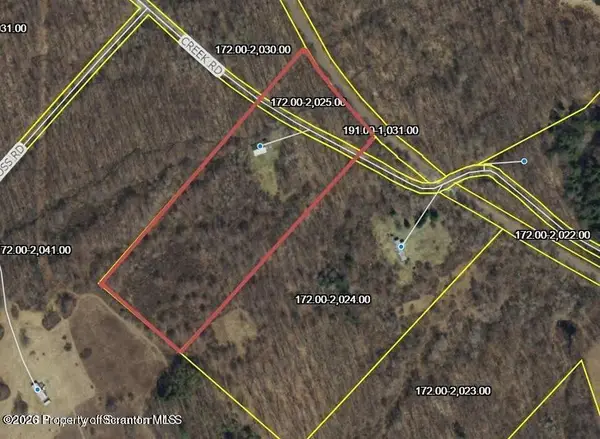 $126,900Active3 beds 1 baths1,191 sq. ft.
1969 Creek Road, Union Dale, PA 18470
MLS# SC263560Listed by: KELLER WILLIAMS REAL ESTATE-CLARKS SUMMIT - New
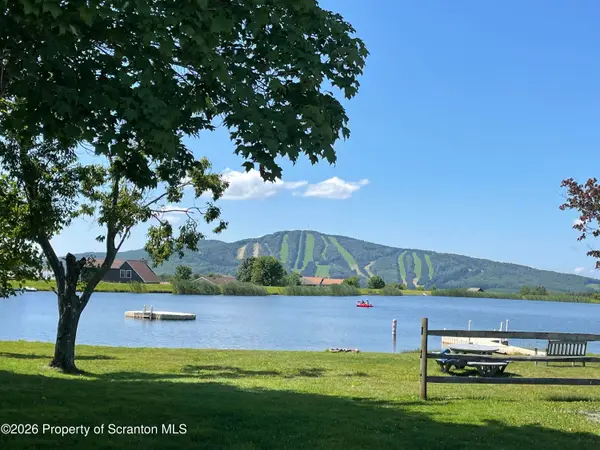 $83,000Active0.92 Acres
Roundabout Way, Union Dale, PA 18470
MLS# SC263432Listed by: GERBER ASSOCIATES RE INC. 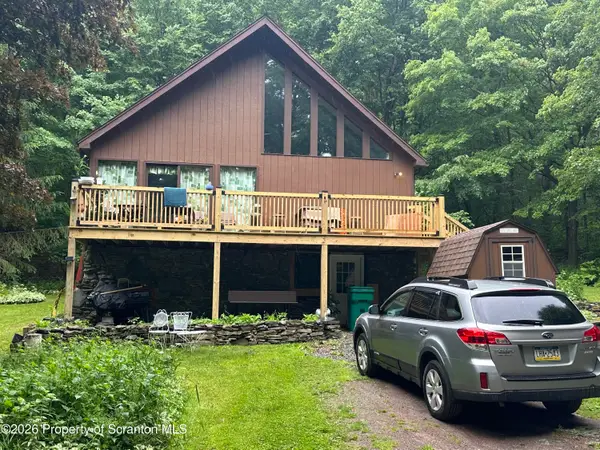 $249,000Pending2 beds 1 baths1,516 sq. ft.
1330 Helens Road, Union Dale, PA 18470
MLS# SC263227Listed by: GERBER ASSOCIATES RE INC. $65,000Pending4.55 Acres
Pleasant Way Road, Union Dale, PA 18470
MLS# SC262813Listed by: GERBER ASSOCIATES RE INC. $379,000Active2 beds 1 baths835 sq. ft.
15 13th Street, Union Dale, PA 18470
MLS# SC262787Listed by: KELLER WILLIAMS REAL ESTATE-CLARKS SUMMIT $330,000Pending3 beds 2 baths1,352 sq. ft.
307 Roundabout Way, Union Dale, PA 18470
MLS# SC262529Listed by: ED BEAUTZ REAL ESTATE $259,000Pending4 beds 1 baths1,955 sq. ft.
9755 State Route 171, Union Dale, PA 18470
MLS# SC262228Listed by: RE/MAX WAYNE $113,200Active14.15 Acres
Wildenberg Road, Union Dale, PA 18470
MLS# SC262211Listed by: KELLER WILLIAMS REAL ESTATE-CLARKS SUMMIT $315,000Active4 beds 2 baths1,368 sq. ft.
25 Fall Pl, UNION DALE, PA 18470
MLS# PASU2000162Listed by: EXP REALTY, LLC


Protect your home and budget from life's surprises with an Assurant Home Warranty, backed by a partner that supports you through every step of homeownership. Explore Plans.
©2026 Century 21 Real Estate LLC. All rights reserved. CENTURY 21®, the CENTURY 21 Logo and C21® are service marks owned by Century 21 Real Estate LLC. Century 21 Real Estate LLC fully supports the principles of the Fair Housing Act and the Equal Opportunity Act. Each office is independently owned and operated. Listing information is deemed reliable but not guaranteed accurate.