
102 General Dr, Uniontown, PA 15401
Local realty services provided by:CENTURY 21 Rise Realty
102 General Dr,Uniontown, PA 15401
$279,900
- 3 Beds
- 2 Baths
- 1,512 sq. ft.
- Single family
- Pending
Listed by: gina liptak
Office: re/max select realty
MLS#:1755304
Source:PA_WPN
Price summary
- Price:$279,900
- Price per sq. ft.:$185.12
About this home
Welcome to 102 General Dr in Uniontown! This well-maintained 3-bedroom ranch home offers the ease of one-level living in the Laurel Highlands School District. The spacious primary suite features a private full bath and a walk-in closet, while main-level laundry adds everyday convenience. A large living room with welcoming entryway creates a comfortable space for relaxing or entertaining, and the appliance-equipped kitchen is ready to help you prep for gatherings! The MUST SEE full basement provides abundant storage space, and the walk-up basement access through the attached garage offers excellent potential for a future in-law suite or private entrance setup. Outside, enjoy a nicely sized lot complete with a 15’ pool and storage shed. For added peace of mind, the seller is providing a home warranty to the buyer at closing. Conveniently located just minutes from Route 119, shopping, dining, and local amenities!
Contact an agent
Home facts
- Year built:2007
- Listing ID #:1755304
- Added:111 day(s) ago
- Updated:September 13, 2026 at 08:06 AM
Rooms and interior
- Bedrooms:3
- Total bathrooms:2
- Full bathrooms:2
- Rooms Total:8
- Flooring:Carpet
- Kitchen Description:Dishwasher, Disposal, Microwave, Pantry, Refrigerator, Stove
- Basement:Yes
- Basement Description:Unfinished, Walk Up Access
- Living area:1,512 sq. ft.
Heating and cooling
- Cooling:Central Air
- Heating:Gas
- Central air:Yes
Structure and exterior
- Roof:Asphalt
- Year built:2007
- Building area:1,512 sq. ft.
- Lot area:0.24 Acres
- Architectural Style:Ranch
Utilities
- Water:Public
Finances and disclosures
- Price:$279,900
- Price per sq. ft.:$185.12
- Tax amount:$4,001
Features and amenities
- Laundry features:Dryer, Washer
- Amenities:Some Gas Appliances
- Pool features:Pool
Parking
- Total parking spaces:2
- Garage:Yes
 Last Updated September 13, 2026. Information deemed reliable but not guaranteed. Information is provided exclusively for consumers' personal, non-commercial use and may not be used for any purpose other than to identify prospective properties consumers may be interested in purchasing.
New listings near 102 General Dr
- New
 $249,000Active-- beds -- baths
47-53 Pittsburgh Street, Uniontown, PA 15401
MLS# 1773956Listed by: CEDAR ONE REALTY - Open Sun, 11am to 12:30pmNew
 $169,900Active3 beds 1 baths1,296 sq. ft.
40 Devan Ave, Uniontown, PA 15401
MLS# 1774014Listed by: SWC REALTY - New
 $144,900Active3 beds 2 baths1,344 sq. ft.
168 E Askren Street, Uniontown, PA 15401
MLS# 1773681Listed by: BERKSHIRE HATHAWAY THE PREFERRED REALTY - New
 $149,900Active4 beds 2 baths1,736 sq. ft.
229 Crossland Avenue, Uniontown, PA 15401
MLS# 1773696Listed by: BERKSHIRE HATHAWAY THE PREFERRED REALTY - New
 $169,000Active3 beds 2 baths1,942 sq. ft.
313 Morgantown St, Uniontown, PA 15401
MLS# 1772612Listed by: RE/MAX SELECT REALTY - New
 $359,900Active3 beds 3 baths2,104 sq. ft.
7449 National Pike, Uniontown, PA 15401
MLS# 1773830Listed by: SWC REALTY - New
 $220,000Active3 beds 1 baths1,668 sq. ft.
1004 N Chestnut, Uniontown, PA 15401
MLS# 1773803Listed by: SWC REALTY - New
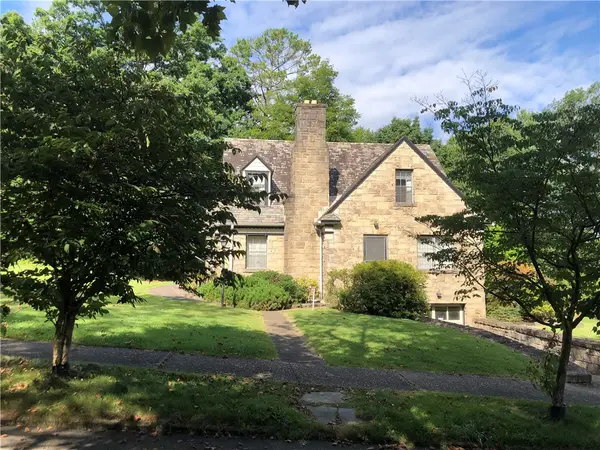 $224,900Active3 beds 3 baths2,214 sq. ft.
51 Linden Pl, Uniontown, PA 15401
MLS# 1773289Listed by: HOWARD HANNA MYERS REAL ESTATE SERVICES - New
 $239,000Active3 beds 2 baths2,194 sq. ft.
17 Grandview Terrace, Uniontown, PA 15401
MLS# 10166844Listed by: WHITE DIAMOND REALTY LLC - New
 $385,000Active-- beds -- baths
20 Lawn Ave Rear, Uniontown, PA 15401
MLS# 1773236Listed by: HOWARD HANNA MYERS REAL ESTATE SERVICES


Protect your home and budget from life's surprises with an Assurant Home Warranty, backed by a partner that supports you through every step of homeownership. Explore Plans.
©2026 Century 21 Real Estate LLC. All rights reserved. CENTURY 21®, the CENTURY 21 Logo and C21® are service marks owned by Century 21 Real Estate LLC. Century 21 Real Estate LLC fully supports the principles of the Fair Housing Act and the Equal Opportunity Act. Each office is independently owned and operated. Listing information is deemed reliable but not guaranteed accurate.