
461 and 467 Fan Hollow Rd, Uniontown, PA 15401
Local realty services provided by:CENTURY 21 Frontier Realty
Listed by: dayna jane detweiler
Office: re/max professionals
MLS#:1765907
Source:PA_WPN
Price summary
- Price:$1,100,000
- Price per sq. ft.:$372.88
About this home
Experience the perfect blend of comfort, privacy, and outdoor adventure with this stunning contemporary all brick home situated on approx. 29.11 acres. Whether you're looking for a peaceful country retreat or a property with exceptional hunting opportunities, this home offers it all! You will get the feeling you are in the mountain but enjoy the conveniences of living close to shopping. Step inside to an inviting open floor plan designed for both everyday living, and entertaining. The spacious first floor primary suite provides convenience and privacy, while the loft overlooks the main living area, offering flexible space for home office, reading nook, or additional living area. The Kitchen comes complete with all the appliances, a large pantry and a window seat to enjoy while drinking your morning coffee. The great room offers so much natural light but the stone fireplace is the true centerpiece of this living space. It is uniquely crafted and the natural beauty adds rustic charm. The laundry is located on the main floor for added convenience. The full basement presents endless possibilities--create a recreation room, home gym, workshop or additional living space to suit your needs. You say you need space for all your cars we have that too, 3 Car Attached Garage and additional integral garage for all the extras (Bikes, Quads, Lawnmowers etc.) This unique property offers more than just a Beautiful home--it also includes an additional residence situated on the same parcel, creating excellent potential for extra income. Whether you're looking for a long term rental, short term vacation rental or a private guest house this versatile space offers endless possibilities. Additional benefits of this home include all gas, oil and mineral right Owned will convey with the property and both homes enjoy the benefit of free gas!!...
Contact an agent
Home facts
- Year built:2002
- Listing ID #:1765907
- Added:53 day(s) ago
- Updated:September 13, 2026 at 09:56 AM
Rooms and interior
- Bedrooms:3
- Total bathrooms:4
- Full bathrooms:3
- Half bathrooms:1
- Rooms Total:8
- Flooring:Carpet, Hardwood, Tile
- Bathrooms Description:Jetted Tub
- Kitchen Description:Dishwasher, Microwave, Pantry, Refrigerator, Stove
- Basement:Yes
- Basement Description:Full, Walk Out Access
- Living area:2,950 sq. ft.
Heating and cooling
- Cooling:Central Air
- Heating:Gas
- Central air:Yes
Structure and exterior
- Roof:Asphalt
- Year built:2002
- Building area:2,950 sq. ft.
- Lot area:29.11 Acres
- Architectural Style:Contemporary
- Construction Materials:Brick
Utilities
- Water:Well
Finances and disclosures
- Price:$1,100,000
- Price per sq. ft.:$372.88
- Tax amount:$9,272
Features and amenities
- Laundry features:Dryer, Washer
- Amenities:Multi Pane Windows, Screens, Some Gas Appliances
Parking
- Total parking spaces:4
- Garage:Yes
 Last Updated September 13, 2026. Information deemed reliable but not guaranteed. Information is provided exclusively for consumers' personal, non-commercial use and may not be used for any purpose other than to identify prospective properties consumers may be interested in purchasing. PA_WPN Member Broker: Roger Donlach
New listings near 461 and 467 Fan Hollow Rd
- New
 $249,000Active-- beds -- baths
47-53 Pittsburgh Street, Uniontown, PA 15401
MLS# 1773956Listed by: CEDAR ONE REALTY - Open Sun, 11am to 12:30pmNew
 $169,900Active3 beds 1 baths1,296 sq. ft.
40 Devan Ave, Uniontown, PA 15401
MLS# 1774014Listed by: SWC REALTY - New
 $144,900Active3 beds 2 baths1,344 sq. ft.
168 E Askren Street, Uniontown, PA 15401
MLS# 1773681Listed by: BERKSHIRE HATHAWAY THE PREFERRED REALTY - New
 $149,900Active4 beds 2 baths1,736 sq. ft.
229 Crossland Avenue, Uniontown, PA 15401
MLS# 1773696Listed by: BERKSHIRE HATHAWAY THE PREFERRED REALTY - New
 $169,000Active3 beds 2 baths1,942 sq. ft.
313 Morgantown St, Uniontown, PA 15401
MLS# 1772612Listed by: RE/MAX SELECT REALTY - New
 $359,900Active3 beds 3 baths2,104 sq. ft.
7449 National Pike, Uniontown, PA 15401
MLS# 1773830Listed by: SWC REALTY - New
 $220,000Active3 beds 1 baths1,668 sq. ft.
1004 N Chestnut, Uniontown, PA 15401
MLS# 1773803Listed by: SWC REALTY - New
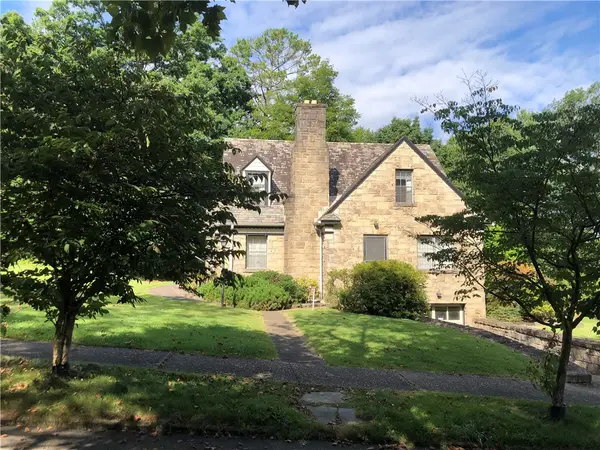 $224,900Active3 beds 3 baths2,214 sq. ft.
51 Linden Pl, Uniontown, PA 15401
MLS# 1773289Listed by: HOWARD HANNA MYERS REAL ESTATE SERVICES - New
 $239,000Active3 beds 2 baths2,194 sq. ft.
17 Grandview Terrace, Uniontown, PA 15401
MLS# 10166844Listed by: WHITE DIAMOND REALTY LLC - New
 $385,000Active-- beds -- baths
20 Lawn Ave Rear, Uniontown, PA 15401
MLS# 1773236Listed by: HOWARD HANNA MYERS REAL ESTATE SERVICES


Protect your home and budget from life's surprises with an Assurant Home Warranty, backed by a partner that supports you through every step of homeownership. Explore Plans.
©2026 Century 21 Real Estate LLC. All rights reserved. CENTURY 21®, the CENTURY 21 Logo and C21® are service marks owned by Century 21 Real Estate LLC. Century 21 Real Estate LLC fully supports the principles of the Fair Housing Act and the Equal Opportunity Act. Each office is independently owned and operated. Listing information is deemed reliable but not guaranteed accurate.