
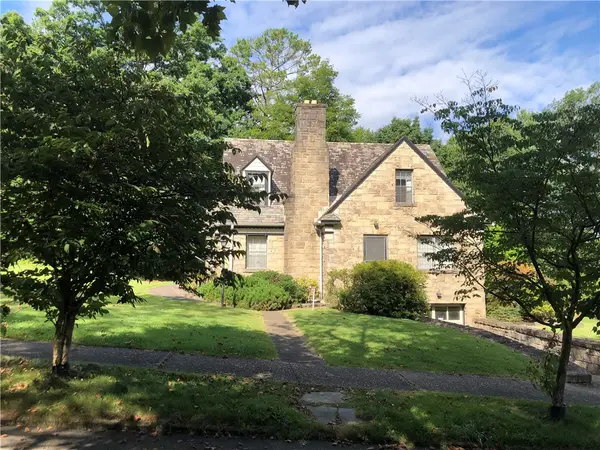
80 Mullen Street, Uniontown, PA 15401
Local realty services provided by:CENTURY 21 At Your Service
80 Mullen Street,Uniontown, PA 15401
$135,000
- 3 Beds
- 2 Baths
- 1,248 sq. ft.
- Single family
- Active
Listed by: katlyn kimm, shelley mcclain
Office: white diamond realty llc.
MLS#:10165936
Source:WV_NCWV
Price summary
- Price:$135,000
- Price per sq. ft.:$108.17
About this home
Looking for a home with great potential? 80 Mullen Street offers solid bones, a functional floor plan, and the opportunity to make it your own. This 3-bedroom, 1.5-bath home features approximately 1,248 square feet of living space along with a detached 2-car garage, providing plenty of space for vehicles, storage, or a workshop. This property is full of possibilities. Conveniently located just minutes from shopping, dining, schools, and everyday amenities. Bring your vision and see everything this home has to offer!
Contact an agent
Home facts
- Year built:1937
- Listing ID #:10165936
- Added:58 day(s) ago
- Updated:September 07, 2026 at 03:11 PM
Rooms and interior
- Bedrooms:3
- Total bathrooms:2
- Full bathrooms:1
- Half bathrooms:1
- Rooms Total:6
- Flooring:Laminate, Wall to Wall Carpet
- Kitchen Description:Microwave, Range, Refrigerator
- Basement Description:Partially Finished
- Living area:1,248 sq. ft.
Heating and cooling
- Cooling:Central Air
- Heating:Gas
Structure and exterior
- Roof:Shingles
- Year built:1937
- Building area:1,248 sq. ft.
- Lot area:0.1 Acres
- Architectural Style:2 Stories
- Construction Materials:Vinyl
- Exterior Features:Porch
- Foundation Description:Block
- Levels:2 Story
Utilities
- Water:City Water
- Sewer:City Sewer
Finances and disclosures
- Price:$135,000
- Price per sq. ft.:$108.17
- Tax amount:$1,810
Features and amenities
- Laundry features:Dryer, Washer
Parking
- Parking description:2 Car Garage, 2 Cars, Detached Garage, Off Street Parking
New listings near 80 Mullen Street
- New
 $249,000Active-- beds -- baths
47-53 Pittsburgh Street, Uniontown, PA 15401
MLS# 1773956Listed by: CEDAR ONE REALTY
- Open Sun, 11am to 12:30pmNew
 $169,900Active3 beds 1 baths1,296 sq. ft.
40 Devan Ave, Uniontown, PA 15401
MLS# 1774014Listed by: SWC REALTY - New
 $144,900Active3 beds 2 baths1,344 sq. ft.
168 E Askren Street, Uniontown, PA 15401
MLS# 1773681Listed by: BERKSHIRE HATHAWAY THE PREFERRED REALTY - New
 $149,900Active4 beds 2 baths1,736 sq. ft.
229 Crossland Avenue, Uniontown, PA 15401
MLS# 1773696Listed by: BERKSHIRE HATHAWAY THE PREFERRED REALTY - New
 $169,000Active3 beds 2 baths1,942 sq. ft.
313 Morgantown St, Uniontown, PA 15401
MLS# 1772612Listed by: RE/MAX SELECT REALTY - New
 $359,900Active3 beds 3 baths2,104 sq. ft.
7449 National Pike, Uniontown, PA 15401
MLS# 1773830Listed by: SWC REALTY - New
 $220,000Active3 beds 1 baths1,668 sq. ft.
1004 N Chestnut, Uniontown, PA 15401
MLS# 1773803Listed by: SWC REALTY - New
 $224,900Active3 beds 3 baths2,214 sq. ft.
51 Linden Pl, Uniontown, PA 15401
MLS# 1773289Listed by: HOWARD HANNA MYERS REAL ESTATE SERVICES - New
 $239,000Active3 beds 2 baths2,194 sq. ft.
17 Grandview Terrace, Uniontown, PA 15401
MLS# 10166844Listed by: WHITE DIAMOND REALTY LLC - New
 $385,000Active-- beds -- baths
20 Lawn Ave Rear, Uniontown, PA 15401
MLS# 1773236Listed by: HOWARD HANNA MYERS REAL ESTATE SERVICES


Protect your home and budget from life's surprises with an Assurant Home Warranty, backed by a partner that supports you through every step of homeownership. Explore Plans.
©2026 Century 21 Real Estate LLC. All rights reserved. CENTURY 21®, the CENTURY 21 Logo and C21® are service marks owned by Century 21 Real Estate LLC. Century 21 Real Estate LLC fully supports the principles of the Fair Housing Act and the Equal Opportunity Act. Each office is independently owned and operated. Listing information is deemed reliable but not guaranteed accurate.