
14 Kintner Hill, Upper Black Eddy, PA 18972
Local realty services provided by:CENTURY 21 Alliance
14 Kintner Hill,Upper Black Eddy, PA 18972
$625,000
- 4 Beds
- 4 Baths
- 2,464 sq. ft.
- Single family
- Active
Upcoming open houses
- Sat, Sep 1912:00 pm - 02:00 pm
Listed by: valerie ferris
Office: re/max properties
MLS#:PABU2131326
Source:BRIGHTMLS
Price summary
- Price:$625,000
- Price per sq. ft.:$253.65
About this home
Welcome to 14 Kintner Hill Rd., a beautifully appointed 4-bedroom, 3.5-bath Colonial Home nestled on a private 1.87-acre partially wooded lot in the serene and picturesque setting of Upper Bucks County. Set back from the road along a long driveway, this exceptional property offers the perfect blend of comfortable modern living, elegant finishes, abundant outdoor amenities, and peaceful country privacy. Step inside to find beautiful flooring flowing throughout much of the main level. The bright and spacious family room features a bay window, recessed lighting, and a charming fireplace with brick surround, creating a warm and inviting space for relaxing or entertaining. The dining area is filled with natural light and flows seamlessly into the updated kitchen, a true chef’s delight featuring granite countertops, a generous center island with seating, hardwood cabinetry, stainless steel appliances, and a convenient coffee/wine bar. Just off the kitchen, the sun-filled Florida room offers additional flexible living space with a skylight, and a chair rail, making this space ideal as a home office, playroom, reading retreat, or a partial mudroom. An oversized laundry area, currently utilized as a play room, and half bath complete the main level. Upstairs, the spacious primary suite provides a private retreat with a wide, bright window, and a luxurious spa-like en-suite bathroom. Relax in the soaking tub or enjoy the large walk-in shower. A second bedroom features its own private en-suite bathroom, while two additional spacious bedrooms offer generous closets, windows, and ceiling fans and share a hall bath with a tub/shower combo. The outdoor living spaces truly sets this property apart. Step onto the expansive paver patio and enjoy the built-in outdoor kitchen with a Lynx grill, perfect for summer entertaining. A screened in gazebo and above-ground pool with deck provide wonderful spaces for relaxing, dining, and recreation, while the beautifully maintained, sprawling grounds offer plenty of room to play, garden, or simply enjoy the peaceful wooded surroundings. The expansive yard and mature landscape create an exceptional sense of privacy. For the hobbyist, woodworker, collector, or car enthusiast, the detached two-bay, four-car garage with second-floor flex space offers tremendous versatility for vehicles, storage, a workshop, potential in-law suite, apartment or creative pursuits. Also, the property is equipped with a half home generator. Double driveways provide ample parking for guests and gatherings. Located amid the natural beauty of Upper Bucks County and surrounded by an abundance of recreational opportunities, this home offers convenient access to the Delaware River and Canal, Lake Nockamixon, Lake Warren, Ringing Rocks Park, and charming river towns featuring local shops, restaurants, and eateries. If you’ve been searching for a home that combines privacy, space, comfort, and exceptional indoor and outdoor living, 14 Kintner Hill is ready to welcome you home....
Contact an agent
Home facts
- Year built:1971
- Subdivision & Development:NONE AVAILABLE
- Listing ID #:PABU2131326
- Added:1 day(s) ago
- Updated:September 19, 2026 at 10:29 AM
Rooms and interior
- Bedrooms:4
- Total bathrooms:4
- Full bathrooms:3
- Half bathrooms:1
- Rooms Total:8
- Flooring:Carpet, Ceramic Tile, Laminate Plank
- Dining Description:Dining Area, Dining Room
- Bathrooms Description:Primary Bath(s)
- Kitchen Description:Breakfast Area, Carpet, Crown Moldings, Kitchen - Eat-In, Kitchen - Island, Kitchen - Table Space, Pantry, Recessed Lighting, Upgraded Countertops
- Bedroom Description:Carpet, Walk In Closet(s)
- Living area:2,464 sq. ft.
Heating and cooling
- Cooling:Central A/C
- Heating:Baseboard - Hot Water, Oil
Structure and exterior
- Year built:1971
- Building area:2,464 sq. ft.
- Lot area:1.87 Acres
- Architectural Style:Colonial
- Construction Materials:Frame
- Exterior Features:BBQ Grill, Deck(s), Extensive Hardscape, Exterior Lighting, Patio(s), Play Area, Play Equipment, Screened
- Foundation Description:Slab
- Levels:2 Stories
Utilities
- Water:Well
- Sewer:On Site Septic
Finances and disclosures
- Price:$625,000
- Price per sq. ft.:$253.65
- Tax amount:$6,274 (2026)
Features and amenities
- Amenities:200+ Amp Service, Carpet, Ceiling Fan(s), Crown Moldings, Recessed Lighting, Water Treat System
- Pool features:Above Ground
Parking
- Parking description:Detached Garage, Oversized
- Garage:Yes
- Garage spaces:2
New listings near 14 Kintner Hill
- New
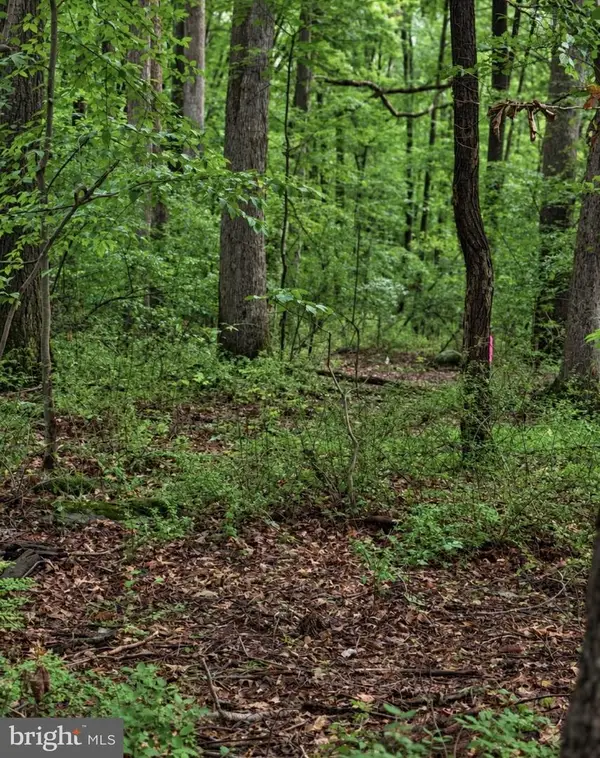 $449,900Active7.91 Acres
Boulder Rd, UPPER BLACK EDDY, PA 18972
MLS# PABU2131360Listed by: IRON VALLEY REAL ESTATE DOYLESTOWN - New
 $599,000Active3 beds 2 baths1,916 sq. ft.
173 Kintner Hill Rd, UPPER BLACK EDDY, PA 18972
MLS# PABU2131374Listed by: SANFORD ALDERFER REAL ESTATE - Open Sun, 11am to 1pm
 $975,000Active3 beds 3 baths2,208 sq. ft.
1442 River Road, Bridgeton Twp, PA 18972
MLS# 783936Listed by: DOREY, CAROL C REAL ESTATE  $715,000Pending5 beds 2 baths2,321 sq. ft.
403 Perry Auger Rd, UPPER BLACK EDDY, PA 18972
MLS# PABU2129410Listed by: COLDWELL BANKER HEARTHSIDE REALTORS- OTTSVILLE $299,900Pending3 beds 1 baths1,422 sq. ft.
744 Marienstein Rd, UPPER BLACK EDDY, PA 18972
MLS# PABU2128928Listed by: IRON VALLEY REAL ESTATE LEGACY $175,000Active2.29 Acres
0 Geigel Hill Rd, OTTSVILLE, PA 18942
MLS# PABU2128228Listed by: INNOVATE REAL ESTATE $538,000Pending3 beds 2 baths1,860 sq. ft.
8967 Easton Rd, OTTSVILLE, PA 18942
MLS# PABU2128240Listed by: BHHS FOX & ROACH - CENTER VALLEY $355,000Pending3 beds 2 baths1,100 sq. ft.
1863 Ringing Rocks Rd, UPPER BLACK EDDY, PA 18972
MLS# PABU2128180Listed by: PREFERRED PROPERTIES PLUS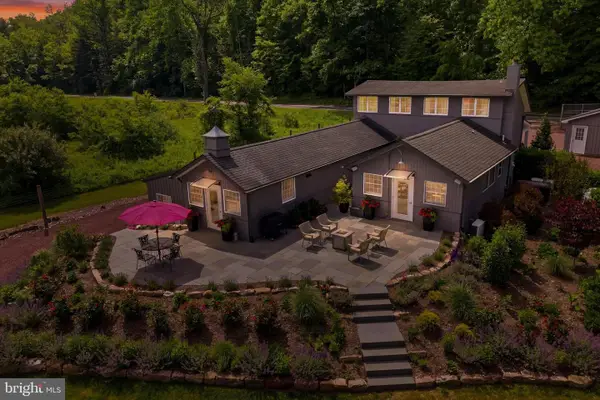 $1,540,000Active2 beds 3 baths1,842 sq. ft.
1935 River Rd, UPPER BLACK EDDY, PA 18972
MLS# PABU2121956Listed by: BHHS FOX & ROACH-NEW HOPE


Protect your home and budget from life's surprises with an Assurant Home Warranty, backed by a partner that supports you through every step of homeownership. Explore Plans.
©2026 Century 21 Real Estate LLC. All rights reserved. CENTURY 21®, the CENTURY 21 Logo and C21® are service marks owned by Century 21 Real Estate LLC. Century 21 Real Estate LLC fully supports the principles of the Fair Housing Act and the Equal Opportunity Act. Each office is independently owned and operated. Listing information is deemed reliable but not guaranteed accurate.