
1954 Bergdoll Ave, Upper Chichester, PA 19061
Local realty services provided by:CENTURY 21 Above and Beyond
1954 Bergdoll Ave,Upper Chichester, PA 19061
$402,000
- 3 Beds
- 2 Baths
- - sq. ft.
- Single family
- Sold
Listed by: michael mulholland, john port
Office: long & foster real estate, inc.
MLS#:PADE2120810
Source:BRIGHTMLS
Sorry, we are unable to map this address
Price summary
- Price:$402,000
About this home
Incredible Opportunity in the Heart of Upper Chichester Township!
This stunning bi-level, situated at the end of a quiet cul-de-sac, is unlike anything else you'll find on the market. Located in one of the most sought-after developments in Upper Chichester Township, this home combines incredible updates, an amazing floor plan, and a backyard that is truly second to none.
Pull through this beautiful development, make your way to the end of the cul-de-sac, pull into the oversized driveway, walk up the sidewalk, and step into the foyer of this stunning home.
Main Floor:
As you enter, you're welcomed by a custom light fixture before making your way upstairs to the main level. The formal living room features hand-scraped hardwood flooring, a gorgeous shiplap fireplace accent wall, and an abundance of natural light. The living room flows seamlessly into the dining area and recently renovated kitchen.
Completely updated in 2025, the kitchen offers black cabinetry, stainless hardware, white quartz countertops, a tile backsplash, and stainless steel appliances, creating a modern and timeless space.
The main level is completed by three perfectly sized bedrooms and a fully remodeled hall bathroom that feels straight out of a magazine. The bathroom features a soaking tub, custom walk-in shower with a rainfall showerhead, dual body sprays, and beautiful finishes throughout.
Lower Level:
The lower level provides exceptional additional living space with a spacious family room and bar area, making it the perfect spot for entertaining. An additional room offers the flexibility to serve as a fourth bedroom, home office, or workout space. A second full bathroom and laundry/utility room complete the lower level.
Eighteen-panel French doors lead directly from the family room to the oversized concrete patio, creating an effortless indoor-outdoor entertaining experience.
Exterior:
The backyard alone is worth the price of admission. Situated on an enormous lot, this fully fenced yard offers an incredible level of privacy rarely found in the area. The oversized concrete patio, completed in 2025, is perfect for entertaining, while the storage shed and dedicated chicken coop area provide endless possibilities for hobbyists, gardeners, or anyone looking to enjoy the outdoors.
Additional Upgrades Include:
Hand-scraped flooring (2021), kitchen renovation (2025), stainless steel appliances (2025), HVAC (2021), roof (2025), concrete patio (2025), and fencing (2025).
Local Vibes:
Conveniently located near everything Upper Chichester has to offer, with easy access to I-95, Route 476, and just 15 minutes from both Philadelphia International Airport and Wilmington, Delaware. Enjoy local favorites like Duffer's Mill, Riverlily Coffee House, The Reef, and Gridiron Pub, all just minutes from your front door. This is a phenomenal location that offers the perfect balance of privacy and convenience....
Contact an agent
Home facts
- Year built:1985
- Subdivision & Development:NONE AVAILABLE
- Listing ID #:PADE2120810
- Added:34 day(s) ago
- Updated:September 03, 2026 at 10:45 AM
Rooms and interior
- Bedrooms:3
- Total bathrooms:2
- Full bathrooms:2
- Basement:Yes
- Basement Description:Full, Fully Finished
Heating and cooling
- Cooling:Central A/C
- Heating:Forced Air, Natural Gas
Structure and exterior
- Year built:1985
- Lot Features:Cul-de-sac, Front Yard, Rear Yard, SideYard(s)
- Architectural Style:Bi-level
- Construction Materials:Vinyl Siding
- Exterior Features:Patio(s)
- Levels:2 Stories
Schools
- High school:CHICHESTER SENIOR
- Middle school:CHICHESTER
- Elementary school:HILLTOP
Utilities
- Water:Public
- Sewer:Public Sewer
Finances and disclosures
- Price:$402,000
- Tax amount:$8,049 (2025)
Parking
- Parking description:On Street
New listings near 1954 Bergdoll Ave
- Coming Soon
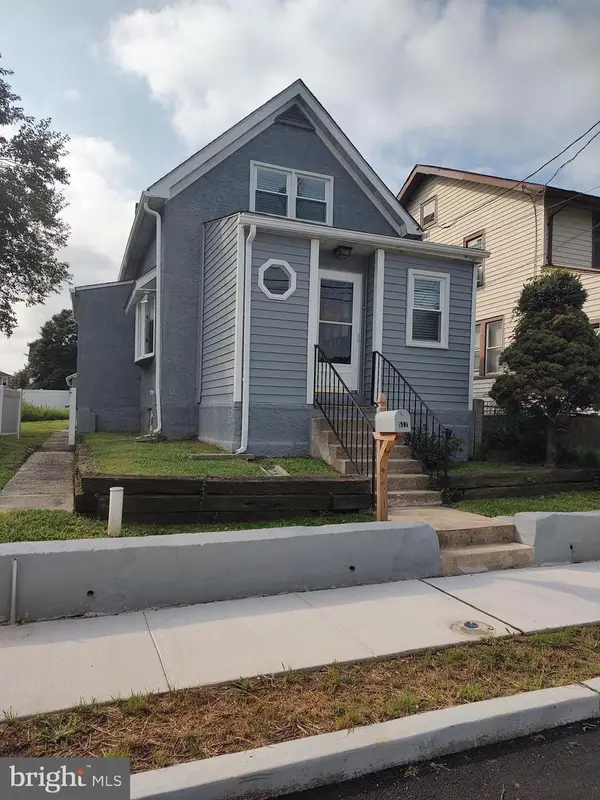 $298,500Coming Soon3 beds 2 baths1,292 sq. ft.
517 Johnson Ave, UPPER CHICHESTER, PA 19061
MLS# PADE2122788Listed by: PREMIER PROPERTY SALES & RENTALS - New
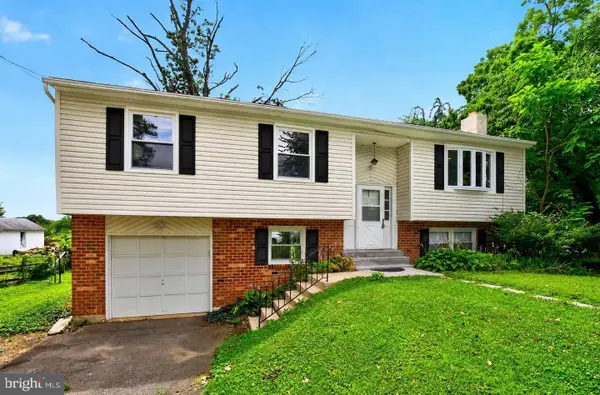 $390,000Active4 beds 3 baths2,064 sq. ft.
1745 Larkin Rd, UPPER CHICHESTER, PA 19061
MLS# PADE2122756Listed by: CG REALTY, LLC - New
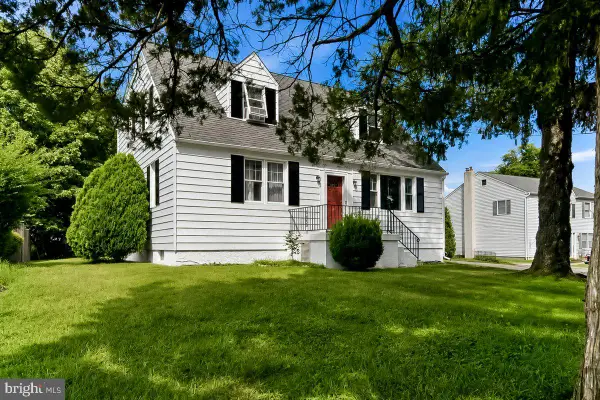 $385,000Active5 beds 2 baths1,953 sq. ft.
4101 Naamans Creek Rd, UPPER CHICHESTER, PA 19061
MLS# PADE2122710Listed by: RE/MAX PREFERRED - NEWTOWN SQUARE - New
 $375,000Active2 beds 2 baths1,535 sq. ft.
45 Dresner Cir, UPPER CHICHESTER, PA 19061
MLS# PADE2122490Listed by: KW GREATER WEST CHESTER - New
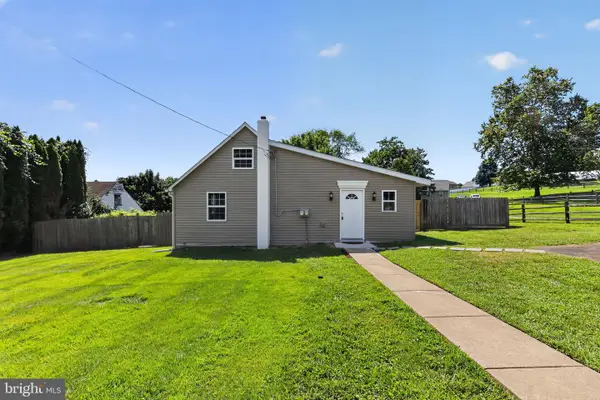 $419,900Active3 beds 2 baths1,550 sq. ft.
4012 Greenwood Ave, UPPER CHICHESTER, PA 19061
MLS# PADE2122338Listed by: PROPERTY MERCHANTS, LLC 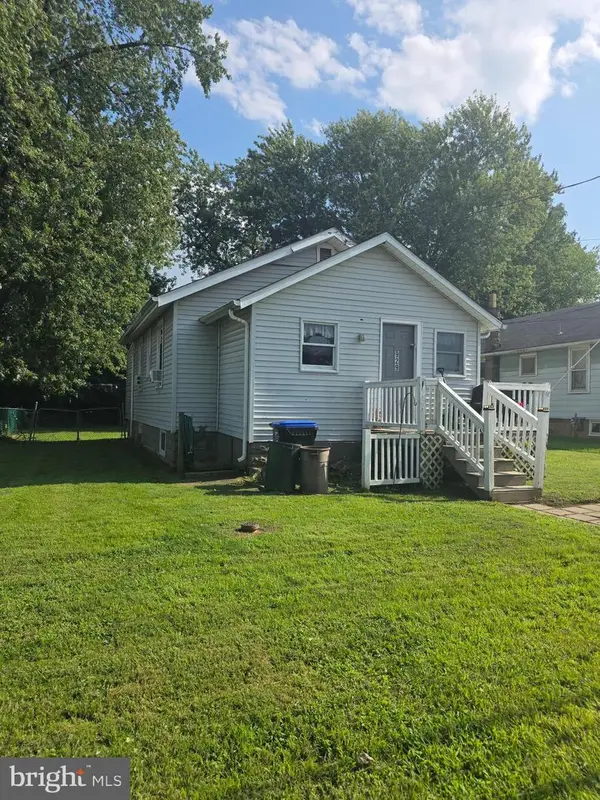 $90,000Pending2 beds 1 baths726 sq. ft.
929 Randall Ave, UPPER CHICHESTER, PA 19061
MLS# PADE2122400Listed by: LONG & FOSTER REAL ESTATE, INC.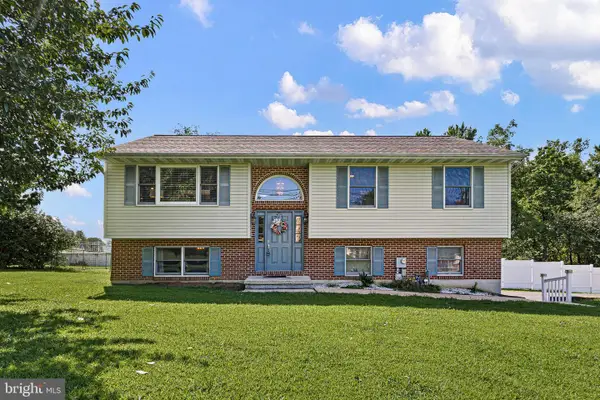 $445,000Pending3 beds 3 baths1,748 sq. ft.
677 Meetinghouse Rd, UPPER CHICHESTER, PA 19061
MLS# PADE2122324Listed by: COMPASS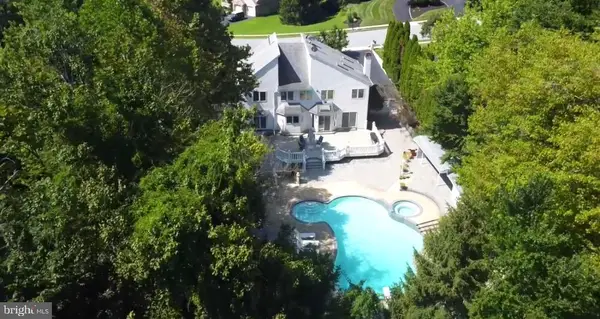 $695,000Active4 beds 4 baths4,600 sq. ft.
4344 Trophy Dr, UPPER CHICHESTER, PA 19061
MLS# PADE2122262Listed by: KW GREATER WEST CHESTER $230,000Pending3 beds 2 baths1,432 sq. ft.
1016 Meetinghouse Rd, UPPER CHICHESTER, PA 19061
MLS# PADE2121742Listed by: RE/MAX INDEPENDENCE $232,000Pending4 beds 1 baths1,694 sq. ft.
1012 Meetinghouse Rd, UPPER CHICHESTER, PA 19061
MLS# PADE2121746Listed by: RE/MAX INDEPENDENCE


Protect your home and budget from life's surprises with an Assurant Home Warranty, backed by a partner that supports you through every step of homeownership. Explore Plans.
©2026 Century 21 Real Estate LLC. All rights reserved. CENTURY 21®, the CENTURY 21 Logo and C21® are service marks owned by Century 21 Real Estate LLC. Century 21 Real Estate LLC fully supports the principles of the Fair Housing Act and the Equal Opportunity Act. Each office is independently owned and operated. Listing information is deemed reliable but not guaranteed accurate.