2309 Ferncroft Cir, Upper Chichester, PA 19061
Local realty services provided by:CENTURY 21 Alliance
2309 Ferncroft Cir,Upper Chichester, PA 19061
$440,000
- 4 Beds
- 3 Baths
- 2,016 sq. ft.
- Single family
- Coming Soon
Listed by: ryann olivia cantwell
Office: cg realty, llc.
MLS#:PADE2123392
Source:BRIGHTMLS
Price summary
- Price:$440,000
- Price per sq. ft.:$218.25
About this home
Welcome to 2309 Ferncroft Circle! Tucked away on a quiet cul-de-sac in Upper Chichester, this beautifully maintained bi-level Colonial offers plenty of space inside and out. Situated on a generous 0.32-acre lot, the home features 2,016 square feet of finished living space with four spacious bedrooms and two and a half bathrooms.
The main level offers comfortable living and dining spaces along with an eat-in kitchen, creating a functional layout for everyday living and entertaining. The fully finished lower level provides even more room to spread out and can easily serve as a family room, playroom, home office, gym, or additional entertaining space. This level also offers convenient access to the attached garage, a laundry area, and sliding glass doors leading directly to the backyard.
Step outside to enjoy the deck overlooking a large, level backyard with plenty of room for entertaining, outdoor activities, or simply relaxing. A storage shed provides additional space for lawn equipment and outdoor essentials.
Complete with an attached one-car garage, private driveway, ample storage, and a great cul-de-sac location, this home has so much to offer. Conveniently located near local parks, schools, shopping, dining, and major roadways, 2309 Ferncroft Circle is ready to welcome its next owners. Don’t miss your opportunity to make this home your own!...
Contact an agent
Home facts
- Year built:1988
- Subdivision & Development:NONE AVAILABLE
- Listing ID #:PADE2123392
- Updated:September 16, 2026 at 01:41 PM
Rooms and interior
- Bedrooms:4
- Total bathrooms:3
- Full bathrooms:2
- Half bathrooms:1
- Rooms Total:4
- Flooring:Fully Carpeted, Vinyl, Wood
- Kitchen Description:Kitchen - Eat-In
- Basement:Yes
- Basement Description:Full, Fully Finished, Garage Access, Walkout Level
- Living area:2,016 sq. ft.
Heating and cooling
- Cooling:Central A/C
- Heating:Forced Air, Natural Gas
Structure and exterior
- Roof:Shingle
- Year built:1988
- Building area:2,016 sq. ft.
- Lot area:0.32 Acres
- Lot Features:Front Yard, Level, Rear Yard, SideYard(s)
- Architectural Style:Bi-level, Colonial
- Construction Materials:Vinyl Siding
- Exterior Features:Deck(s)
- Foundation Description:Brick/Mortar, Concrete Perimeter
- Levels:2 Stories
Schools
- High school:CHICHESTER SENIOR
- Middle school:CHICHESTER
- Elementary school:BOOTHWYN
Utilities
- Water:Public
- Sewer:Public Sewer
Finances and disclosures
- Price:$440,000
- Price per sq. ft.:$218.25
- Tax amount:$8,762 (2026)
Parking
- Parking description:Attached Garage, Garage - Front Entry, Garage Door Opener, Inside Access, On Street, Private
- Garage:Yes
- Garage spaces:1
New listings near 2309 Ferncroft Cir
- Coming Soon

 $324,999Coming Soon3 beds 1 baths1,408 sq. ft.
2483 W Helms Mnr, UPPER CHICHESTER, PA 19061
MLS# PADE2123488Listed by: CENTURY 21 THE REAL ESTATE STORE - Coming Soon
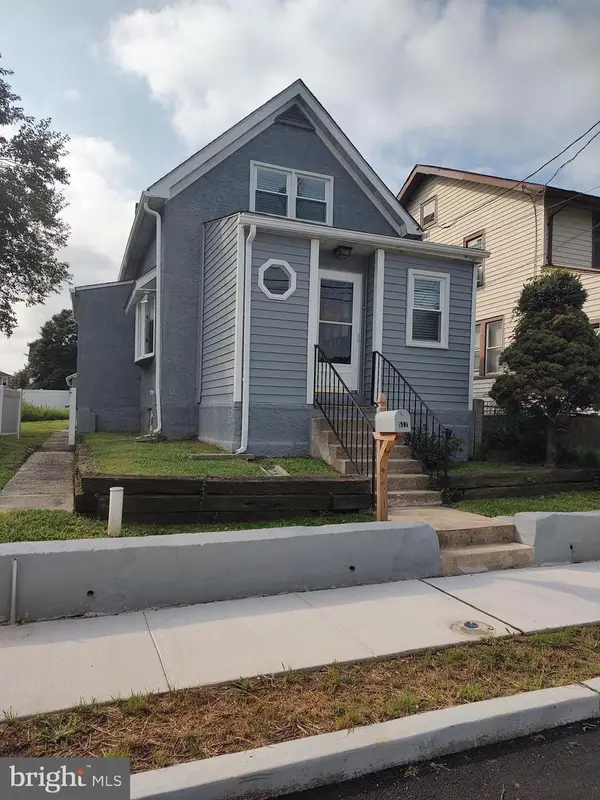 $298,500Coming Soon3 beds 2 baths1,292 sq. ft.
517 Johnson Ave, UPPER CHICHESTER, PA 19061
MLS# PADE2122788Listed by: PREMIER PROPERTY SALES & RENTALS - New
 $395,000Active3 beds 2 baths1,704 sq. ft.
2660 Mill Rd, UPPER CHICHESTER, PA 19061
MLS# PADE2123722Listed by: KELLER WILLIAMS REAL ESTATE - MEDIA - New
 $419,000Active3 beds 2 baths1,568 sq. ft.
2038 Naamans Creek Rd, UPPER CHICHESTER, PA 19061
MLS# PADE2123674Listed by: KW EMPOWER - New
 $229,900Active3 beds 2 baths1,372 sq. ft.
307 Taylor Ave, UPPER CHICHESTER, PA 19061
MLS# PADE2123612Listed by: RE/MAX EDGE - New
 $219,777Active3 beds 1 baths1,344 sq. ft.
906 Kingsman Rd, UPPER CHICHESTER, PA 19061
MLS# PADE2123486Listed by: HOMESMART REALTY ADVISORS - New
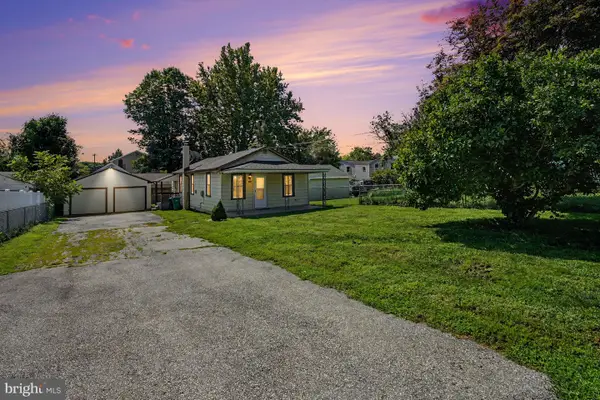 $280,000Active3 beds 1 baths1,042 sq. ft.
935 Hillside Ave, UPPER CHICHESTER, PA 19061
MLS# PADE2123394Listed by: KELLER WILLIAMS REAL ESTATE-BLUE BELL 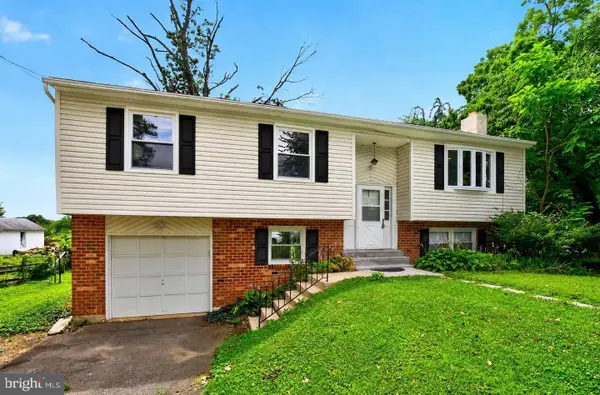 $390,000Active4 beds 3 baths2,064 sq. ft.
1745 Larkin Rd, UPPER CHICHESTER, PA 19061
MLS# PADE2122756Listed by: CG REALTY, LLC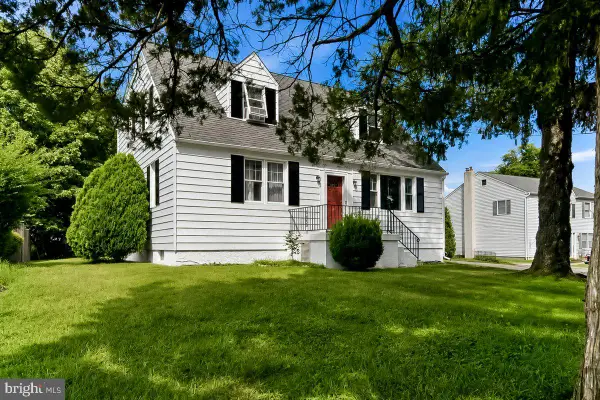 $385,000Pending5 beds 2 baths1,953 sq. ft.
4101 Naamans Creek Rd, UPPER CHICHESTER, PA 19061
MLS# PADE2122710Listed by: RE/MAX PREFERRED - NEWTOWN SQUARE


Protect your home and budget from life's surprises with an Assurant Home Warranty, backed by a partner that supports you through every step of homeownership. Explore Plans.
©2026 Century 21 Real Estate LLC. All rights reserved. CENTURY 21®, the CENTURY 21 Logo and C21® are service marks owned by Century 21 Real Estate LLC. Century 21 Real Estate LLC fully supports the principles of the Fair Housing Act and the Equal Opportunity Act. Each office is independently owned and operated. Listing information is deemed reliable but not guaranteed accurate.