2483 W Helms Mnr, Upper Chichester, PA 19061
Local realty services provided by:CENTURY 21 The Real Estate Store
2483 W Helms Mnr,Upper Chichester, PA 19061
$324,999
- 3 Beds
- 1 Baths
- 1,408 sq. ft.
- Single family
- Coming Soon
Listed by:
 CENTURY 21 The Real Estate Store
Office: century 21 the real estate store
MLS#:PADE2123488
Source:BRIGHTMLS
Price summary
- Price:$324,999
- Price per sq. ft.:$230.82
About this home
Discover an amazing opportunity for a three bedroom single on a HUGE lot in Upper Chichester! This charming split-level home is waiting for its next family to love and enjoy all it has to offer. Step inside with no steps off your oversized driveway into the finished lower-level providing ample space for entertaining or additional living space for your family's unique needs. Conveniently there is a separate utility closet, laundry room and a crawl space for extra storage rounding out this sun drenched Family Room. Enter the home through the front deck where you'll enjoy your morning coffee or sit and watch the kids play and you will be greeted by the main level Living Room featuring a large bay window allowing the natural sunlight to drench the room. A formal Dining Room with a French door onto your covered and recently updated back deck are all just steps from the Eat-in Kitchen. Enjoy prepping meals while you look out the window and all nature has to offer as they enjoy the large level lot backing to the woods and a pathway down to the stream. On the upper level of the home you will find three large bedrooms featuring hardwood floors and ceiling fans, a full bathroom and access to the walk-up attic....wait there's more! The attic is TWO levels and the possibilities are endless! With a driveway accommodating up to six vehicles, parking will never be an issue. Located less than 10 miles from the airport this home is ideally situated for easy access to transportation to Philadelphia or Wilmington. Invest in a property that combines comfort, convenience and potential....don't miss out on this opportunity!!!!...
Contact an agent
Home facts
- Year built:1957
- Subdivision & Development:OGDEN
- Listing ID #:PADE2123488
- Updated:September 12, 2026 at 01:35 PM
Rooms and interior
- Bedrooms:3
- Total bathrooms:1
- Full bathrooms:1
- Rooms Total:9
- Flooring:Carpet, Hardwood
- Dining Description:Dining Area, Dining Room
- Bathrooms Description:Bathroom 1
- Kitchen Description:Exhaust Fan, Kitchen - Eat-In, Stove, Water Heater
- Basement:Yes
- Basement Description:Fully Finished
- Living area:1,408 sq. ft.
Heating and cooling
- Cooling:Window Unit(s)
- Heating:Forced Air, Oil
Structure and exterior
- Roof:Architectural Shingle
- Year built:1957
- Building area:1,408 sq. ft.
- Lot area:0.47 Acres
- Lot Features:Backs to Trees, Level
- Architectural Style:Split Level
- Construction Materials:Vinyl Siding
- Exterior Features:Awning(s), Deck(s), Porch(es)
- Foundation Description:Block
- Levels:2 1/2 Stories
Schools
- High school:CHICHESTER SENIOR
- Middle school:CHICHESTER
Utilities
- Water:Public
- Sewer:Public Sewer
Finances and disclosures
- Price:$324,999
- Price per sq. ft.:$230.82
- Tax amount:$6,910 (2026)
Features and amenities
- Laundry features:Dryer - Electric, Laundry, Washer
- Amenities:Attic, Ceiling Fan(s)
New listings near 2483 W Helms Mnr
- Coming Soon

 $324,999Coming Soon3 beds 1 baths1,408 sq. ft.
2483 W Helms Mnr, UPPER CHICHESTER, PA 19061
MLS# PADE2123488Listed by: CENTURY 21 THE REAL ESTATE STORE - Coming Soon
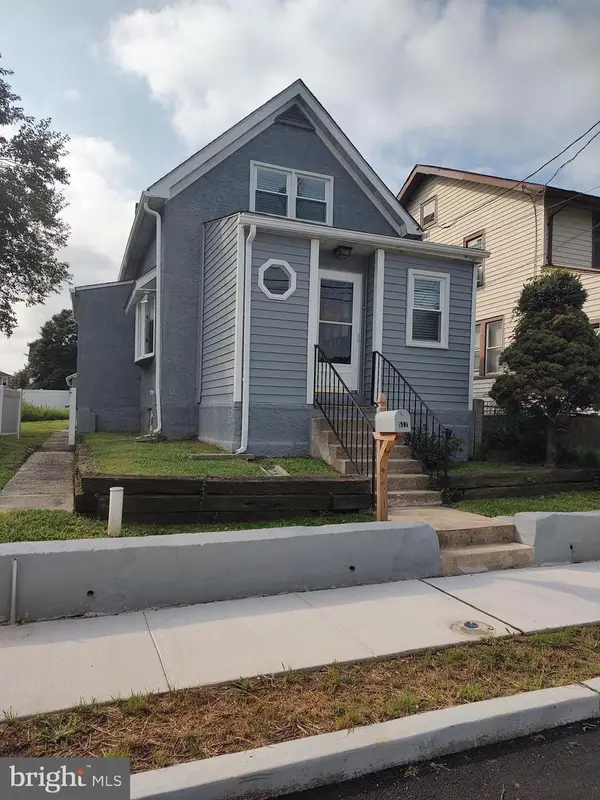 $298,500Coming Soon3 beds 2 baths1,292 sq. ft.
517 Johnson Ave, UPPER CHICHESTER, PA 19061
MLS# PADE2122788Listed by: PREMIER PROPERTY SALES & RENTALS - New
 $395,000Active3 beds 1 baths1,704 sq. ft.
2660 Mill Rd, UPPER CHICHESTER, PA 19061
MLS# PADE2123722Listed by: KELLER WILLIAMS REAL ESTATE - MEDIA - Open Sun, 11:30am to 12pmNew
 $419,000Active3 beds 1 baths1,568 sq. ft.
2038 Naamans Creek Rd, UPPER CHICHESTER, PA 19061
MLS# PADE2123674Listed by: KW EMPOWER - New
 $229,900Active3 beds 2 baths1,372 sq. ft.
307 Taylor Ave, UPPER CHICHESTER, PA 19061
MLS# PADE2123612Listed by: RE/MAX EDGE - New
 $219,777Active3 beds 1 baths1,344 sq. ft.
906 Kingsman Rd, UPPER CHICHESTER, PA 19061
MLS# PADE2123486Listed by: HOMESMART REALTY ADVISORS - New
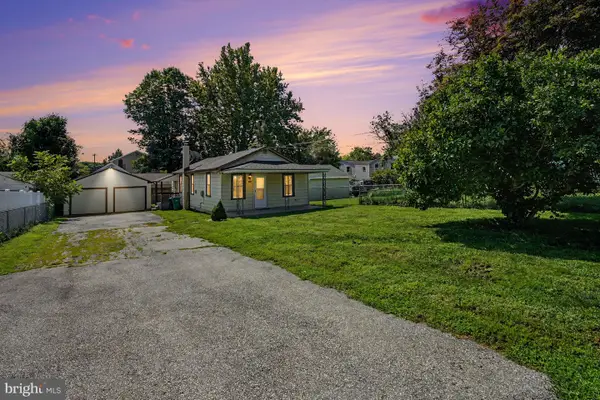 $280,000Active3 beds 1 baths1,042 sq. ft.
935 Hillside Ave, UPPER CHICHESTER, PA 19061
MLS# PADE2123394Listed by: KELLER WILLIAMS REAL ESTATE-BLUE BELL - Open Sun, 10 to 11:30am
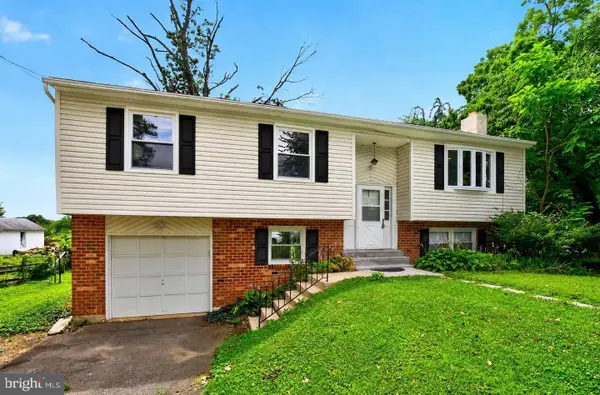 $390,000Active4 beds 3 baths2,064 sq. ft.
1745 Larkin Rd, UPPER CHICHESTER, PA 19061
MLS# PADE2122756Listed by: CG REALTY, LLC 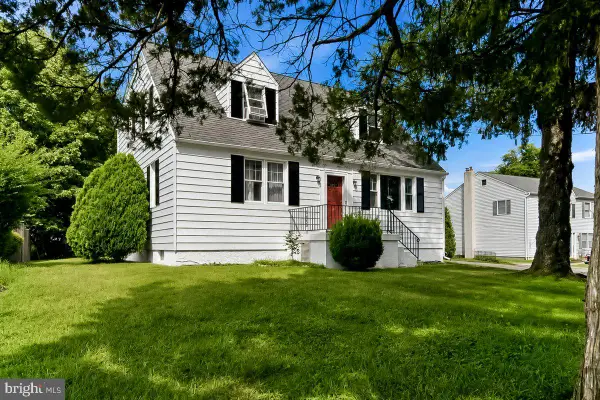 $385,000Pending5 beds 2 baths1,953 sq. ft.
4101 Naamans Creek Rd, UPPER CHICHESTER, PA 19061
MLS# PADE2122710Listed by: RE/MAX PREFERRED - NEWTOWN SQUARE $375,000Active2 beds 2 baths1,535 sq. ft.
45 Dresner Cir, UPPER CHICHESTER, PA 19061
MLS# PADE2122490Listed by: KW GREATER WEST CHESTER


Protect your home and budget from life's surprises with an Assurant Home Warranty, backed by a partner that supports you through every step of homeownership. Explore Plans.
©2026 Century 21 Real Estate LLC. All rights reserved. CENTURY 21®, the CENTURY 21 Logo and C21® are service marks owned by Century 21 Real Estate LLC. Century 21 Real Estate LLC fully supports the principles of the Fair Housing Act and the Equal Opportunity Act. Each office is independently owned and operated. Listing information is deemed reliable but not guaranteed accurate.