
4122 Sophia Ln, Upper Chichester, PA 19061
Local realty services provided by:CENTURY 21 Norris - Valley Forge
4122 Sophia Ln,Upper Chichester, PA 19061
$360,000
- 2 Beds
- 3 Baths
- 1,516 sq. ft.
- Townhouse
- Active
Listed by: regina a coleman
Office: equity pennsylvania real estate
MLS#:PADE2126526
Source:BRIGHTMLS
Price summary
- Price:$360,000
- Price per sq. ft.:$237.47
- Monthly HOA dues:$120
About this home
Welcome to 4122 Sophia Lane. An end-of-row townhouse, where traditional elegance meets modern comfort. Built in 2011, this charming residence boasts 1,516 square feet of thoughtfully designed space. Step inside to find a warm and inviting atmosphere and an mudroom area that features a half bath. There is a well appointed family room on this level that features a laundry closet. Up the stairs you will find an open-concept layout that seamlessly connects the living and dining areas, perfect for entertaining or cozy evenings at home. The well-appointed kitchen awaits your culinary creations, while the deck invites you to unwind outdoors, surrounded by serene views. The upper level features two master suites, one with a walk in closet and the other features two large closets. This place has storage galore! With an attached garage and driveway, convenience is at your fingertips. This property offers a lifestyle of ease and sophistication, nestled in a tranquil setting. Experience the perfect blend of comfort and luxury, where every detail has been curated for your enjoyment. Embrace the opportunity to call this stunning townhouse your home....
Contact an agent
Home facts
- Year built:2011
- Subdivision & Development:NONE AVAILABLE
- Listing ID #:PADE2126526
- Added:1 day(s) ago
- Updated:October 30, 2026 at 02:35 PM
Rooms and interior
- Bedrooms:2
- Total bathrooms:3
- Full bathrooms:2
- Half bathrooms:1
- Living area:1,516 sq. ft.
Heating and cooling
- Cooling:Central A/C
- Heating:Forced Air, Natural Gas
Structure and exterior
- Year built:2011
- Building area:1,516 sq. ft.
- Lot area:0.09 Acres
- Architectural Style:Traditional
- Construction Materials:Vinyl Siding
- Exterior Features:Deck(s)
- Levels:3 Story
Schools
- High school:CHICHESTER SENIOR
- Middle school:CHICHESTER
- Elementary school:CHICHESTER
Utilities
- Water:Public
- Sewer:Public Sewer
Finances and disclosures
- Price:$360,000
- Price per sq. ft.:$237.47
- Tax amount:$9,002 (2026)
Features and amenities
- Amenities:Cable TV Available, Electric Available, Natural Gas Available
Parking
- Parking description:Attached Garage, Inside Access
- Garage:Yes
- Garage spaces:2
New listings near 4122 Sophia Ln
- Coming Soon
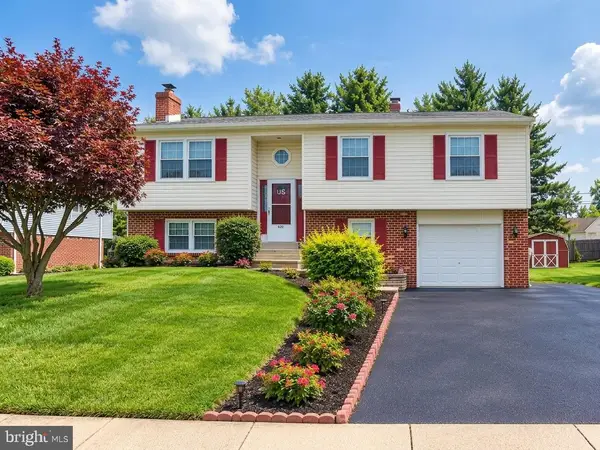 $450,000Coming Soon3 beds 3 baths2,047 sq. ft.
420 Kristine Ct, UPPER CHICHESTER, PA 19061
MLS# PADE2124468Listed by: KELLER WILLIAMS REAL ESTATE - MEDIA  $100,000Active2 beds 1 baths1,218 sq. ft.
2305 Thomas Ave, UPPER CHICHESTER, PA 19014
MLS# PADE2126044Listed by: HOMESMART REALTY ADVISORS- EXTON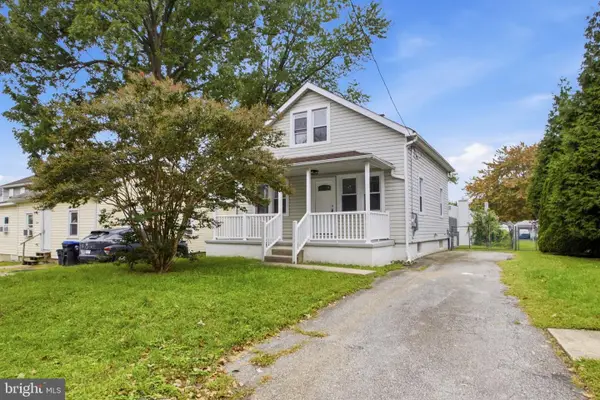 $328,999Active3 beds 2 baths806 sq. ft.
2212 Pleasantview Ave, UPPER CHICHESTER, PA 19061
MLS# PADE2125534Listed by: LONG & FOSTER REAL ESTATE, INC.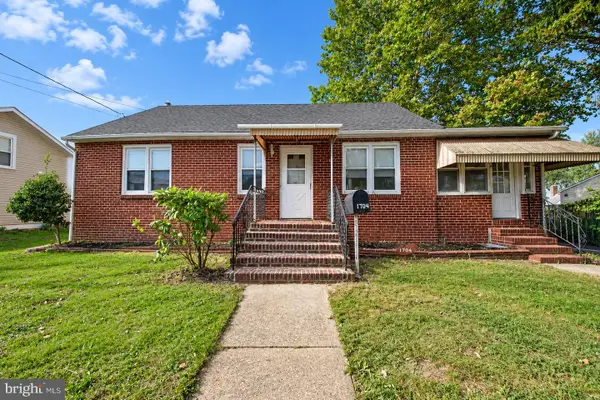 $325,000Active4 beds 2 baths1,878 sq. ft.
1704 Meetinghouse Rd, UPPER CHICHESTER, PA 19061
MLS# PADE2125538Listed by: TESLA REALTY GROUP, LLC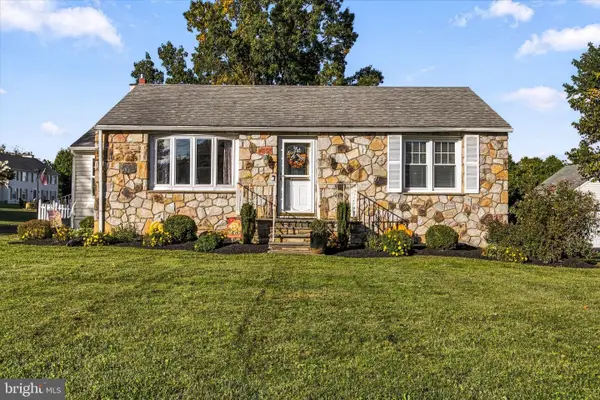 $319,999Pending2 beds 1 baths840 sq. ft.
4229 Naamans Creek Rd, UPPER CHICHESTER, PA 19061
MLS# PADE2125158Listed by: CG REALTY, LLC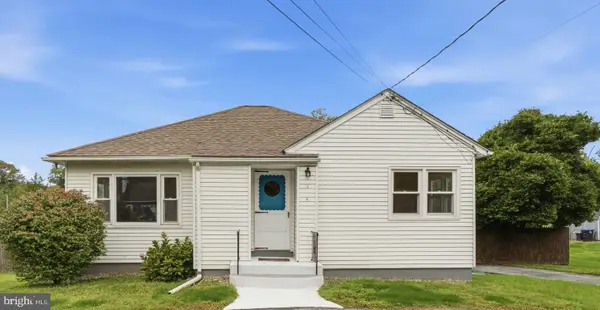 $375,000Active2 beds 1 baths1,176 sq. ft.
1850 Larkin Rd, UPPER CHICHESTER, PA 19061
MLS# PADE2125210Listed by: KW GREATER WEST CHESTER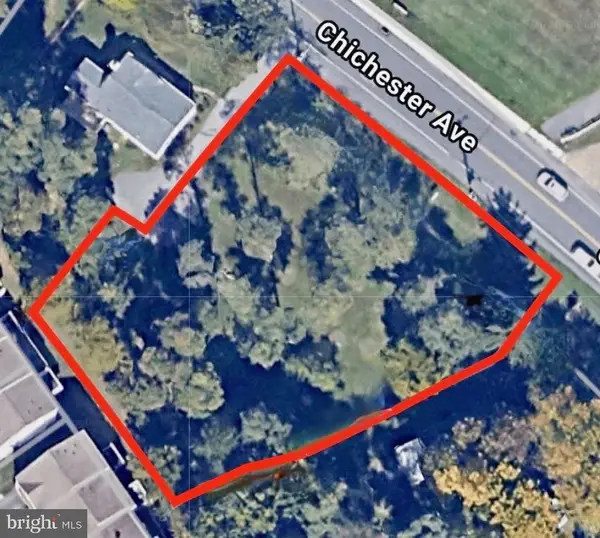 $125,000Active0 Acres
0 Chichester, UPPER CHICHESTER, PA 19061
MLS# PADE2125226Listed by: SCOTT REALTY GROUP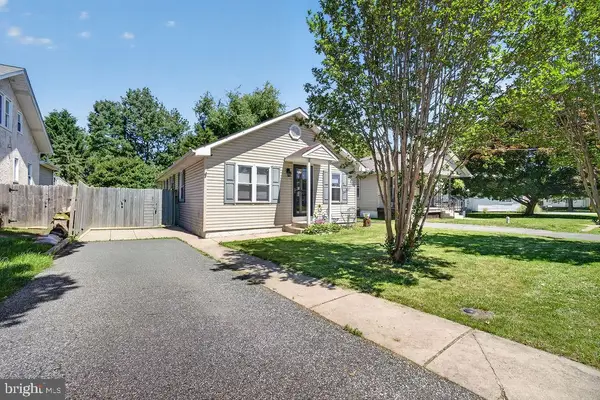 $299,900Active3 beds 1 baths1,144 sq. ft.
330 Ruth Ave, UPPER CHICHESTER, PA 19014
MLS# PADE2116420Listed by: KELLER WILLIAMS REAL ESTATE - MEDIA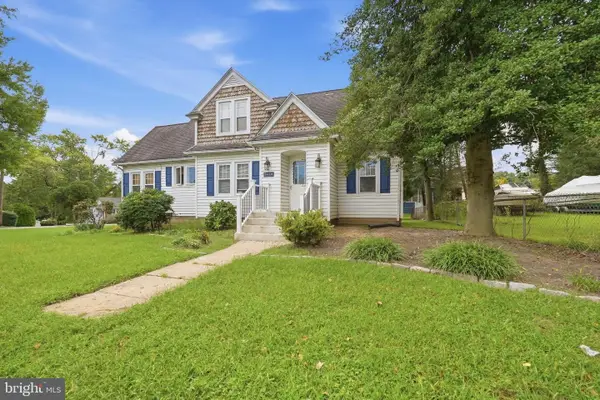 $399,000Pending4 beds 2 baths1,746 sq. ft.
3414 Naamans Creek Rd, UPPER CHICHESTER, PA 19061
MLS# PADE2123138Listed by: KELLER WILLIAMS MAIN LINE


Protect your home and budget from life's surprises with an Assurant Home Warranty, backed by a partner that supports you through every step of homeownership. Explore Plans.
©2026 Century 21 Real Estate LLC. All rights reserved. CENTURY 21®, the CENTURY 21 Logo and C21® are service marks owned by Century 21 Real Estate LLC. Century 21 Real Estate LLC fully supports the principles of the Fair Housing Act and the Equal Opportunity Act. Each office is independently owned and operated. Listing information is deemed reliable but not guaranteed accurate.