
306 S State Rd, Upper Darby, PA 19082
Local realty services provided by:CENTURY 21 Ryon Real Estate
306 S State Rd,Upper Darby, PA 19082
$315,000
- 3 Beds
- 2 Baths
- 1,452 sq. ft.
- Single family
- Active
Upcoming open houses
- Sat, Sep 1212:00 pm - 02:00 pm
Listed by: adam durant
Office: realty one group restore - conshohocken
MLS#:PADE2123374
Source:BRIGHTMLS
Price summary
- Price:$315,000
- Price per sq. ft.:$216.94
About this home
Welcome to 306 S State Road, an incredible opportunity to own a detached Dutch Colonial in Upper Darby at an unbeatable price point. Delivering single-family affordability with eligibility for local and state first-time homebuyer grant programs, this move-in-ready home offers versatile living across three finished levels with standout parking and outdoor space.
Past the covered front sitting porch, the sunlit main level showcases original ribbon-inlaid hardwood floors, a floor-to-ceiling stone fireplace, and an open sightline between the living and formal dining rooms. The functional kitchen features gas cooking, tile countertops, and direct walk-out access to an elevated rear entertaining deck. Step down into a flat, fully fenced backyard that provides space for outdoor dining, gardening, and pets.
Parking is effortless with an expansive multi-car private driveway alongside a detached garage. Upstairs offers three bright bedrooms with continuous hardwood flooring and an updated hall bath. Downstairs, the fully finished lower level maximizes your usable square footage with durable wood-plank flooring, extensive built-in cabinetry, laundry room, flexible gym/office space, and a second full bathroom.
Situated along the Drexel Hill and Havertown border, enjoy everyday convenience near Naylors Run Park, Pilgrim Gardens shopping, and fast commutes via Route 1, Route 3, and the 69th Street Transportation Center. Schedule your tour today!...
Contact an agent
Home facts
- Year built:1935
- Subdivision & Development:BEVERLY HILLS
- Listing ID #:PADE2123374
- Added:3 day(s) ago
- Updated:September 12, 2026 at 01:52 PM
Rooms and interior
- Bedrooms:3
- Total bathrooms:2
- Full bathrooms:2
- Flooring:Fully Carpeted
- Kitchen Description:Oven/Range - Gas, Refrigerator
- Basement:Yes
- Basement Description:Fully Finished
- Living area:1,452 sq. ft.
Heating and cooling
- Cooling:Wall Unit
- Heating:Hot Water, Natural Gas
Structure and exterior
- Year built:1935
- Building area:1,452 sq. ft.
- Lot area:0.09 Acres
- Architectural Style:Colonial, Traditional
- Construction Materials:Stone, Stucco
- Exterior Features:Deck(s), Porch(es)
- Foundation Description:Stone
- Levels:2 Stories
Schools
- High school:U DARBY
- Middle school:BEVERLY HILLS
Utilities
- Water:Public
- Sewer:Public Sewer
Finances and disclosures
- Price:$315,000
- Price per sq. ft.:$216.94
- Tax amount:$5,660 (2025)
Features and amenities
- Laundry features:Dryer, Has Laundry, Washer
- Amenities:Attic
Parking
- Parking description:Additional Storage Area, Covered Parking, Detached Garage
- Garage:Yes
- Garage spaces:1
New listings near 306 S State Rd
- Coming Soon
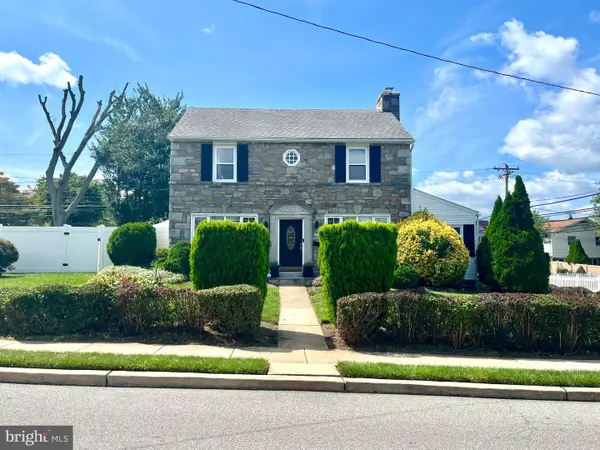
 $330,000Coming Soon5 beds 3 baths2,179 sq. ft.
5 Ardsley Rd, UPPER DARBY, PA 19082
MLS# PADE2123512Listed by: COMPASS PENNSYLVANIA, LLC - Coming Soon
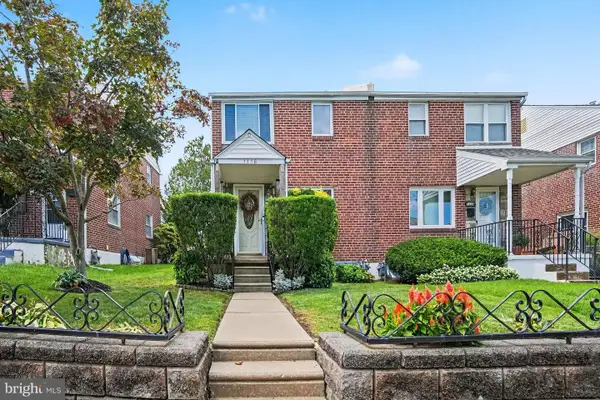
 $415,000Coming Soon3 beds 2 baths2,068 sq. ft.
924 Penn Ave, DREXEL HILL, PA 19026
MLS# PADE2122912Listed by: RE/MAX PROFESSIONAL REALTY - Coming Soon
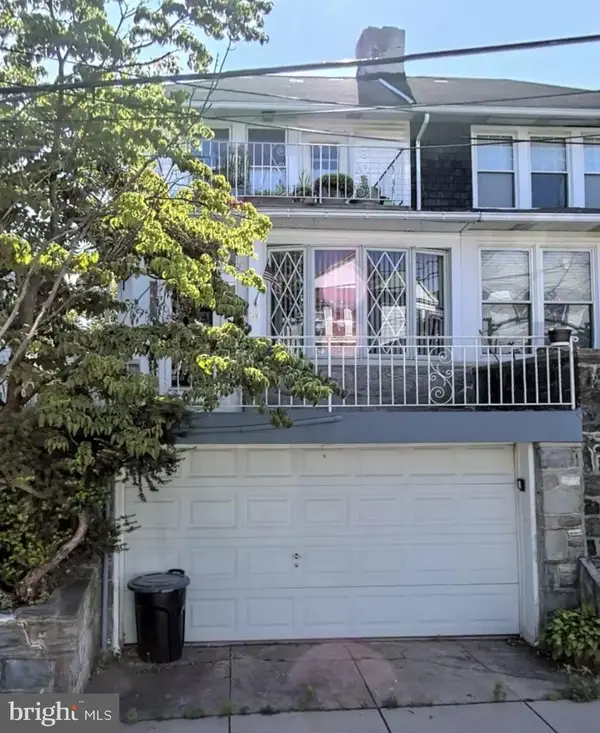
 $329,500Coming Soon3 beds 2 baths1,620 sq. ft.
1116 Bryan St, DREXEL HILL, PA 19026
MLS# PADE2122870Listed by: LONG & FOSTER REAL ESTATE, INC. - Coming Soon
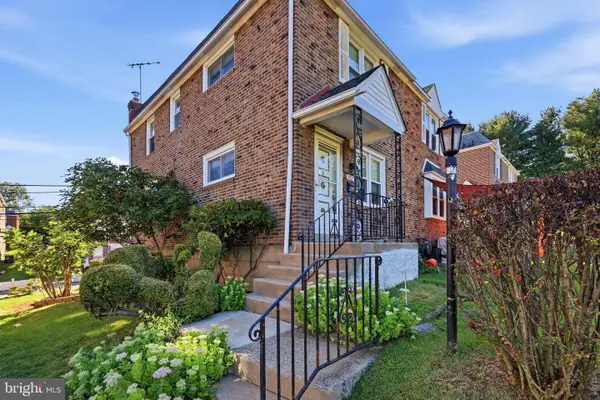
 $379,000Coming Soon6 beds -- baths2,421 sq. ft.
29 N Millbourne Ave, UPPER DARBY, PA 19082
MLS# PADE2122704Listed by: RE/MAX PREFERRED - MALVERN - Coming Soon
 $239,900Coming Soon3 beds 1 baths1,120 sq. ft.
807 Hampshire Rd, DREXEL HILL, PA 19026
MLS# PADE2122582Listed by: CG REALTY, LLC - New
 $329,900Active3 beds 3 baths1,822 sq. ft.
801 E Penn Pines Blvd, ALDAN, PA 19018
MLS# PADE2123764Listed by: KELLER WILLIAMS REAL ESTATE - MEDIA - New
 $199,900Active3 beds 1 baths2,200 sq. ft.
269 N Wycombe Ave, LANSDOWNE, PA 19050
MLS# PADE2123760Listed by: KELLER WILLIAMS REAL ESTATE-BLUE BELL - Open Sun, 12 to 2pmNew
 $385,000Active3 beds 1 baths1,308 sq. ft.
3700 School Ln, DREXEL HILL, PA 19026
MLS# PADE2123460Listed by: COMPASS PENNSYLVANIA, LLC - New
 $239,000Active3 beds 1 baths1,152 sq. ft.
84 Barbara Rd, DREXEL HILL, PA 19026
MLS# PADE2121850Listed by: IRON VALLEY REAL ESTATE OF LANCASTER - New
 $550,000Active4 beds 4 baths3,220 sq. ft.
509 Derwyn Rd, DREXEL HILL, PA 19026
MLS# PADE2123696Listed by: KELLER WILLIAMS MAIN LINE


Protect your home and budget from life's surprises with an Assurant Home Warranty, backed by a partner that supports you through every step of homeownership. Explore Plans.
©2026 Century 21 Real Estate LLC. All rights reserved. CENTURY 21®, the CENTURY 21 Logo and C21® are service marks owned by Century 21 Real Estate LLC. Century 21 Real Estate LLC fully supports the principles of the Fair Housing Act and the Equal Opportunity Act. Each office is independently owned and operated. Listing information is deemed reliable but not guaranteed accurate.