
416 Broadview Rd, Upper Darby, PA 19082
Local realty services provided by:CENTURY 21 Home Team Realty
416 Broadview Rd,Upper Darby, PA 19082
$395,000
- 4 Beds
- 3 Baths
- 1,620 sq. ft.
- Single family
- Active
Listed by: donna steinkomph
Office: long & foster real estate, inc.
MLS#:PADE2123424
Source:BRIGHTMLS
Price summary
- Price:$395,000
- Price per sq. ft.:$243.83
About this home
Welcome to this Stately Stone Colonial at 416 Broadview Rd. in the Beverly Hills Section of Upper Darby. Incredible opportunity for this 4 bedroom 2 ½ bathroom beautiful home on a one-way street! This home offers a garage, central air, spacious rear yard, off street parking and gas heating. Enter the Formal Living Room & Formal Dining Room both with gorgeous hardwood flooring. The Living Room offers a wood burning fireplace, coat closet and the Dining Room a chair rail. Both with replacement windows. The eat in kitchen features a stainless steel 5 burner stove, SS dishwasher & SS refrigerator plus a small microwave. Also a built-in bench, with the table included, ceiling fan and ceramic tile flooring. Outside exit to the driveway, garage and large yard. The 2nd floor offers 4 bedrooms and 2 bathrooms. The Spacious Master Bedroom features hardwood flooring, nice mirror closet doors and a full lovely ceramic tile bathroom. 3 additional nice size bedrooms (most with the hardwood flooring) and full ceramic tile bathroom and linen closet complete this level. The Basement is finished with a nice Powder Room. It could make a nice office, family room or playroom. Separate Laundry and Utility Room. Perfect location, Close to shopping, schools & transportation right in walking distance. Roof was installed approximately 2019. Multiple replacement windows throughout. Many inclusions consist of the refrigerator, washer, dryer, freezer and any of the furniture currently in the home or area rugs and treadmill in bsmt. Don’t miss your opportunity to see this great home!!...
Contact an agent
Home facts
- Year built:1935
- Subdivision & Development:BEVERLY HILLS
- Listing ID #:PADE2123424
- Added:3 day(s) ago
- Updated:September 12, 2026 at 01:52 PM
Rooms and interior
- Bedrooms:4
- Total bathrooms:3
- Full bathrooms:2
- Half bathrooms:1
- Rooms Total:7
- Flooring:Ceramic Tile, Hardwood
- Dining Description:Dining Room, Formal/Separate Dining Room
- Bathrooms Description:Bathroom 1, Bathroom 2, Half Bath
- Kitchen Description:Dishwasher, Disposal, Freezer, Kitchen - Eat-In, Microwave, Oven - Single, Range Hood, Refrigerator, Stainless Steel Appliances
- Basement:Yes
- Basement Description:Fully Finished
- Living area:1,620 sq. ft.
Heating and cooling
- Cooling:Central A/C
- Heating:Forced Air, Natural Gas
Structure and exterior
- Roof:Shingle
- Year built:1935
- Building area:1,620 sq. ft.
- Lot area:0.11 Acres
- Lot Features:Front Yard, Rear Yard, SideYard(s), Suburban
- Architectural Style:Colonial
- Construction Materials:Stone, Vinyl Siding
- Exterior Features:Sidewalks, Street Lights
- Foundation Description:Stone
- Levels:2 1/2 Stories
Schools
- High school:U DARBY
- Middle school:BEVERLY HILLS
Utilities
- Water:Public
- Sewer:Public Sewer
Finances and disclosures
- Price:$395,000
- Price per sq. ft.:$243.83
- Tax amount:$6,890 (2026)
Features and amenities
- Laundry features:Dryer, Laundry, Washer
- Amenities:Ceiling Fan(s), Chair Railings, Humidifer, Replacement Windows
Parking
- Parking description:Asphalt Driveway, Attached Garage, Garage - Front Entry, Off Street
- Garage:Yes
- Garage spaces:1
New listings near 416 Broadview Rd
- Coming Soon
 $330,000Coming Soon5 beds 3 baths2,179 sq. ft.
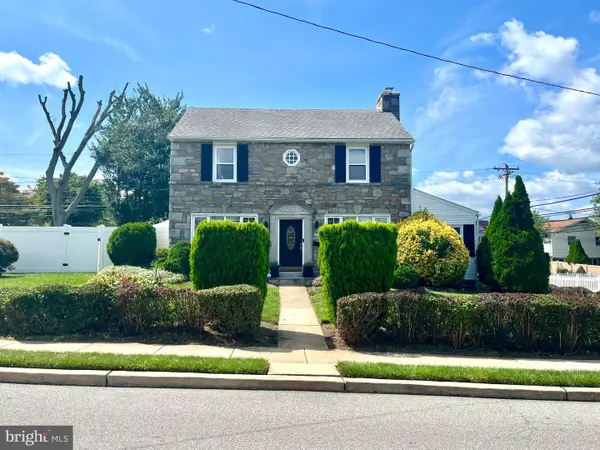
5 Ardsley Rd, UPPER DARBY, PA 19082
MLS# PADE2123512Listed by: COMPASS PENNSYLVANIA, LLC - Coming Soon
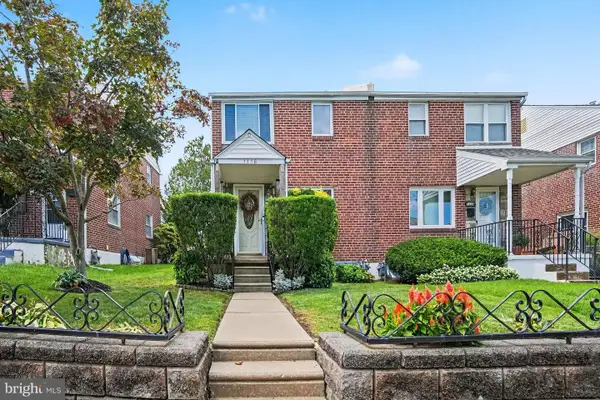
 $415,000Coming Soon3 beds 2 baths2,068 sq. ft.
924 Penn Ave, DREXEL HILL, PA 19026
MLS# PADE2122912Listed by: RE/MAX PROFESSIONAL REALTY - Coming Soon
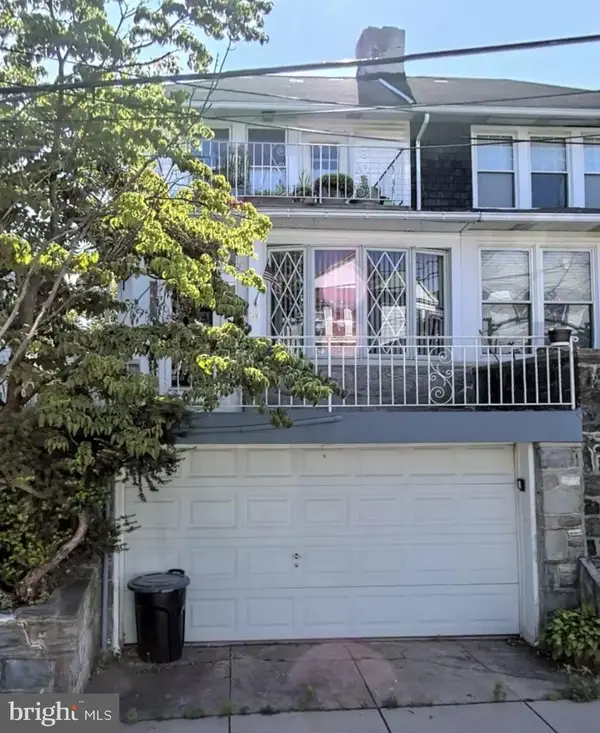
 $329,500Coming Soon3 beds 2 baths1,620 sq. ft.
1116 Bryan St, DREXEL HILL, PA 19026
MLS# PADE2122870Listed by: LONG & FOSTER REAL ESTATE, INC. - Coming Soon
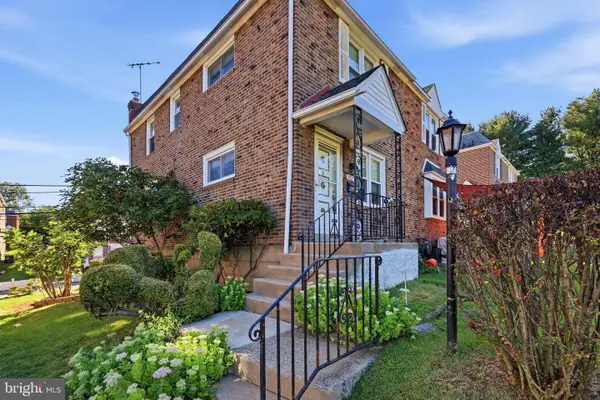
 $379,000Coming Soon6 beds -- baths2,421 sq. ft.
29 N Millbourne Ave, UPPER DARBY, PA 19082
MLS# PADE2122704Listed by: RE/MAX PREFERRED - MALVERN - Coming Soon
 $239,900Coming Soon3 beds 1 baths1,120 sq. ft.
807 Hampshire Rd, DREXEL HILL, PA 19026
MLS# PADE2122582Listed by: CG REALTY, LLC - New
 $329,900Active3 beds 3 baths1,822 sq. ft.
801 E Penn Pines Blvd, ALDAN, PA 19018
MLS# PADE2123764Listed by: KELLER WILLIAMS REAL ESTATE - MEDIA - New
 $199,900Active3 beds 1 baths2,200 sq. ft.
269 N Wycombe Ave, LANSDOWNE, PA 19050
MLS# PADE2123760Listed by: KELLER WILLIAMS REAL ESTATE-BLUE BELL - Open Sun, 12 to 2pmNew
 $385,000Active3 beds 1 baths1,308 sq. ft.
3700 School Ln, DREXEL HILL, PA 19026
MLS# PADE2123460Listed by: COMPASS PENNSYLVANIA, LLC - New
 $239,000Active3 beds 1 baths1,152 sq. ft.
84 Barbara Rd, DREXEL HILL, PA 19026
MLS# PADE2121850Listed by: IRON VALLEY REAL ESTATE OF LANCASTER - New
 $550,000Active4 beds 4 baths3,220 sq. ft.
509 Derwyn Rd, DREXEL HILL, PA 19026
MLS# PADE2123696Listed by: KELLER WILLIAMS MAIN LINE


Protect your home and budget from life's surprises with an Assurant Home Warranty, backed by a partner that supports you through every step of homeownership. Explore Plans.
©2026 Century 21 Real Estate LLC. All rights reserved. CENTURY 21®, the CENTURY 21 Logo and C21® are service marks owned by Century 21 Real Estate LLC. Century 21 Real Estate LLC fully supports the principles of the Fair Housing Act and the Equal Opportunity Act. Each office is independently owned and operated. Listing information is deemed reliable but not guaranteed accurate.