
428 Croyden Rd, Upper Darby, PA 19082
Local realty services provided by:CENTURY 21 Downtown
428 Croyden Rd,Upper Darby, PA 19082
$138,000
- 2 Beds
- 1 Baths
- - sq. ft.
- Townhouse
- Sold
Listed by: sheila gormley, maureen defruscio
Office: compass pennsylvania, llc.
MLS#:PADE2112492
Source:BRIGHTMLS
Sorry, we are unable to map this address
Price summary
- Price:$138,000
About this home
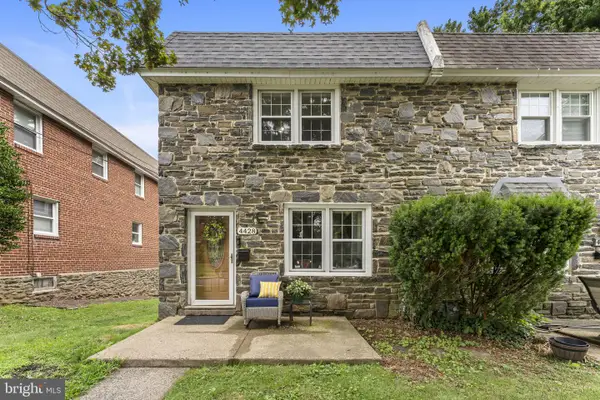
Welcome to 428 Croyden Rd. in the Stonehurst section of Upper Darby. With walkability to Long Lane and just minutes from 69th Street Terminal, you'll have convenience to many nearby shops and local favorites. As you enter from the front porch, you will find a bright living room that leads to the kitchen/dining area. The living room and kitchen have been updated with fresh paint, cabinetry, and newly installed luxury vinyl floors. Upstairs, you will find an updated hall bath and two freshly painted bedrooms. The primary bedroom has beautifully refinished hardwood floors and a large closet. The second bedroom and the hall have new flooring. The basement provides extra storage and is accessible to a private parking space.
Also a great Investor Opportunity as property is Rent Ready too.
This home is waiting for its new owner! Make your appointment today!
Contact an agent
Home facts
- Year built:1927
- Listing ID #:PADE2112492
- Added:53 day(s) ago
- Updated:July 11, 2026 at 06:06 AM
Rooms and interior
- Bedrooms:2
- Total bathrooms:1
- Full bathrooms:1
- Basement:Yes
- Basement Description:Unfinished
Heating and cooling
- Heating:Hot Water, Natural Gas
Structure and exterior
- Year built:1927
- Architectural Style:Straight Thru
- Construction Materials:Frame, Masonry
- Exterior Features:Porch(es)
- Foundation Description:Stone
- Levels:2 Stories
Schools
- Elementary school:STONEHURST HILLS
Utilities
- Water:Public
- Sewer:Public Sewer
Finances and disclosures
- Price:$138,000
- Tax amount:$2,556 (2025)
Parking
- Parking description:Off Street
New listings near 428 Croyden Rd
- Open Sat, 1 to 3pmNew
 $550,000Active4 beds 3 baths2,683 sq. ft.
1205 Wilde Ave, DREXEL HILL, PA 19026
MLS# PADE2119334Listed by: RE/MAX REAL ESTATE-ALLENTOWN - New
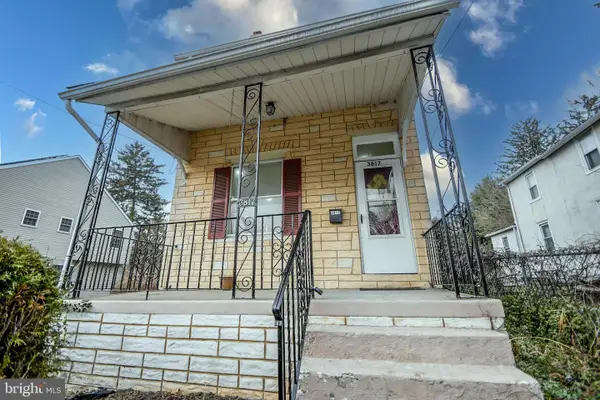 $284,900Active3 beds 2 baths1,174 sq. ft.
3817 Dennison Ave, DREXEL HILL, PA 19026
MLS# PADE2119398Listed by: TNT REAL ESTATE SOLUTIONS, LLC - New
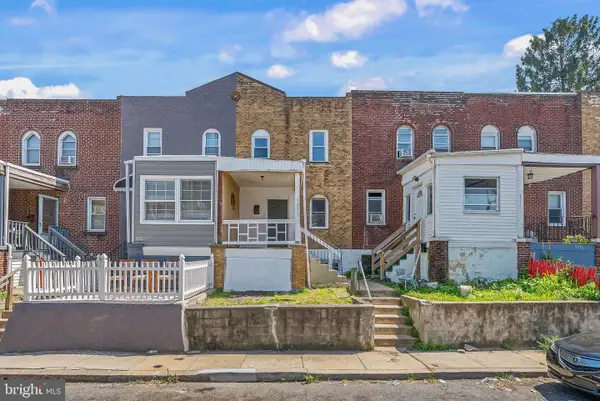 $190,000Active3 beds 2 baths1,150 sq. ft.
7052 Aberdeen Rd, UPPER DARBY, PA 19082
MLS# PADE2119378Listed by: KELLER WILLIAMS MAIN LINE - New
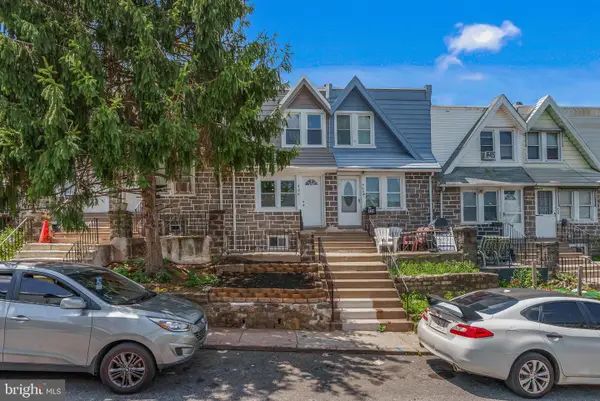 $260,000Active3 beds 2 baths1,300 sq. ft.
436 Timberlake Rd, UPPER DARBY, PA 19082
MLS# PADE2119366Listed by: KELLER WILLIAMS MAIN LINE - Open Sun, 12 to 1:30pmNew
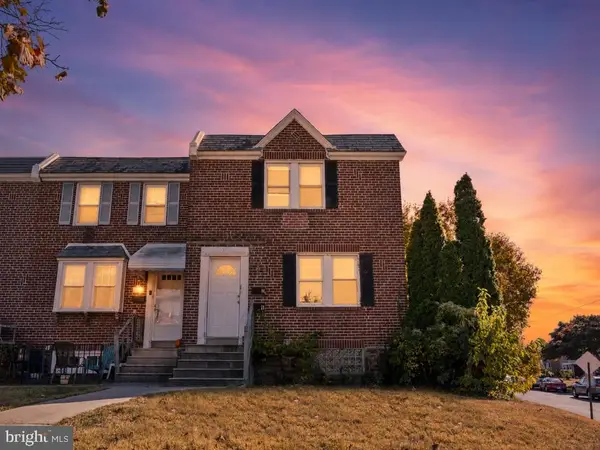 $385,000Active4 beds -- baths1,152 sq. ft.
3850 Brunswick Ave, DREXEL HILL, PA 19026
MLS# PADE2116132Listed by: KELLER WILLIAMS REALTY DEVON-WAYNE - Coming Soon
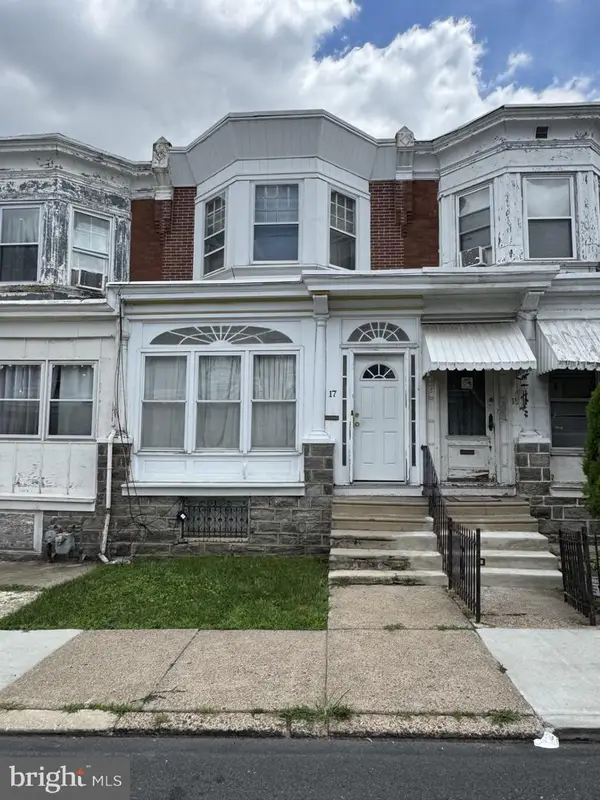 $165,000Coming Soon3 beds 1 baths
17 New St, UPPER DARBY, PA 19082
MLS# PADE2119308Listed by: LONG & FOSTER REAL ESTATE, INC. - Coming SoonOpen Sun, 1 to 3pm
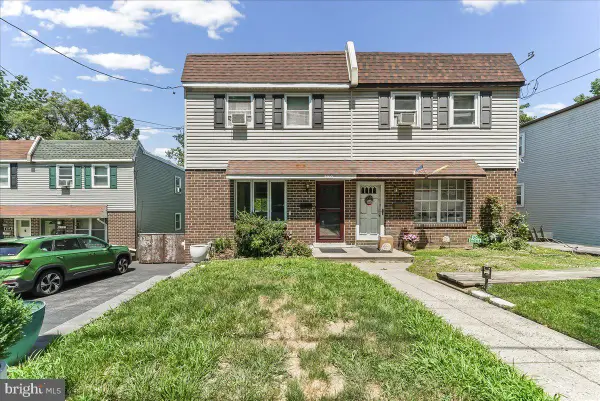 $319,900Coming Soon3 beds 2 baths
435 N Sycamore Ave, CLIFTON HEIGHTS, PA 19018
MLS# PADE2119298Listed by: RE/MAX PREFERRED - NEWTOWN SQUARE - New
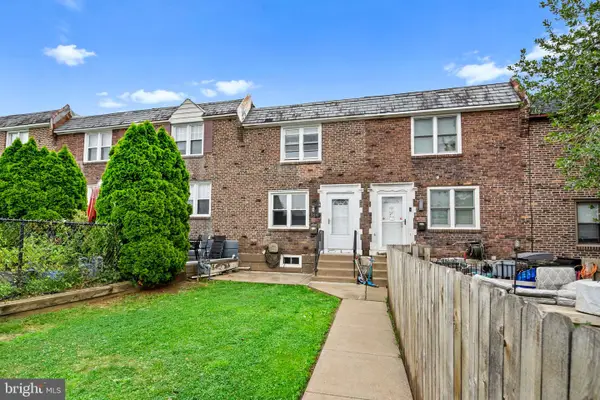 $214,900Active3 beds 1 baths1,320 sq. ft.
2210 Dermond Ave, UPPER DARBY, PA 19082
MLS# PADE2119270Listed by: LEGACY REAL ESTATE ASSOCIATES, LLC - New
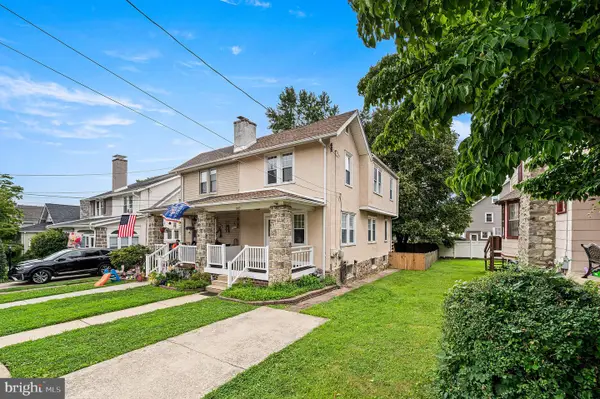 $219,900Active3 beds 1 baths1,310 sq. ft.
4009 Rosemont Ave, DREXEL HILL, PA 19026
MLS# PADE2119058Listed by: EXP REALTY, LLC - Open Sun, 12 to 2pmNew
 $269,900Active3 beds 2 baths1,188 sq. ft.
4428 Huey Ave, DREXEL HILL, PA 19026
MLS# PADE2119046Listed by: REAL OF PENNSYLVANIA


Protect your home and budget from life's surprises with an Assurant Home Warranty, backed by a partner that supports you through every step of homeownership. Explore Plans.
©2026 Century 21 Real Estate LLC. All rights reserved. CENTURY 21®, the CENTURY 21 Logo and C21® are service marks owned by Century 21 Real Estate LLC. Century 21 Real Estate LLC fully supports the principles of the Fair Housing Act and the Equal Opportunity Act. Each office is independently owned and operated. Listing information is deemed reliable but not guaranteed accurate.