
428 Croyden Rd, Upper Darby, PA 19082
Local realty services provided by:CENTURY 21 Sylvia Geist Agency
428 Croyden Rd,Upper Darby, PA 19082
$150,000
- 2 Beds
- 1 Baths
- 816 sq. ft.
- Townhouse
- Active
Listed by: robert b travers
Office: long & foster real estate, inc.
MLS#:PADE2123560
Source:BRIGHTMLS
Price summary
- Price:$150,000
- Price per sq. ft.:$183.82
About this home
Welcome to 428 Croyden Road, a move-in-ready 2-bedroom home offering updated living space, central air, private parking, and a convenient Upper Darby location. Step inside from the covered front porch to a bright living room featuring fresh paint and newly installed luxury vinyl flooring. The updated kitchen and dining area offer refreshed cabinetry and plenty of room for everyday meals.
Upstairs, you will find two freshly painted bedrooms and an updated full bathroom. The primary bedroom features beautifully refinished hardwood floors and a spacious closet, while the second bedroom and hallway include newer flooring. The unfinished basement provides valuable additional storage and convenient access to your private off-street parking space.
Located near Long Lane shopping, local restaurants, public transportation, and the 69th Street Transportation Center. Homes offering this combination of updates, storage, and private parking receive plenty of attention. Schedule your showing before someone else calls it home....
Contact an agent
Home facts
- Year built:1927
- Subdivision & Development:STONEHURST
- Listing ID #:PADE2123560
- Added:2 day(s) ago
- Updated:September 12, 2026 at 01:52 PM
Rooms and interior
- Bedrooms:2
- Total bathrooms:1
- Full bathrooms:1
- Kitchen Description:Kitchen - Island
- Basement:Yes
- Basement Description:Walkout Level
- Living area:816 sq. ft.
Heating and cooling
- Heating:Baseboard - Hot Water, Natural Gas
Structure and exterior
- Year built:1927
- Building area:816 sq. ft.
- Architectural Style:Traditional
- Construction Materials:Stone, Vinyl Siding
- Foundation Description:Permanent
- Levels:2 Stories
Utilities
- Water:Public
- Sewer:Public Sewer
Finances and disclosures
- Price:$150,000
- Price per sq. ft.:$183.82
- Tax amount:$2,615 (2026)
Parking
- Parking description:Asphalt Driveway, Off Street, On Street
New listings near 428 Croyden Rd
- Coming Soon
 $330,000Coming Soon5 beds 3 baths2,179 sq. ft.
5 Ardsley Rd, UPPER DARBY, PA 19082
MLS# PADE2123512Listed by: COMPASS PENNSYLVANIA, LLC - Coming Soon
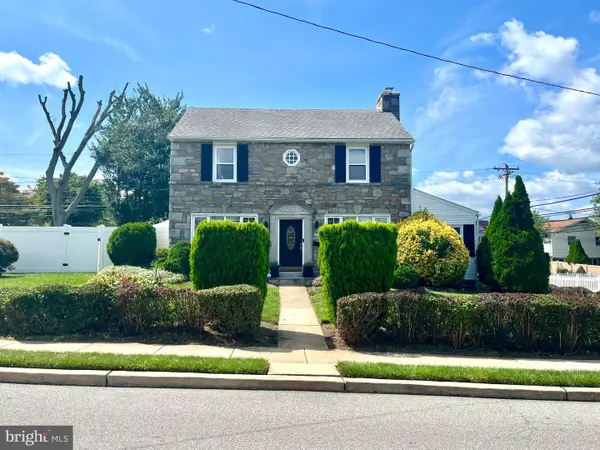 $415,000Coming Soon3 beds 2 baths2,068 sq. ft.
924 Penn Ave, DREXEL HILL, PA 19026
MLS# PADE2122912Listed by: RE/MAX PROFESSIONAL REALTY - Coming Soon
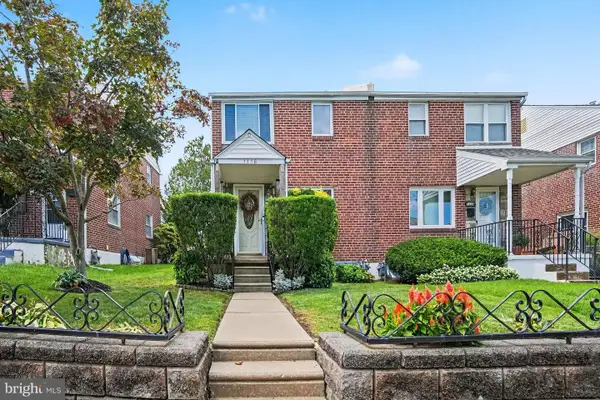 $329,500Coming Soon3 beds 2 baths1,620 sq. ft.
1116 Bryan St, DREXEL HILL, PA 19026
MLS# PADE2122870Listed by: LONG & FOSTER REAL ESTATE, INC. - Coming Soon
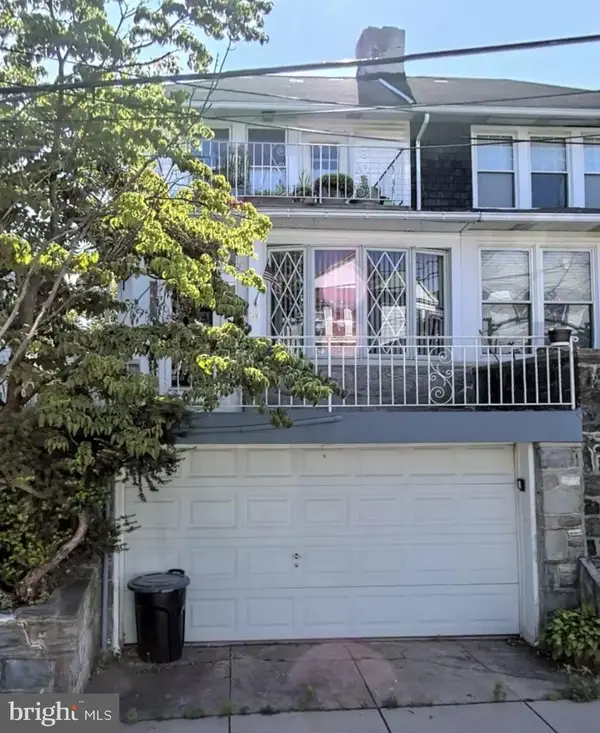 $379,000Coming Soon6 beds -- baths2,421 sq. ft.
29 N Millbourne Ave, UPPER DARBY, PA 19082
MLS# PADE2122704Listed by: RE/MAX PREFERRED - MALVERN - Coming Soon
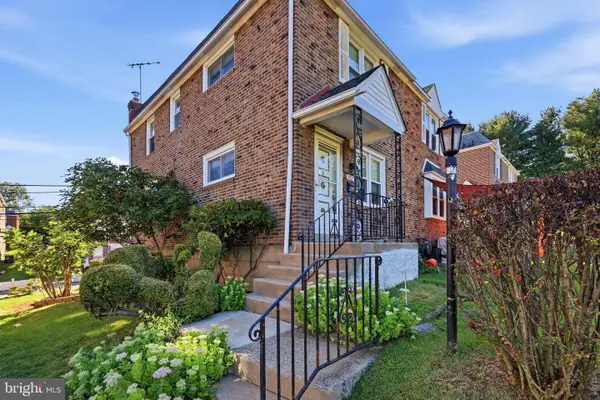 $239,900Coming Soon3 beds 1 baths1,120 sq. ft.
807 Hampshire Rd, DREXEL HILL, PA 19026
MLS# PADE2122582Listed by: CG REALTY, LLC - New
 $329,900Active3 beds 3 baths1,822 sq. ft.
801 E Penn Pines Blvd, ALDAN, PA 19018
MLS# PADE2123764Listed by: KELLER WILLIAMS REAL ESTATE - MEDIA - New
 $199,900Active3 beds 1 baths2,200 sq. ft.
269 N Wycombe Ave, LANSDOWNE, PA 19050
MLS# PADE2123760Listed by: KELLER WILLIAMS REAL ESTATE-BLUE BELL - Open Sun, 12 to 2pmNew
 $385,000Active3 beds 1 baths1,308 sq. ft.
3700 School Ln, DREXEL HILL, PA 19026
MLS# PADE2123460Listed by: COMPASS PENNSYLVANIA, LLC - New
 $239,000Active3 beds 1 baths1,152 sq. ft.
84 Barbara Rd, DREXEL HILL, PA 19026
MLS# PADE2121850Listed by: IRON VALLEY REAL ESTATE OF LANCASTER - New
 $550,000Active4 beds 4 baths3,220 sq. ft.
509 Derwyn Rd, DREXEL HILL, PA 19026
MLS# PADE2123696Listed by: KELLER WILLIAMS MAIN LINE


Protect your home and budget from life's surprises with an Assurant Home Warranty, backed by a partner that supports you through every step of homeownership. Explore Plans.
©2026 Century 21 Real Estate LLC. All rights reserved. CENTURY 21®, the CENTURY 21 Logo and C21® are service marks owned by Century 21 Real Estate LLC. Century 21 Real Estate LLC fully supports the principles of the Fair Housing Act and the Equal Opportunity Act. Each office is independently owned and operated. Listing information is deemed reliable but not guaranteed accurate.