
549 Littlecroft Rd, Upper Darby, PA 19082
Local realty services provided by:CENTURY 21 Above and Beyond
549 Littlecroft Rd,Upper Darby, PA 19082
$142,500
- 3 Beds
- 1 Baths
- 1,008 sq. ft.
- Townhouse
- Pending
Listed by: nina gupta
Office: exp realty, llc.
MLS#:PADE2118310
Source:BRIGHTMLS
Price summary
- Price:$142,500
- Price per sq. ft.:$141.37
About this home
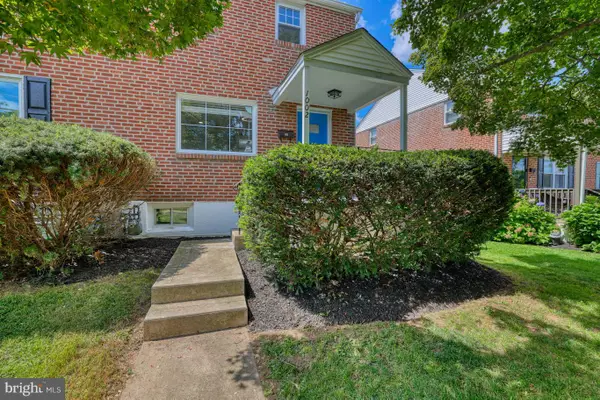
Welcome to 549 Littlecroft Rd, a charming home offering 3 bedrooms and 1 full bath. This property features brand‑new carpeting in all bedrooms, neutral paint throughout, a bright living room, a formal dining room, and an inviting eat‑in kitchen. Enjoy outdoor living with a welcoming front porch and a spacious back deck, plus the convenience of a full basement and a private parking space.
Perfect for both investors and first‑time homebuyers, this home offers an estimated rental potential of approximately $1,500 per month.
Schedule your showing today to experience everything this home has to offer.
Contact an agent
Home facts
- Year built:1922
- Subdivision & Development:NONE AVAILABLE
- Listing ID #:PADE2118310
- Added:71 day(s) ago
- Updated:September 08, 2026 at 07:43 AM
Rooms and interior
- Bedrooms:3
- Total bathrooms:1
- Full bathrooms:1
- Rooms Total:6
- Dining Description:Dining Room
- Kitchen Description:Kitchen - Eat-In
- Bedroom Description:Primary Bedroom
- Basement:Yes
- Basement Description:Full, Poured Concrete, Unfinished
- Living area:1,008 sq. ft.
Heating and cooling
- Heating:Hot Water, Natural Gas, Radiator
Structure and exterior
- Year built:1922
- Building area:1,008 sq. ft.
- Lot area:0.03 Acres
- Architectural Style:Traditional
- Construction Materials:Brick
- Exterior Features:Sidewalks, Street Lights
- Foundation Description:Stone
- Levels:2 Stories
Utilities
- Water:Public
- Sewer:Public Sewer
Finances and disclosures
- Price:$142,500
- Price per sq. ft.:$141.37
- Tax amount:$2,788 (2026)
Parking
- Parking description:Concrete Driveway
New listings near 549 Littlecroft Rd
- Coming Soon
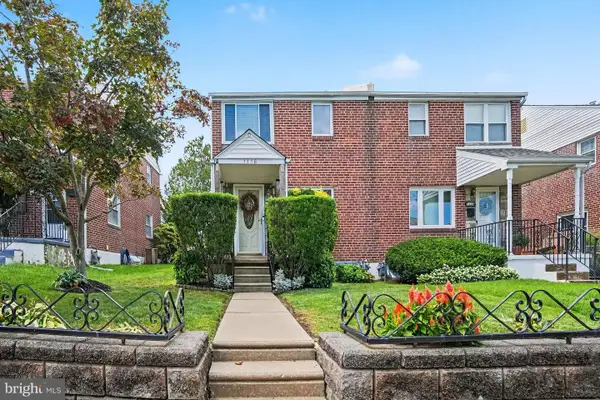 $329,500Coming Soon3 beds 2 baths1,152 sq. ft.
1116 Bryan St, DREXEL HILL, PA 19026
MLS# PADE2122870Listed by: LONG & FOSTER REAL ESTATE, INC. - Coming Soon
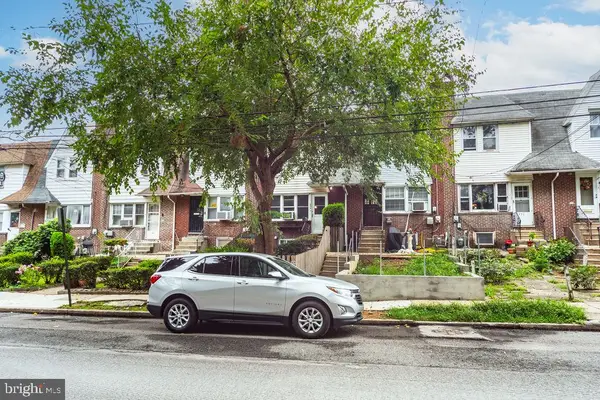 $190,000Coming Soon3 beds 1 baths1,184 sq. ft.
234 Kent Rd, UPPER DARBY, PA 19082
MLS# PADE2123292Listed by: RE/MAX PREFERRED - MALVERN - Coming Soon
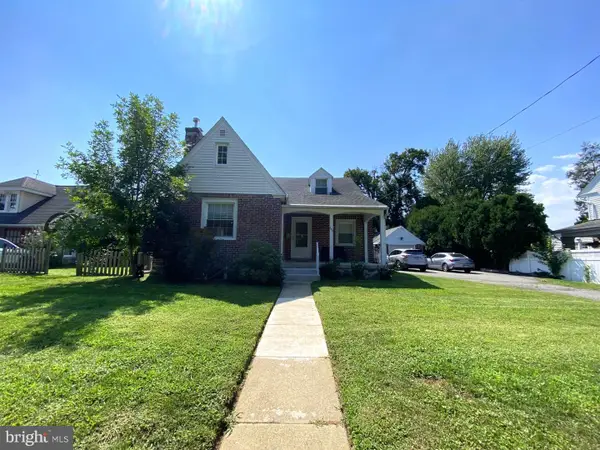 $429,900Coming Soon4 beds 2 baths1,844 sq. ft.
602 Shadeland Ave, DREXEL HILL, PA 19026
MLS# PADE2123124Listed by: HOME LINE REALTY CORP - Coming SoonOpen Sun, 1 to 3pm
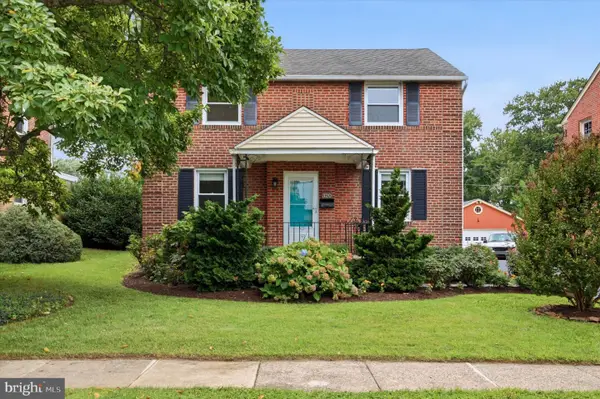 $350,000Coming Soon3 beds 2 baths1,702 sq. ft.
320 Childs Ave, DREXEL HILL, PA 19026
MLS# PADE2120726Listed by: KELLER WILLIAMS REAL ESTATE - MEDIA - Coming SoonOpen Sat, 11am to 1pm
 $219,000Coming Soon3 beds 2 baths1,312 sq. ft.
4104 Garrett Rd, DREXEL HILL, PA 19026
MLS# PADE2122970Listed by: FORAKER REALTY CO. - Coming Soon
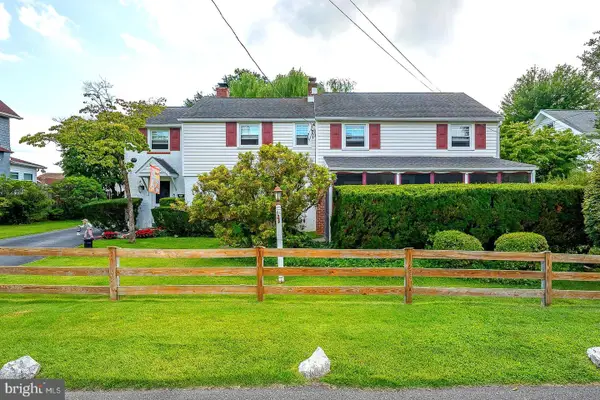 $450,000Coming Soon4 beds 3 baths2,240 sq. ft.
522 Wilde Ave, DREXEL HILL, PA 19026
MLS# PADE2122048Listed by: BHHS FOX&ROACH-NEWTOWN SQUARE - Coming Soon
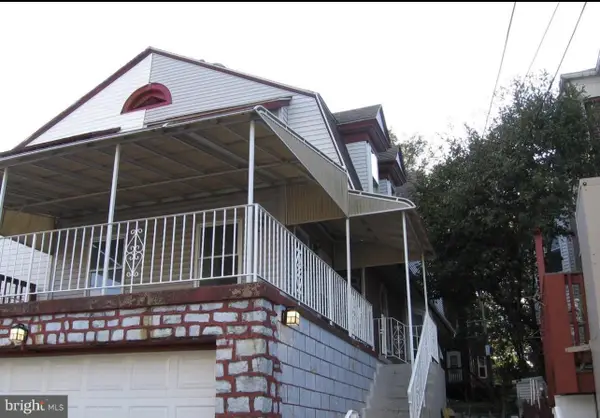 $350,000Coming Soon6 beds 4 baths1,882 sq. ft.
14 Park Ave, UPPER DARBY, PA 19082
MLS# PADE2122698Listed by: RE/MAX PREFERRED - MALVERN - Coming Soon
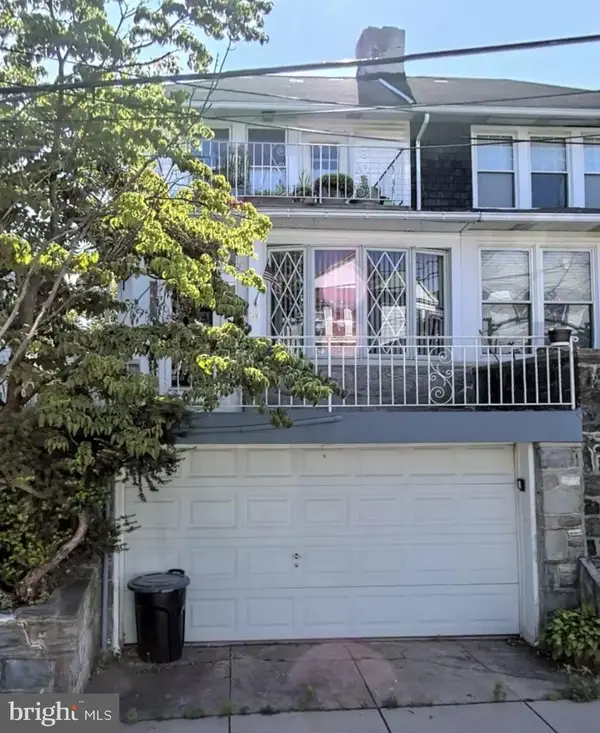 $379,000Coming Soon6 beds -- baths2,421 sq. ft.
29 N Millbourne Ave, UPPER DARBY, PA 19082
MLS# PADE2122704Listed by: RE/MAX PREFERRED - MALVERN - Coming Soon
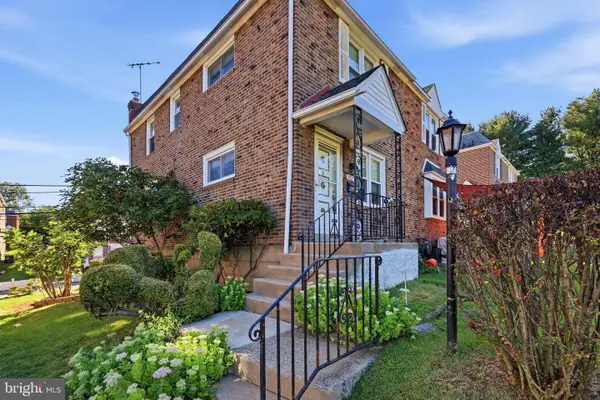 $239,900Coming Soon3 beds 1 baths1,120 sq. ft.
807 Hampshire Rd, DREXEL HILL, PA 19026
MLS# PADE2122582Listed by: CG REALTY, LLC - New
 $349,900Active3 beds 2 baths1,152 sq. ft.
1002 Agnew Dr, DREXEL HILL, PA 19026
MLS# PADE2122950Listed by: PENN SELECT REAL ESTATE


Protect your home and budget from life's surprises with an Assurant Home Warranty, backed by a partner that supports you through every step of homeownership. Explore Plans.
©2026 Century 21 Real Estate LLC. All rights reserved. CENTURY 21®, the CENTURY 21 Logo and C21® are service marks owned by Century 21 Real Estate LLC. Century 21 Real Estate LLC fully supports the principles of the Fair Housing Act and the Equal Opportunity Act. Each office is independently owned and operated. Listing information is deemed reliable but not guaranteed accurate.