
6956 Aberdeen Rd, Upper Darby, PA 19082
Local realty services provided by:CENTURY 21 Dale Realty Co.
6956 Aberdeen Rd,Upper Darby, PA 19082
$130,000
- 2 Beds
- 1 Baths
- - sq. ft.
- Townhouse
- Sold
Listed by: brandon rowe
Office: kw empower
MLS#:PADE2116622
Source:BRIGHTMLS
Sorry, we are unable to map this address
Price summary
- Price:$130,000
About this home
Affordable opportunity in Upper Darby’s Stonehurst neighborhood. This 2-bedroom, 1-bath rowhome offers a bright and functional layout with spacious living and dining areas, an updated kitchen, and a full basement providing additional storage or finishing potential. The second floor features two comfortably sized bedrooms and a full bath. Enjoy outdoor living with a rear yard and convenient access to shopping, dining, public transportation, schools, and major commuter routes. Ideal for owner-occupants or investors seeking value and convenience in a well-established community.
Contact an agent
Home facts
- Year built:1930
- Subdivision & Development:NONE AVAILABLE
- Listing ID #:PADE2116622
- Added:78 day(s) ago
- Updated:October 04, 2026 at 06:05 AM
Rooms and interior
- Bedrooms:2
- Total bathrooms:1
- Full bathrooms:1
- Dining Description:Dining Room
- Bedroom Description:Primary Bedroom
- Basement:Yes
- Basement Description:Full, Garage Access, Unfinished
Heating and cooling
- Heating:Hot Water, Oil
Structure and exterior
- Year built:1930
- Architectural Style:Colonial
- Construction Materials:Stucco
- Foundation Description:Block
- Levels:2 Stories
Utilities
- Water:Public
- Sewer:Public Sewer
Finances and disclosures
- Price:$130,000
- Tax amount:$2,420 (2025)
Parking
- Parking description:On Street
New listings near 6956 Aberdeen Rd
- Coming Soon
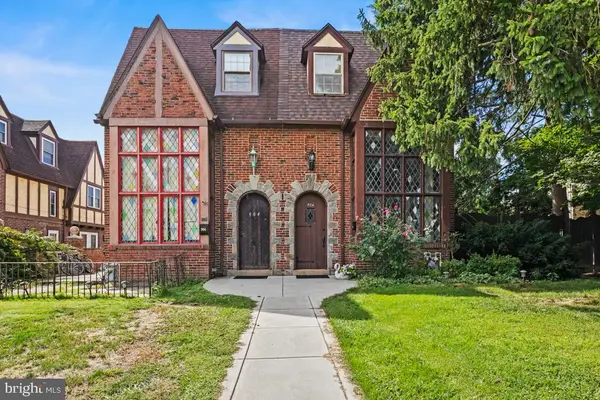 $370,000Coming Soon4 beds 3 baths2,098 sq. ft.
906 Burmont Rd, DREXEL HILL, PA 19026
MLS# PADE2125162Listed by: KELLER WILLIAMS REAL ESTATE-MONTGOMERYVILLE - New
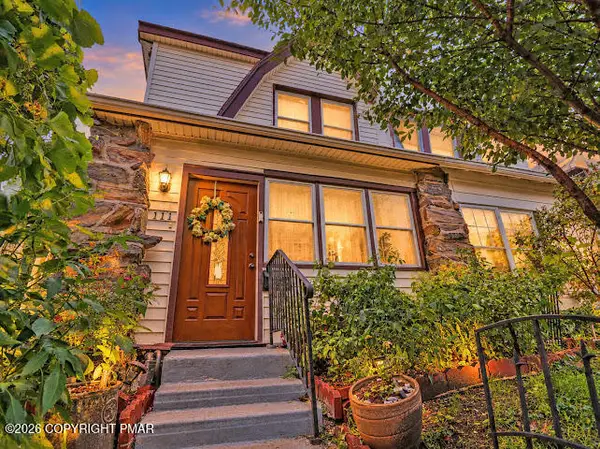 $289,000Active3 beds 2 baths1,492 sq. ft.
111 Oakley Road, Upper Darby, PA 19082
MLS# PM-145295Listed by: REAL OF PENNSYLVANIA-BRODHEADSVILLE - New
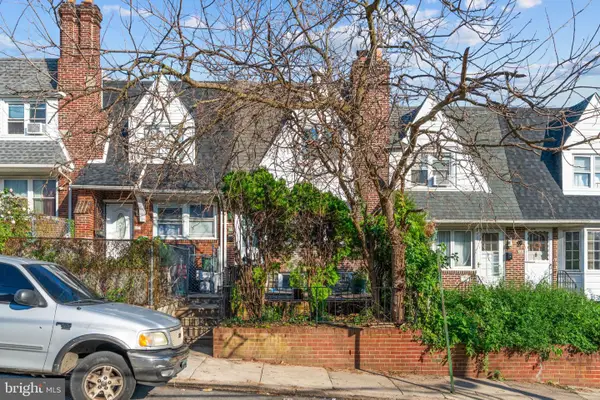 $229,900Active3 beds 2 baths1,408 sq. ft.
223 Wiltshire Rd, UPPER DARBY, PA 19082
MLS# PADE2125156Listed by: KW EMPOWER - New
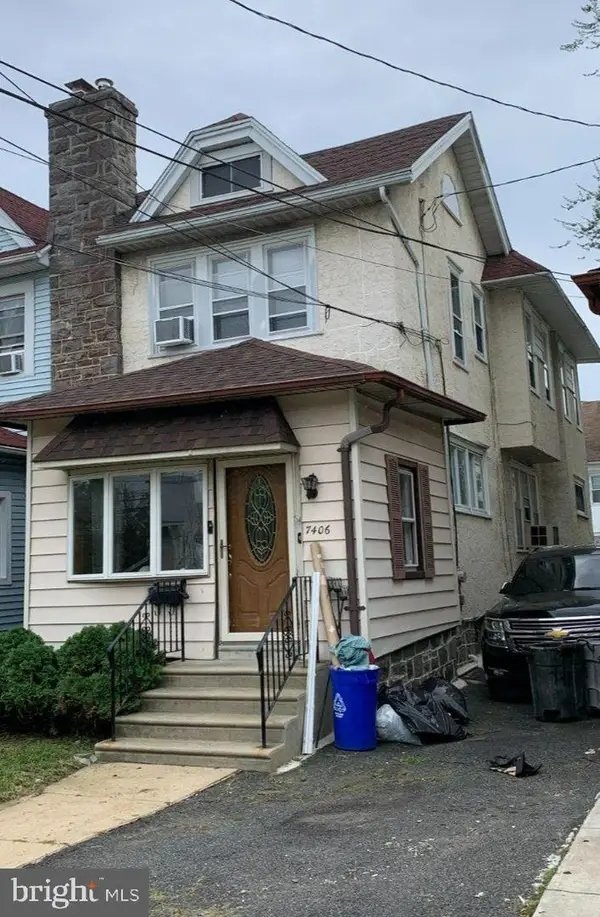 $315,000Active4 beds 1 baths1,512 sq. ft.
7406 Miller Ave, UPPER DARBY, PA 19082
MLS# PADE2123994Listed by: UNITED REAL ESTATE - New
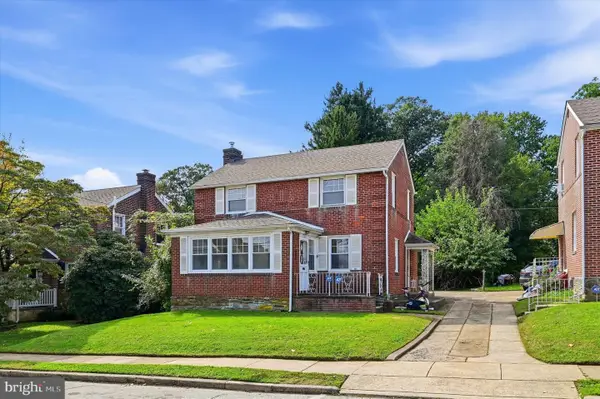 $265,000Active3 beds 2 baths1,620 sq. ft.
304 Childs Ave, DREXEL HILL, PA 19026
MLS# PADE2124978Listed by: KW EMPOWER - New
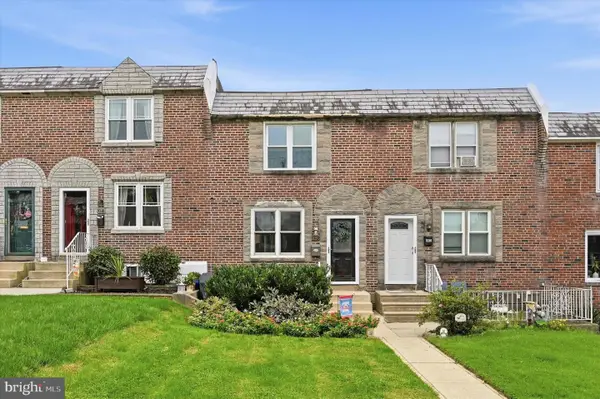 $267,000Active3 beds 2 baths1,605 sq. ft.
5338 Brittany Dr, CLIFTON HEIGHTS, PA 19018
MLS# PADE2125064Listed by: COMPASS PENNSYLVANIA, LLC - New
 $275,000Active3 beds 1 baths1,120 sq. ft.
950 Argyle Rd, DREXEL HILL, PA 19026
MLS# PADE2125072Listed by: ELFANT WISSAHICKON-MT AIRY - New
 $549,000Active4 beds 4 baths3,379 sq. ft.
2804 Hillcrest Rd, DREXEL HILL, PA 19026
MLS# PADE2123902Listed by: COMPASS PENNSYLVANIA, LLC - New
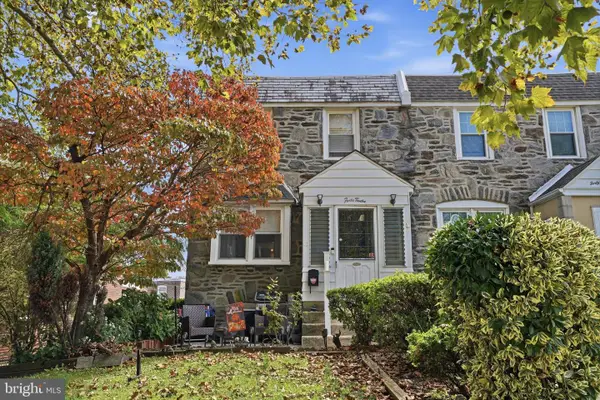 $210,000Active3 beds 2 baths1,152 sq. ft.
4012 Plumstead Ave, DREXEL HILL, PA 19026
MLS# PADE2124836Listed by: KELLER WILLIAMS REAL ESTATE TRI-COUNTY - New
 $315,000Active4 beds -- baths1,568 sq. ft.
3950 Mary St, DREXEL HILL, PA 19026
MLS# PADE2124964Listed by: HOMESMART REALTY ADVISORS


Protect your home and budget from life's surprises with an Assurant Home Warranty, backed by a partner that supports you through every step of homeownership. Explore Plans.
©2026 Century 21 Real Estate LLC. All rights reserved. CENTURY 21®, the CENTURY 21 Logo and C21® are service marks owned by Century 21 Real Estate LLC. Century 21 Real Estate LLC fully supports the principles of the Fair Housing Act and the Equal Opportunity Act. Each office is independently owned and operated. Listing information is deemed reliable but not guaranteed accurate.