
7078 Ruskin Ln, Upper Darby, PA 19082
Local realty services provided by:CENTURY 21 Above and Beyond
7078 Ruskin Ln,Upper Darby, PA 19082
$115,000
- 3 Beds
- 1 Baths
- - sq. ft.
- Townhouse
- Sold
Listed by: matthew curry
Office: keller williams real estate - media
MLS#:PADE2120812
Source:BRIGHTMLS
Sorry, we are unable to map this address
Price summary
- Price:$115,000
About this home
**Offer Deadline set for Monday, August 3 at 5pm** Welcome to 7078 Ruskin Lane in the Stonehurst Hills section of Upper Darby. This charming 3 bedroom and 1 bathroom home is brimming with potential and ready for its next owner to make it their own. Enter the home from the front patio into the spacious living room. Continue into the formal dining room and eat-in kitchen. The upper level features 3 generously sized bedrooms and an updated hall bathroom. The full basement offers endless possibilities, whether you're looking to create additional living space, a recreation room, a home gym, or simply take advantage of the abundant storage. It also features convenient access to the rear of the home and the attached garage. Located on a one-way street, this home is just minutes from Philadelphia and offers easy access to public transportation, shopping, dining, parks, and everyday conveniences. Whether you're a first-time homebuyer, an investor, or someone looking to add your own personal style, this is an opportunity you won't want to miss. Home being sold in As-Is condition. Schedule your private showing today!...
Contact an agent
Home facts
- Year built:1926
- Subdivision & Development:STONEHURST
- Listing ID #:PADE2120812
- Added:27 day(s) ago
- Updated:August 27, 2026 at 06:01 AM
Rooms and interior
- Bedrooms:3
- Total bathrooms:1
- Full bathrooms:1
- Flooring:Carpet
- Basement:Yes
- Basement Description:Full, Outside Entrance
Heating and cooling
- Cooling:Window Unit(s)
- Heating:Hot Water, Natural Gas
Structure and exterior
- Roof:Flat, Shingle
- Year built:1926
- Architectural Style:Colonial
- Construction Materials:Brick
- Foundation Description:Brick/Mortar
- Levels:2 Stories
Schools
- High school:U DARBY
- Middle school:BEVERLY HILLS
- Elementary school:STONEHURST HILLS
Utilities
- Water:Public
- Sewer:Public Sewer
Finances and disclosures
- Price:$115,000
- Tax amount:$3,370 (2026)
Features and amenities
- Amenities:100 Amp Service
Parking
- Parking description:On Street
New listings near 7078 Ruskin Ln
- Coming Soon
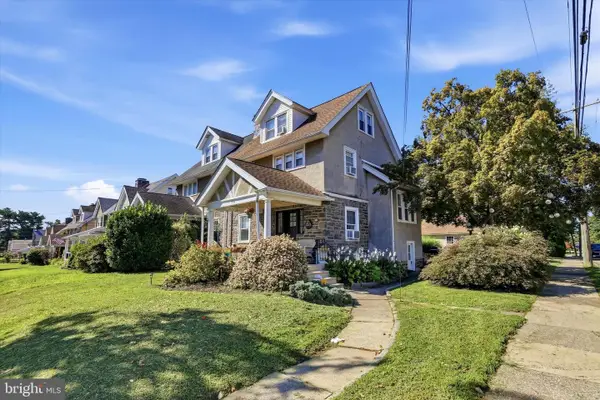 $330,000Coming Soon4 beds 2 baths1,536 sq. ft.
848 Concord Ave, DREXEL HILL, PA 19026
MLS# PADE2122384Listed by: KELLER WILLIAMS REAL ESTATE - MEDIA - Coming Soon
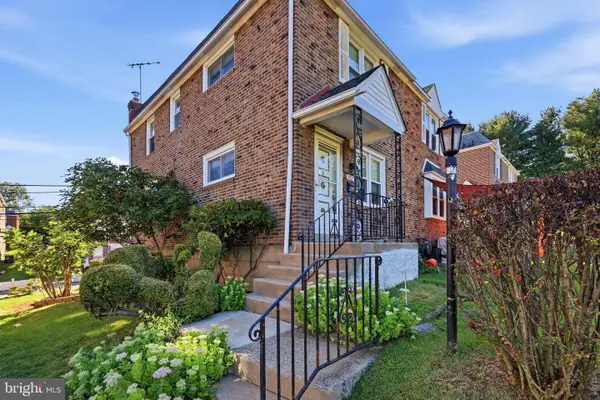 $239,900Coming Soon3 beds 1 baths1,120 sq. ft.
807 Hampshire Rd, DREXEL HILL, PA 19026
MLS# PADE2122582Listed by: CG REALTY, LLC - Coming Soon
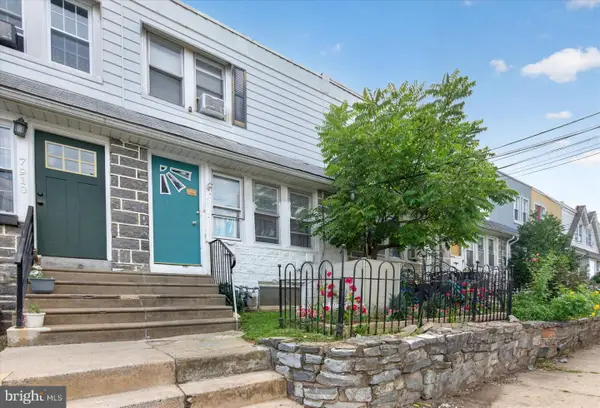 $249,900Coming Soon4 beds 3 baths1,152 sq. ft.
7912 Arlington Ave, UPPER DARBY, PA 19082
MLS# PADE2120652Listed by: RE/MAX PREFERRED - MALVERN - Coming Soon
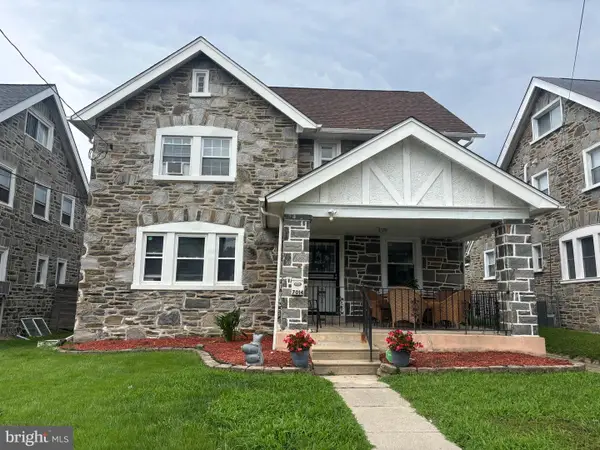 $449,000Coming Soon5 beds 3 baths2,749 sq. ft.
7014 Hazel Ave, UPPER DARBY, PA 19082
MLS# PADE2122122Listed by: KELLER WILLIAMS MAIN LINE - Coming Soon
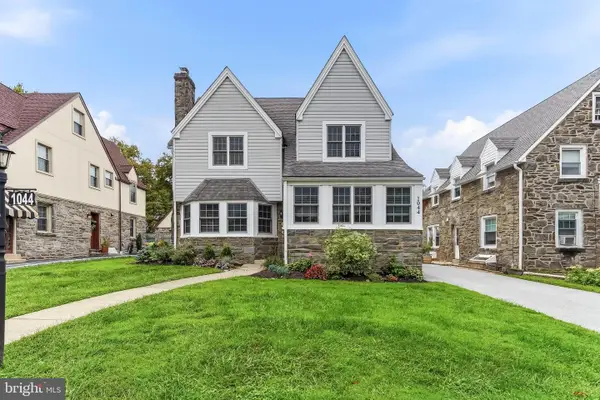 $449,900Coming Soon3 beds 1 baths1,924 sq. ft.
1044 Lindale Ave, DREXEL HILL, PA 19026
MLS# PADE2121946Listed by: RE/MAX ACTION ASSOCIATES - Coming SoonOpen Sat, 1 to 3pm
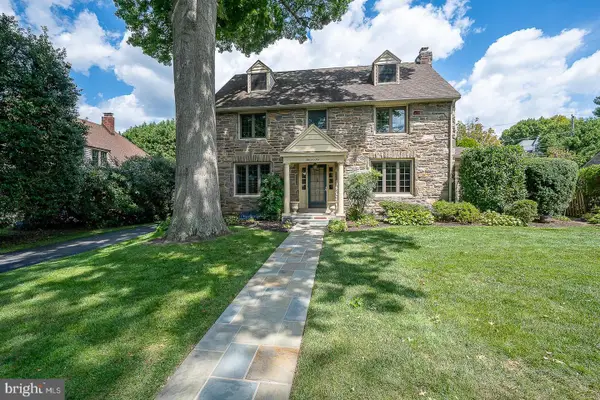 $550,000Coming Soon6 beds 3 baths2,842 sq. ft.
1105 Blythe Ave, DREXEL HILL, PA 19026
MLS# PADE2121884Listed by: BHHS FOX & ROACH-HAVERFORD - Coming Soon
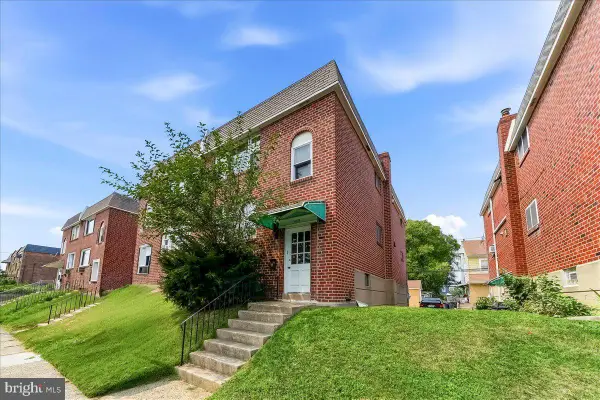 $478,000Coming Soon4 beds -- baths2,000 sq. ft.
605 Bywood Ave, UPPER DARBY, PA 19082
MLS# PADE2110324Listed by: RE/MAX PREFERRED - NEWTOWN SQUARE - Coming Soon
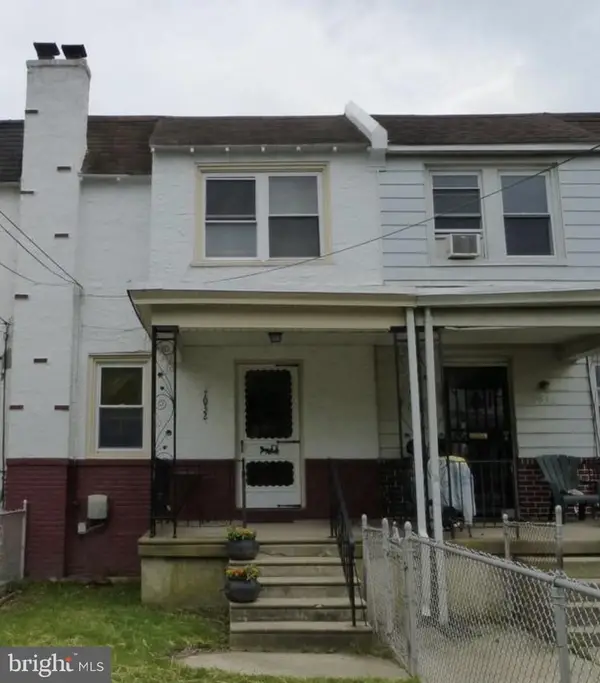 $160,000Coming Soon3 beds 1 baths1,064 sq. ft.
7032 Clover Ln, UPPER DARBY, PA 19082
MLS# PADE2121486Listed by: RE/MAX PREFERRED - MALVERN - Coming Soon
 $320,000Coming Soon3 beds 2 baths1,320 sq. ft.
741 Cricket Ln, ALDAN, PA 19018
MLS# PADE2121330Listed by: CG REALTY, LLC - Coming Soon
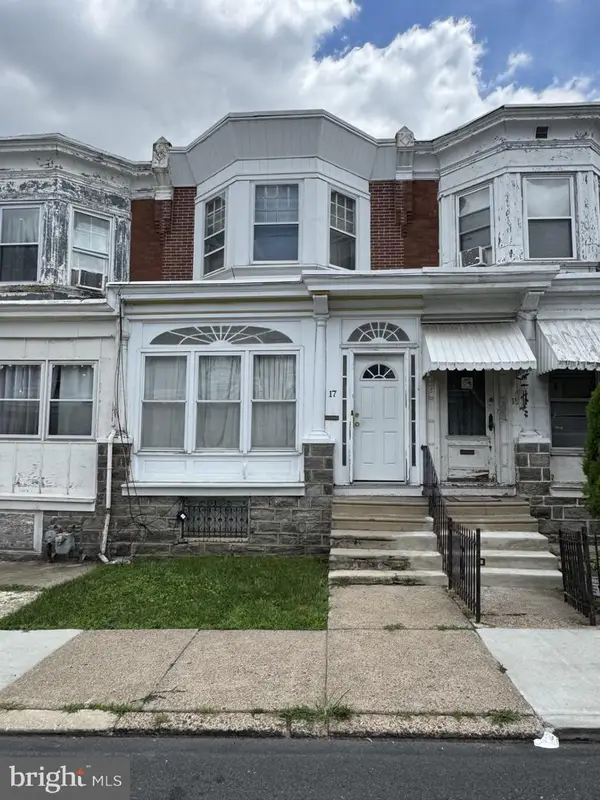 $165,000Coming Soon3 beds 1 baths1,116 sq. ft.
17 New St, UPPER DARBY, PA 19082
MLS# PADE2119308Listed by: LONG & FOSTER REAL ESTATE, INC.


Protect your home and budget from life's surprises with an Assurant Home Warranty, backed by a partner that supports you through every step of homeownership. Explore Plans.
©2026 Century 21 Real Estate LLC. All rights reserved. CENTURY 21®, the CENTURY 21 Logo and C21® are service marks owned by Century 21 Real Estate LLC. Century 21 Real Estate LLC fully supports the principles of the Fair Housing Act and the Equal Opportunity Act. Each office is independently owned and operated. Listing information is deemed reliable but not guaranteed accurate.