
210 Goldenrod Dr, Upper Gwynedd, PA 19446
Local realty services provided by:CENTURY 21 Norris - Valley Forge
210 Goldenrod Dr,Upper Gwynedd Twp, PA 19446
$860,000
- 3 Beds
- 3 Baths
- 3,040 sq. ft.
- Single family
- Coming Soon
Listed by: julia cooper
Office: bhhs fox & roach-blue bell
MLS#:PAMC2194848
Source:BRIGHTMLS
Price summary
- Price:$860,000
- Price per sq. ft.:$282.89
- Monthly HOA dues:$511
About this home
Welcome home to 210 Goldenrod Drive, Upper Gwynedd nestled in the distinguished 55+ gated active adult community of the Reserve at Gwynedd.
A truly immaculate 3 bedroom, 2 1/2 bath Harrington Manor home is the original Pulte Model home that sets a new standard in luxury living located on a premium lot off the main road and walking distance to the clubhouse to enjoy all the activities and pools. This home is impeccably designed and richly appointed, every space invites comfort, beauty and functionality. You are greeted by a light- filled two story foyer with gleaming hardwood floors, exquisite custom millwork, oversized crown moldings and recessed lighting. Just off the foyer is a private home office with a vaulted ceiling and plantation shutters. To the right is a fabulous dining room with millwork galore, tray ceiling, perfect for entertaining and family celebrations. The gourmet kitchen is a true centerpiece with granite counter tops, 42" custom cherry cabinets, tiled backsplash, upgraded stainless appliances, recessed lighting, 5 burner cook-top, gas cooking, and double wall ovens. A Butler's pantry provided more cabinets for storage , serving bar and a huge pantry is located between the kitchen and dining rooms for easy entertaining. Enjoy casual meals in the breakfast room. Sun-filled morning room was an extra and leads to a private paver patio. Enjoy morning coffee, evening cocktails, or weekends entertaining under the stars. Bright and airy family room has soaring ceilings, floor to ceiling windows flanking the gas fireplace trimmed in marble. The expansive FIRST FLOOR primary bedroom suite boasts a tray ceiling, two ample closets and walk-in closet (No need to walk through the bathroom) and a spa-inspired bath. The bath features a soaking tub, upgraded tile, walk-in shower with upgraded shower door, two vanities, and vaulted ceilings. A powder room, large laundry room and access to the two car garage completes the first floor. Upstairs there are two additional bedrooms that share a well appointed full bath. A generous loft creating a versatile space for relaxation on the second level. Walk to the resort- style amenities including two clubhouses, indoor and outdoor pools, fitness center, billiards, card and craft rooms, library and party room. Many clubs, trips, lectures, parties and fun all planned by a full time activity director. Impeccably cared for and move-in ready, this home combines comfort, space and style in one of the area's most vibrant adult communities. Schedule your private showing today!...
Contact an agent
Home facts
- Year built:2009
- Subdivision & Development:RESERVE AT GWYNEDD
- Listing ID #:PAMC2194848
- Updated:September 20, 2026 at 01:42 PM
Rooms and interior
- Bedrooms:3
- Total bathrooms:3
- Full bathrooms:2
- Half bathrooms:1
- Rooms Total:8
- Flooring:Carpet, Hardwood
- Dining Description:Dining Room, Formal/Separate Dining Room
- Bathrooms Description:Bathroom 3, Half Bath, Primary Bathroom
- Kitchen Description:Breakfast Area, Built-In Microwave, Butlers Pantry, Crown Moldings, Dishwasher, Disposal, Extra Refrigerator/Freezer, Kitchen - Eat-In, Kitchen - Gourmet, Oven - Double, Oven - Self Cleaning, Oven - Wall, Oven/Range - Gas, Pantry, Recessed Lighting, Refrigerator, Stainless Steel Appliances, Upgraded Countertops
- Bedroom Description:Entry Level Bedroom, Primary Bedroom, Walk In Closet(s)
- Living area:3,040 sq. ft.
Heating and cooling
- Cooling:Central A/C
- Heating:Forced Air, Natural Gas
Structure and exterior
- Year built:2009
- Building area:3,040 sq. ft.
- Lot area:0.05 Acres
- Lot Features:Backs to Trees
- Architectural Style:Carriage House
- Construction Materials:Stucco
- Exterior Features:Awning(s), Extensive Hardscape, Exterior Lighting, Patio(s), Underground Lawn Sprinkler
- Foundation Description:Slab
- Levels:2 Stories
Utilities
- Water:Public
- Sewer:Public Sewer
Finances and disclosures
- Price:$860,000
- Price per sq. ft.:$282.89
- Tax amount:$10,194 (2026)
Features and amenities
- Laundry features:Laundry
- Amenities:Ceiling Fan(s), Chair Railings, Crown Moldings, Recessed Lighting, Security Gate, Window Treatments
Parking
- Parking description:Additional Storage Area, Attached Garage, Garage Door Opener, Inside Access, Oversized, Paved Parking
- Garage:Yes
- Garage spaces:2
New listings near 210 Goldenrod Dr
- Coming Soon
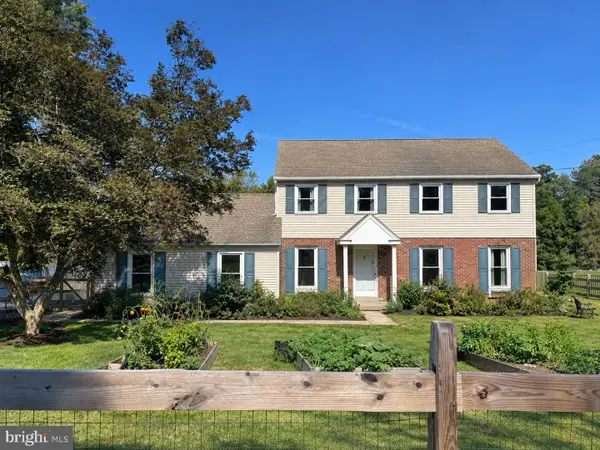 $735,000Coming Soon4 beds 3 baths2,303 sq. ft.
265 Township Line Rd, NORTH WALES, PA 19454
MLS# PAMC2194784Listed by: KELLER WILLIAMS REAL ESTATE-BLUE BELL - New
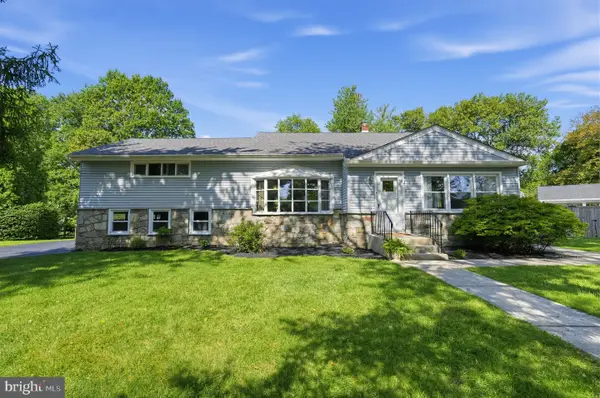 $775,000Active4 beds 3 baths2,785 sq. ft.
208 Oakland Pl, NORTH WALES, PA 19454
MLS# PAMC2194504Listed by: BHHS FOX & ROACH-BLUE BELL - New
 $469,900Active2 beds 2 baths1,679 sq. ft.
4204 Lilac Ct, UPPER GWYNEDD, PA 19446
MLS# PAMC2194418Listed by: RE/MAX ACCESS - Open Sun, 1 to 3pmNew
 $699,900Active5 beds 3 baths3,124 sq. ft.
228 Lenape Dr, NORTH WALES, PA 19454
MLS# PAMC2194294Listed by: KELLER WILLIAMS REAL ESTATE-MONTGOMERYVILLE  $465,000Pending3 beds 4 baths2,817 sq. ft.
725 N Sumneytown Pike #1, LANSDALE, PA 19446
MLS# PAMC2193786Listed by: KELLER WILLIAMS REAL ESTATE-LANGHORNE $385,000Pending3 beds 2 baths1,515 sq. ft.
612 S Broad St, LANSDALE, PA 19446
MLS# PAMC2193830Listed by: REAL OF PENNSYLVANIA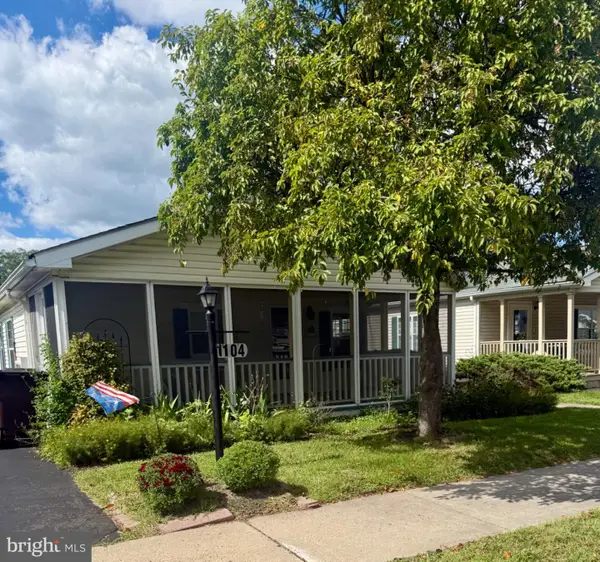 $329,900Pending3 beds 2 baths1,248 sq. ft.
1104 Jfk Dr, NORTH WALES, PA 19454
MLS# PAMC2193026Listed by: HOMESTARR REALTY $999,900Active4 beds 3 baths4,067 sq. ft.
1108 Kingsley Hall Dr, LANSDALE, PA 19446
MLS# PAMC2193588Listed by: KELLER WILLIAMS REAL ESTATE-MONTGOMERYVILLE $784,900Pending4 beds 3 baths2,791 sq. ft.
808 Patterson Dr, LANSDALE, PA 19446
MLS# PAMC2193440Listed by: IRON VALLEY REAL ESTATE LOWER GWYNEDD


Protect your home and budget from life's surprises with an Assurant Home Warranty, backed by a partner that supports you through every step of homeownership. Explore Plans.
©2026 Century 21 Real Estate LLC. All rights reserved. CENTURY 21®, the CENTURY 21 Logo and C21® are service marks owned by Century 21 Real Estate LLC. Century 21 Real Estate LLC fully supports the principles of the Fair Housing Act and the Equal Opportunity Act. Each office is independently owned and operated. Listing information is deemed reliable but not guaranteed accurate.