
1328 Russett Road, Upper Macungie, PA 18104
Local realty services provided by:CENTURY 21 Gold
1328 Russett Road,Upper Macungie Twp, PA 18104
$419,000
- 3 Beds
- 2 Baths
- 1,968 sq. ft.
- Single family
- Active
Listed by: pamela e. welkie
Office: re/max real estate
MLS#:780514
Source:PA_LVAR
Price summary
- Price:$419,000
- Price per sq. ft.:$212.91
About this home
Welcome home to this charming 1,968-square-foot ranch in the highly desirable Parkland School District! Nestled in Kaybrook Manor, this home offers the ease of one-floor living with 3 bedrooms and 1.5 baths.
The updated kitchen features granite countertops, a tile backsplash, double oven, stainless steel appliances, new dishwasher and refrigerator makes it both stylish and functional. The spacious family room boasts soaring cathedral ceilings and skylights that fill the space with abundant natural light, creating a warm and inviting atmosphere. Gather around the cozy brick wood-burning fireplace in the living room, where a large bay window adds even more brightness and charm. Step outside to enjoy the deck overlooking a flat backyard—perfect for entertaining, gardening, or relaxing. Additional features include a one-car garage and security system, a full basement offers exceptional storage, a cedar closet, and hobby space. Conveniently located near shopping, dining, Ricky Park, and major commuting routes including the PA Turnpike, I-78, and Routes 22 and 309, this home is ready for its next owners. Don't miss the opportunity to make it yours!...
Contact an agent
Home facts
- Year built:1968
- Listing ID #:780514
- Added:2 day(s) ago
- Updated:July 15, 2026 at 05:12 PM
Rooms and interior
- Bedrooms:3
- Total bathrooms:2
- Full bathrooms:1
- Half bathrooms:1
- Rooms Total:7
- Flooring:Carpet, Ceramic Tile, Hardwood, Tile
- Dining Description:Dining Area, Separate Formal Dining Room
- Kitchen Description:Dishwasher, Disposal, Electric Oven, Electric Range, Microwave, Refrigerator
- Basement:Yes
- Basement Description:Full
- Living area:1,968 sq. ft.
Heating and cooling
- Cooling:Central Air
- Heating:Electric, Forced Air, Heat Pump
- Central air:Yes
Structure and exterior
- Roof:Asphalt, Fiberglass
- Year built:1968
- Building area:1,968 sq. ft.
- Lot area:0.24 Acres
- Lot Features:Flat
- Architectural Style:Ranch
- Construction Materials:Brick, Stone
- Exterior Features:Deck
- Levels:1 Story
Schools
- High school:Parkland High School
- Middle school:Orefield Middle School
- Elementary school:Kernsville Elementary School
Utilities
- Water:Public
- Sewer:Public Sewer
Finances and disclosures
- Price:$419,000
- Price per sq. ft.:$212.91
- Tax amount:$4,232
Features and amenities
- Appliances:Dishwasher, Disposal, Electric Oven, Electric Water Heater, Microwave, Refrigerator, Washer, Water Softener - Owned
- Laundry features:Main Level, Washer, Washer Hookup
Parking
- Parking description:Driveway, Garage, Garage Door Opener
- Garage:Yes
- Garage spaces:1
New listings near 1328 Russett Road
- New
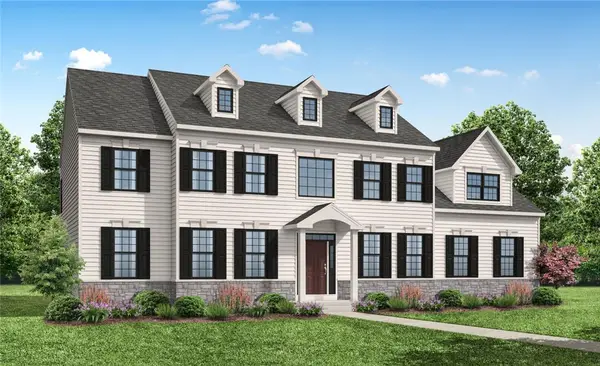 $999,990Active5 beds -- baths4,210 sq. ft.
5199 Surrey Court, Lower Macungie Twp, PA 18104
MLS# 780745Listed by: BENCHMARK REAL ESTATE CO. INC. - New
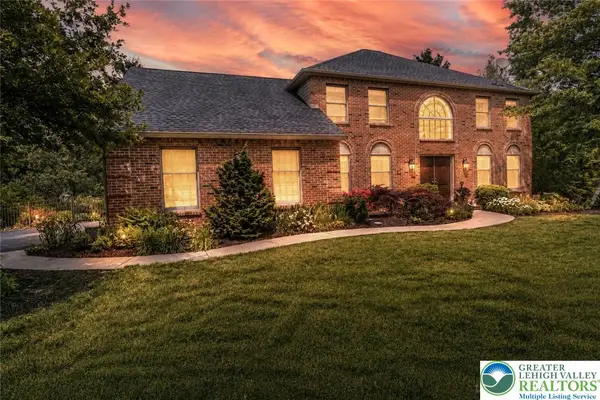 $765,000Active4 beds 3 baths3,546 sq. ft.
2165 Beechwood Street, Upper Macungie Twp, PA 18069
MLS# 779962Listed by: WEICHERT REALTORS - Open Sat, 1 to 3pmNew
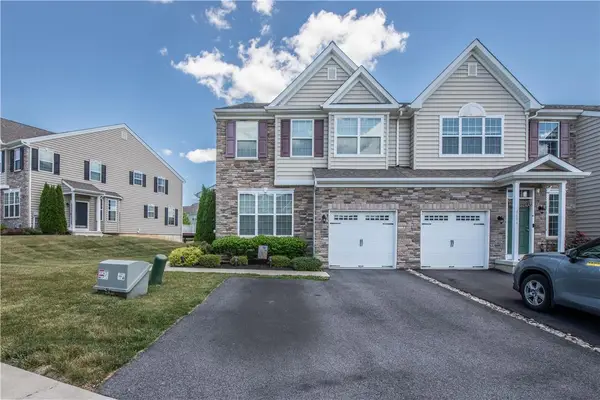 $449,995Active3 beds 3 baths2,068 sq. ft.
4606 Woodbrush Way, Upper Macungie Twp, PA 18104
MLS# 780359Listed by: D.E. HUBER REAL ESTATE - New
 $484,900Active3 beds 3 baths1,982 sq. ft.
943 Swallow Tail Lane, Upper Macungie Twp, PA 18031
MLS# 780184Listed by: BHHS FOX & ROACH MACUNGIE 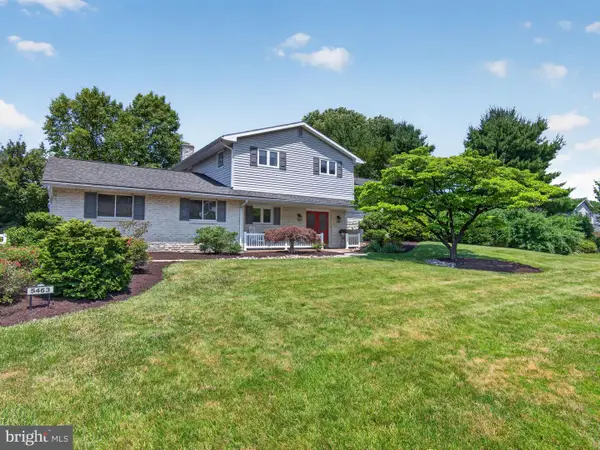 $489,000Pending3 beds 3 baths2,826 sq. ft.
5463 Doris Dr, ALLENTOWN, PA 18106
MLS# PALH2016112Listed by: BHHS FOX & ROACH-MACUNGIE- New
 $384,900Active3 beds 3 baths1,898 sq. ft.
8494 Putnam Court, Upper Macungie Twp, PA 18031
MLS# 780147Listed by: WEICHERT REALTORS - ALLENTOWN 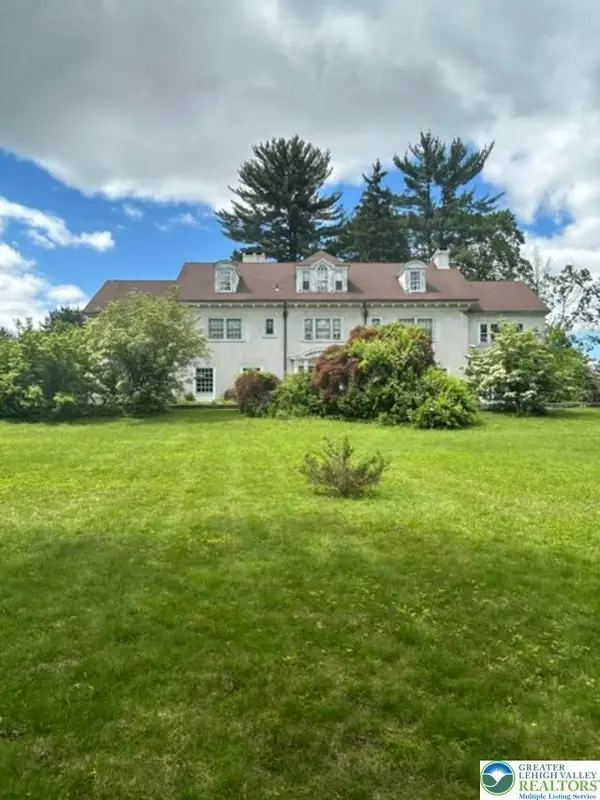 $1,850,000Active9 beds 5 baths13,585 sq. ft.
1170 Mosser Road, Upper Macungie Twp, PA 18031
MLS# 780051Listed by: SELL YOUR HOME SERVICES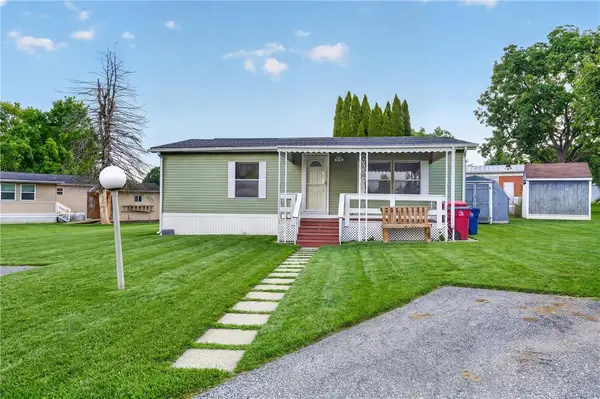 $47,500Active2 beds 1 baths864 sq. ft.
1020 Cherry Tree Crossing, Upper Macungie Twp, PA 18031
MLS# 780054Listed by: IRONVALLEY RE OF LEHIGH VALLEY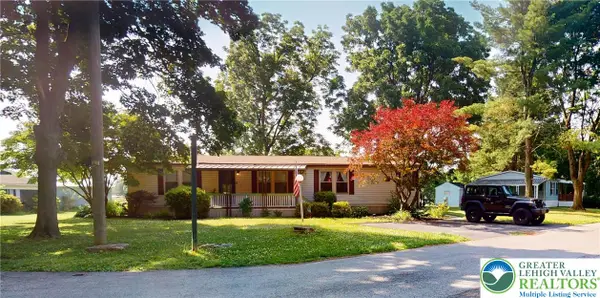 $80,000Active3 beds 2 baths1,568 sq. ft.
1101 Deer Crossing #538, Upper Macungie Twp, PA 18031
MLS# 780027Listed by: IRONVALLEY RE OF LEHIGH VALLEY


Protect your home and budget from life's surprises with an Assurant Home Warranty, backed by a partner that supports you through every step of homeownership. Explore Plans.
©2026 Century 21 Real Estate LLC. All rights reserved. CENTURY 21®, the CENTURY 21 Logo and C21® are service marks owned by Century 21 Real Estate LLC. Century 21 Real Estate LLC fully supports the principles of the Fair Housing Act and the Equal Opportunity Act. Each office is independently owned and operated. Listing information is deemed reliable but not guaranteed accurate.