5897 Winterberry Place, Upper Macungie, PA 18104
Local realty services provided by:CENTURY 21 Gold
Listed by: rick matos
Office: ironvalley re of lehigh valley
MLS#:786679
Source:PA_LVAR
Price summary
- Price:$779,000
- Price per sq. ft.:$238.15
- Monthly HOA dues:$33.33
About this home
STUNNING, METICULOUSLY MAINTAINED 4-BEDROOM HOME LOADED WITH UPGRADES! Exceptional curb appeal, modern elegance and an entertainer's dream! Welcome to this beautifully maintained, 9 year young, 4-bedroom, 3.5-bath home, ideally situated on a premium corner lot in a highly desirable neighborhood. Truly one of a kind within the community, this impressive residence showcases a stunning stone veneer facade, two illuminated driveway entrance pillars, an attached 3-car garage and exceptional upgrades throughout! Step inside to a welcoming foyer and a bright, spacious open concept layout featuring an elegant dining room, inviting living room and beautifully updated kitchen boasting rich wood cabinetry, granite countertops, tile backsplash, stainless steel appliances and a center island. A Culligan water filtration system serves both the kitchen sink and refrigerator. The showstopper is the spectacular oversized sunroom featuring an abundance of windows and a skylight that fills the space with natural light! A convenient powder room and laundry area complete the main level. Upstairs, discover a luxurious primary suite with his and hers closets and a spa inspired private bath, three additional generously sized bedrooms, a full hallway bathroom and a versatile loft perfect for a home office, playroom or additional lounge space. Endless possibilities await in the expansive basement! Already featuring a beautifully finished full bathroom, the remaining space is framed and ready for completion with two additional rooms, a kitchen area and a generous living space. Love to entertain? Step outside to the expansive deck and beautiful yard ideal for summer barbecues, outdoor gatherings and family fun. Enjoy convenient access to Route 22, I-78, the PA Turnpike, shopping malls, dining, and everyday amenities. A rare combination of newer construction, outstanding upgrades, generous living space and future expansion potential! This exceptional home is truly a must-see. Schedule your private showing today!...
Contact an agent
Home facts
- Year built:2017
- Subdivision & Development:Parkland Fields
- Listing ID #:786679
- Added:1 day(s) ago
- Updated:October 21, 2026 at 04:52 PM
Rooms and interior
- Bedrooms:4
- Total bathrooms:4
- Full bathrooms:3
- Half bathrooms:1
- Rooms Total:11
- Flooring:Carpet, Ceramic Tile, Luxury Vinyl, Luxury Vinyl Plank
- Dining Description:Dining Area, Separate Formal Dining Room
- Kitchen Description:Dishwasher, Disposal, Gas Oven, Gas Range, Microwave, Refrigerator
- Basement:Yes
- Basement Description:Concrete, Full, Partially Finished, Walk Out Access
- Living area:3,271 sq. ft.
Heating and cooling
- Cooling:Central Air
- Heating:Forced Air, Gas
- Central air:Yes
Structure and exterior
- Roof:Asphalt, Fiberglass
- Year built:2017
- Building area:3,271 sq. ft.
- Lot area:0.29 Acres
- Architectural Style:Colonial
- Construction Materials:Brick Veneer, Stone, Vinyl Siding
- Exterior Features:Deck, Gas Grill, Shed
- Foundation Description:Basement
- Levels:2 Story
Utilities
- Water:Public
- Sewer:Public Sewer
Finances and disclosures
- Price:$779,000
- Price per sq. ft.:$238.15
- Tax amount:$7,113
Features and amenities
- Appliances:Dishwasher, Disposal, Electric Water Heater, Gas Oven, Gas Range, Microwave, Refrigerator, Washer, Water Softener - Owned
- Laundry features:Main Level, Washer
Parking
- Parking description:Driveway, Garage, Garage Door Opener, Off Street, On Street
- Garage:Yes
- Garage spaces:3
New listings near 5897 Winterberry Place
- New
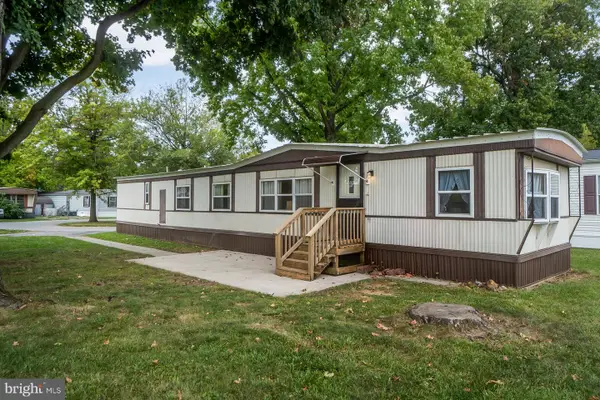 $45,000Active3 beds 1 baths938 sq. ft.
8721 Turkey Ridge Rd, BREINIGSVILLE, PA 18031
MLS# PALH2017268Listed by: REAL OF PENNSYLVANIA - New

 $109,900Active3 beds 3 baths1,482 sq. ft.
8920 Cedar Rd, BREINIGSVILLE, PA 18031
MLS# PALH2017246Listed by: CENTURY 21 GOLD - New
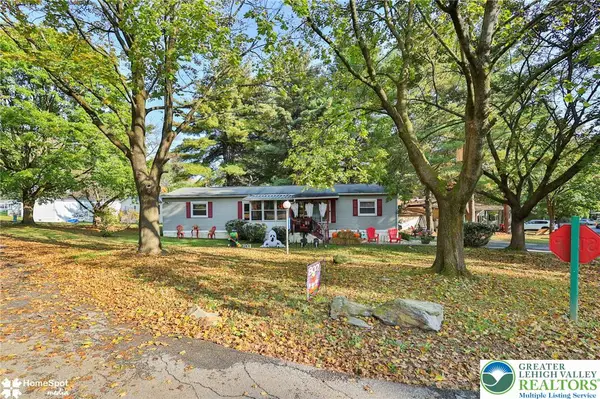 $65,000Active3 beds 2 baths1,248 sq. ft.
8701 Evergreen Circle, Upper Macungie Twp, PA 18031
MLS# 786605Listed by: STEEL CITY REALTY - New
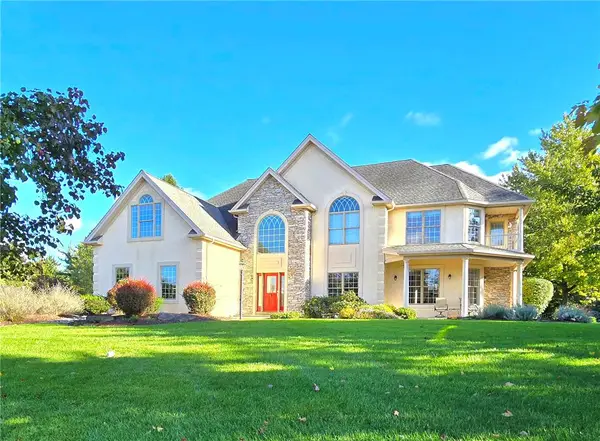 $929,000Active5 beds 5 baths4,127 sq. ft.
7006 Lehigh Court, Upper Macungie Twp, PA 18106
MLS# 786271Listed by: RE/MAX REAL ESTATE - Open Sun, 1 to 3pmNew
 $298,500Active2 beds 2 baths1,070 sq. ft.
1399 Artisan Court, Upper Macungie Twp, PA 18031
MLS# 786121Listed by: COLDWELL BANKER HEARTHSIDE - New
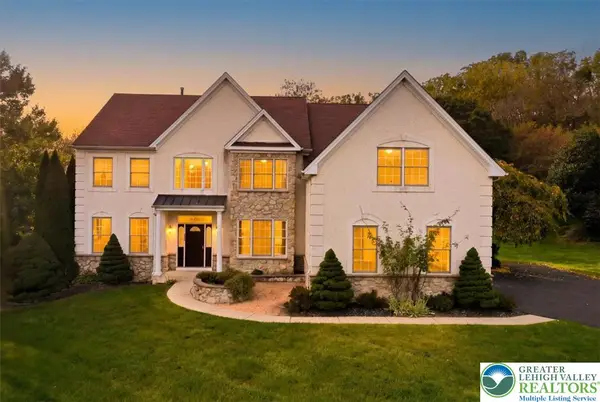 $774,999Active5 beds 4 baths3,524 sq. ft.
1422 Morningside Drive, South Whitehall Twp, PA 18069
MLS# 786254Listed by: EXP REALTY LLC - New
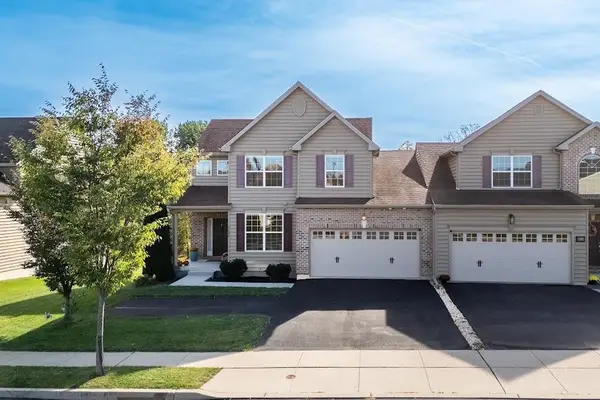 $520,000Active3 beds 3 baths2,096 sq. ft.
9624 Crescent Lane, Upper Macungie Twp, PA 18031
MLS# 786251Listed by: BHHS FOX & ROACH - ALLENTOWN - New
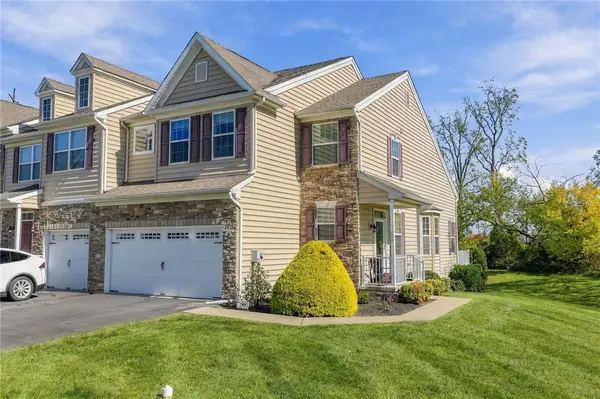 $485,000Active3 beds 4 baths2,552 sq. ft.
186 Redclover Lane, Upper Macungie Twp, PA 18104
MLS# 786122Listed by: COLDWELL BANKER HEARTHSIDE - New
 $455,000Active3 beds 4 baths2,460 sq. ft.
4527 Bellflower Way, Upper Macungie Twp, PA 18104
MLS# 785905Listed by: RE/MAX CENTRAL - CENTER VALLEY


Protect your home and budget from life's surprises with an Assurant Home Warranty, backed by a partner that supports you through every step of homeownership. Explore Plans.
©2026 Century 21 Real Estate LLC. All rights reserved. CENTURY 21®, the CENTURY 21 Logo and C21® are service marks owned by Century 21 Real Estate LLC. Century 21 Real Estate LLC fully supports the principles of the Fair Housing Act and the Equal Opportunity Act. Each office is independently owned and operated. Listing information is deemed reliable but not guaranteed accurate.