
3455 Gentlewind Way, Upper Milford, PA 18049
Local realty services provided by:CENTURY 21 Gold
3455 Gentlewind Way,Upper Milford Twp, PA 18049
$474,900
- 2 Beds
- 2 Baths
- 1,701 sq. ft.
- Single family
- Active
Listed by: gina gor
Office: re/max real estate
MLS#:786274
Source:PA_LVAR
Price summary
- Price:$474,900
- Price per sq. ft.:$279.19
- Monthly HOA dues:$290
About this home
Welcome to 3455 Gentlewind Way in The Fields at Indian Creek, a desirable 55+ community. Conveniently situated on a corner lot near the community entrance, directly across from the clubhouse and mailboxes, this thoughtfully designed Sheridan I floor plan by Kay Builders offers comfortable one-floor living with beautiful finishes and upgrades throughout. A welcoming tiled foyer leads to a convenient first-floor laundry room, access to the attached two-car garage with a workshop, and a comfortable guest bedroom. The spacious dining room flows into a beautifully appointed kitchen featuring rich chestnut cabinetry, quartz countertops, a center island, stainless steel appliances, gas cooking, and under-cabinet lighting. The adjoining family room offers a warm and inviting space with hardwood floors and a cozy fireplace accented by a slate wall. An atrium door from the dining area opens to a lovely 12 x 12 deck, perfect for relaxing or entertaining outdoors. Continuing through the home, you'll find a beautifully finished full bath and a versatile study, ideal for a home office or additional guest space. The spacious primary suite provides a peaceful retreat with a walk-in closet and private bath featuring a double vanity and an oversized tiled shower with a built-in seat. An expansive crawl space offers valuable additional storage. Enjoy the comfort of a thoughtfully designed home and the convenience of low-maintenance living within The Fields at Indian Creek. Few pictures are virtually staged....
Contact an agent
Home facts
- Year built:2017
- Subdivision & Development:The Fields at Indian Creek
- Listing ID #:786274
- Added:1 day(s) ago
- Updated:October 29, 2026 at 05:11 PM
Rooms and interior
- Bedrooms:2
- Total bathrooms:2
- Full bathrooms:2
- Rooms Total:8
- Flooring:Ceramic Tile, Hardwood
- Dining Description:Dining Area, Entrance Foyer, Separate Formal Dining Room
- Kitchen Description:Dishwasher, Disposal, Gas Oven, Gas Range, Microwave, Refrigerator
- Basement:Yes
- Basement Description:Crawl Space, Exterior Entry
- Living area:1,701 sq. ft.
Heating and cooling
- Cooling:Central Air
- Heating:Gas
- Central air:Yes
Structure and exterior
- Roof:Asphalt, Fiberglass
- Year built:2017
- Building area:1,701 sq. ft.
- Lot Features:Backs to Common Ground, Corner Lot
- Architectural Style:Contemporary, Ranch
- Construction Materials:Vinyl Siding
- Exterior Features:Deck, Porch
- Levels:1 Story
Schools
- High school:Emmaus High School
- Middle school:Lower Macungie Middle School
- Elementary school:Jefferson Elementary School
Utilities
- Water:Public
- Sewer:Public Sewer
Finances and disclosures
- Price:$474,900
- Price per sq. ft.:$279.19
- Tax amount:$7,653
Features and amenities
- Appliances:Dishwasher, Disposal, Gas Oven, Gas Range, Gas Water Heater, Microwave, Refrigerator, Washer
- Laundry features:Gas Dryer Hookup, Main Level, Washer
Parking
- Parking description:Driveway, Garage, Off Street, On Street
- Garage:Yes
- Garage spaces:2
New listings near 3455 Gentlewind Way
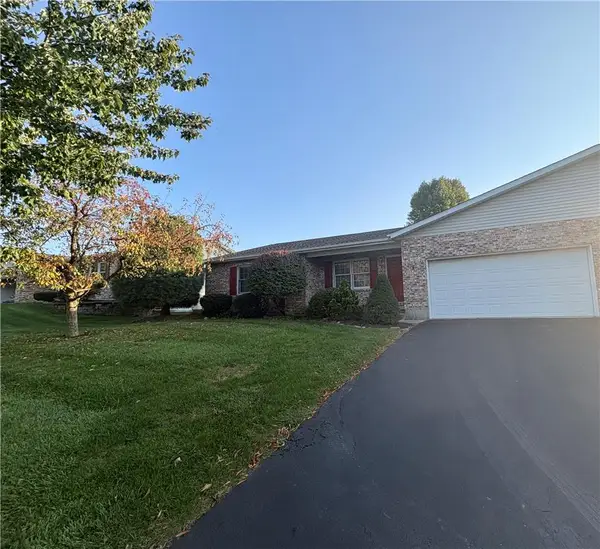 $384,900Active2 beds 1 baths1,536 sq. ft.
4023 Mink Road, Upper Milford Twp, PA 18049
MLS# 786502Listed by: IRONVALLEY RE OF LEHIGH VALLEY- Open Sun, 10am to 12pm
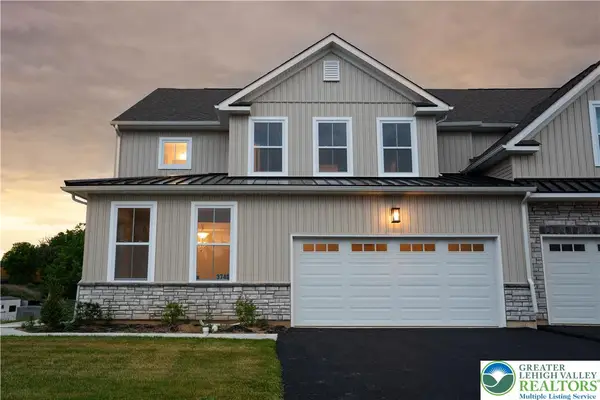 $474,999Active3 beds 4 baths2,030 sq. ft.
3740 Samantha Lane, Upper Milford Twp, PA 18062
MLS# 786472Listed by: SAFFRON REAL ESTATE 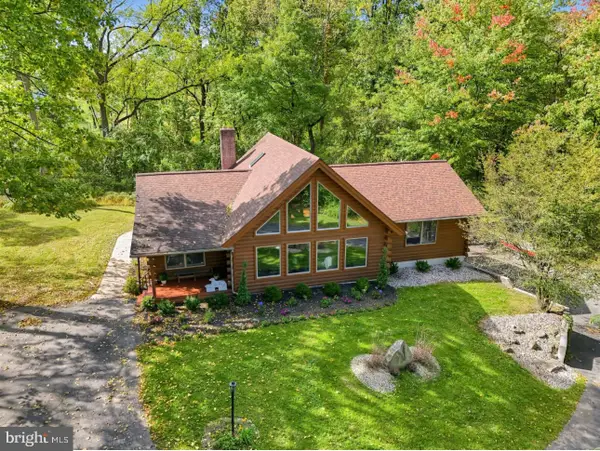 $599,900Pending3 beds 3 baths2,080 sq. ft.
4908 Jasper Rd, EMMAUS, PA 18049
MLS# PALH2017022Listed by: COLDWELL BANKER REALTY- Open Sun, 1 to 3pm
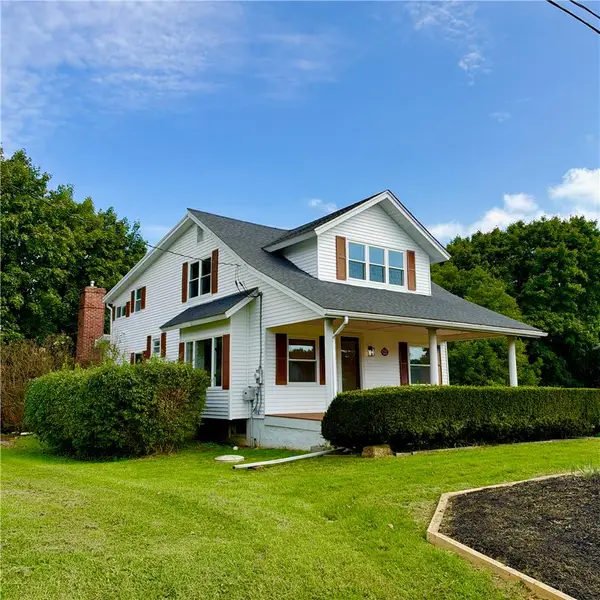 $399,900Active4 beds 2 baths2,100 sq. ft.
5111 Vera Cruz Road, Upper Milford Twp, PA 18049
MLS# 785455Listed by: RE/MAX CENTRAL - CENTER VALLEY 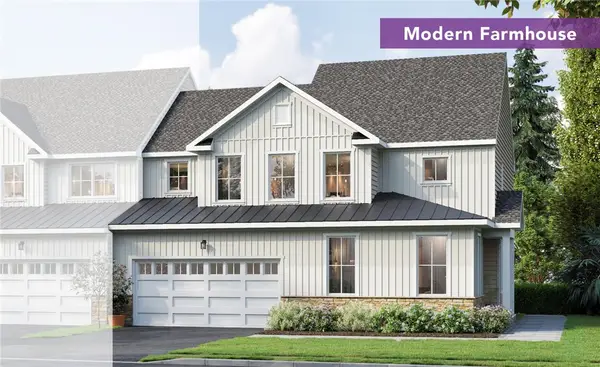 $499,900Active3 beds 3 baths2,402 sq. ft.
3659 Samantha Lane, Upper Milford Twp, PA 18062
MLS# 784972Listed by: KAY BUILDERS, INC.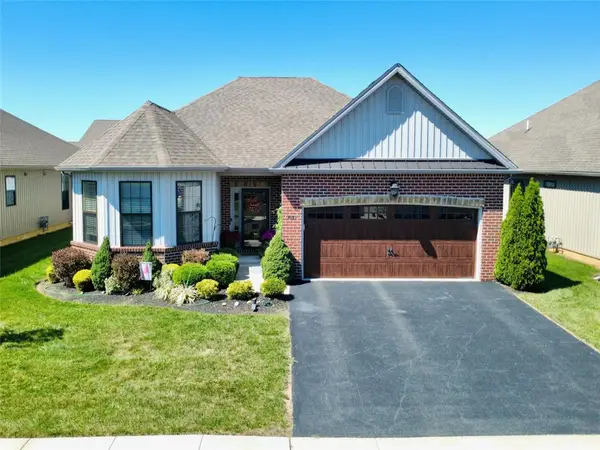 $589,000Active2 beds 2 baths2,136 sq. ft.
4139 Clearbrook Road, Upper Milford Twp, PA 18049
MLS# 784526Listed by: REALTY OUTFITTERS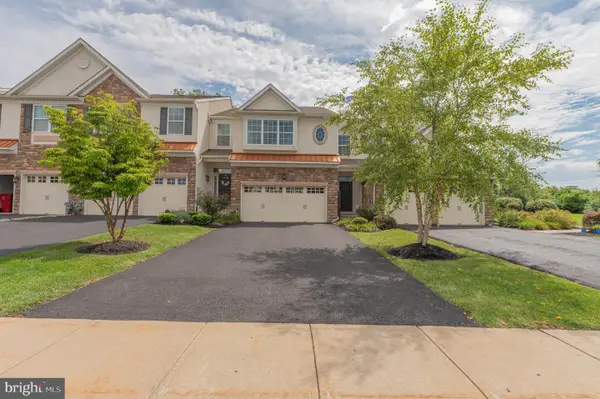 $445,000Pending3 beds 3 baths2,116 sq. ft.
4480 Lenni Cir, EMMAUS, PA 18049
MLS# PALH2016660Listed by: WESLEY WORKS REAL ESTATE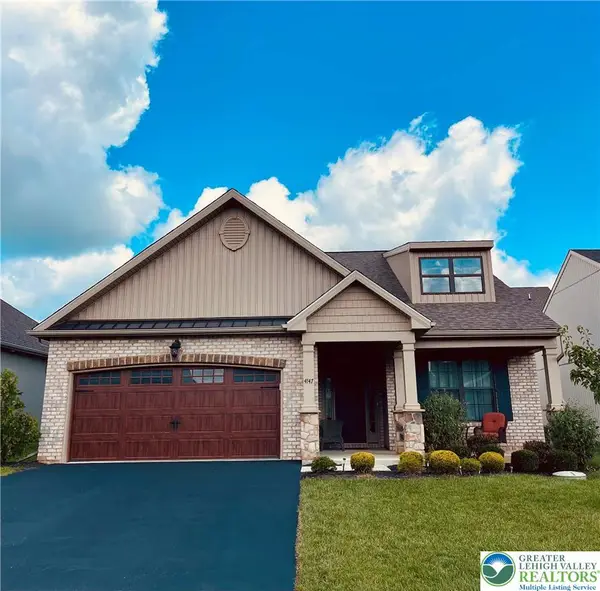 $490,000Active2 beds 2 baths2,045 sq. ft.
4147 Bluesky Place, Emmaus Boro, PA 18049
MLS# 783680Listed by: RE/MAX CENTRAL - CENTER VALLEY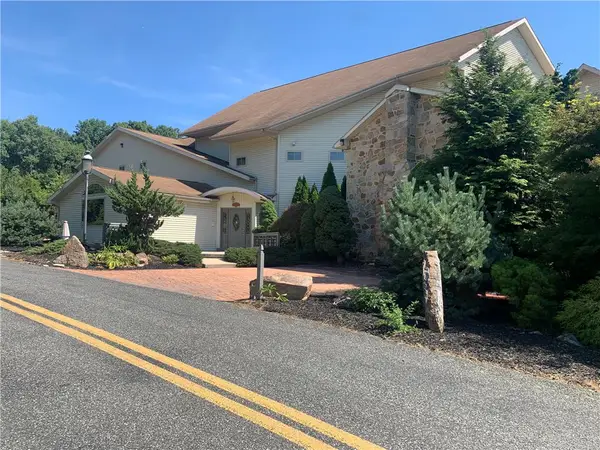 $2,580,000Active6 beds 9 baths14,217 sq. ft.
6271 Batman Road, Upper Milford Twp, PA 18092
MLS# 783385Listed by: NZO REALTY


Protect your home and budget from life's surprises with an Assurant Home Warranty, backed by a partner that supports you through every step of homeownership. Explore Plans.
©2026 Century 21 Real Estate LLC. All rights reserved. CENTURY 21®, the CENTURY 21 Logo and C21® are service marks owned by Century 21 Real Estate LLC. Century 21 Real Estate LLC fully supports the principles of the Fair Housing Act and the Equal Opportunity Act. Each office is independently owned and operated. Listing information is deemed reliable but not guaranteed accurate.