
3517 Lenape Lane, Upper Milford, PA 18049
Local realty services provided by:CENTURY 21 Ryon Real Estate
3517 Lenape Lane,Upper Milford Twp, PA 18049
$429,900
- 3 Beds
- 3 Baths
- 1,878 sq. ft.
- Townhouse
- Active
Listed by: andrew vollo
Office: weichert realtors
MLS#:779161
Source:PA_LVAR
Price summary
- Price:$429,900
- Price per sq. ft.:$228.91
- Monthly HOA dues:$47.67
About this home
Back on the market due to buyer non-performance—not because of the home. Beautifully maintained, move-in ready and designed with a traditional two-story layout, offering everyday convenience without an additional flight of stairs. The full basement, oversized loft and two-car garage provide exceptional flexibility and storage.Beautifully maintained and easy to love, this Upper Milford townhome is located in Crossings at Indian Creek, a well-kept community within the desirable East Penn School District. LOW HOA FEE paid quarterly includes lawn care, landscape bed maintenance, snow removal right to your door, and trash/recycling pickup.
A covered entry welcomes you into an open-concept first floor featuring hardwood flooring and a warm gas fireplace that anchors the main living area. The spacious kitchen offers granite countertops, newer stainless steel appliances, generous workspace, and an easy connection to the dining area, where patio doors lead to a large Trex deck — perfect for relaxing or casual entertaining.
Upstairs, brand-new luxury vinyl tile runs throughout the second floor. An oversized loft provides flexible space for a home office, media area, playroom, or additional sitting room. Double doors lead to the spacious primary suite, complete with a voluminous tray ceiling, large walk-in closet complete with a spectacular closet organization system, and private bath. Two airy secondary bedrooms, each with walk-in closets, share a spacious main bath. An oversized second-floor laundry room adds everyday convenience.
A full basement offers excellent storage or future finishing potential, and the attached two-car garage completes this appealing home in a thoughtfully maintained East Penn community with walking paths, recreation space, tennis court, and tot lot. The home offers a comfortable, low-maintenance lifestyle in a convenient location close to major routes, transportation, and everyday Lehigh Valley conveniences. Schedule your tour today!!...
Contact an agent
Home facts
- Year built:2014
- Subdivision & Development:Crossings at Indian Creek
- Listing ID #:779161
- Added:46 day(s) ago
- Updated:September 15, 2026 at 03:08 PM
Rooms and interior
- Bedrooms:3
- Total bathrooms:3
- Full bathrooms:2
- Half bathrooms:1
- Rooms Total:5
- Flooring:Carpet, Hardwood, Laminate, Resilient, Tile, Vinyl
- Dining Description:Breakfast Area
- Basement:Yes
- Basement Description:Concrete, Egress Windows, Full
- Living area:1,878 sq. ft.
Heating and cooling
- Cooling:Ceiling Fans, Central Air
- Heating:Forced Air, Gas
- Central air:Yes
Structure and exterior
- Roof:Asphalt, Fiberglass
- Year built:2014
- Building area:1,878 sq. ft.
- Lot area:0.08 Acres
- Architectural Style:Colonial
- Construction Materials:Stone Veneer, Vinyl Siding, Wood Siding
- Foundation Description:Basement
Utilities
- Water:Public
- Sewer:Public Sewer
Finances and disclosures
- Price:$429,900
- Price per sq. ft.:$228.91
- Tax amount:$5,108
Features and amenities
- Appliances:Gas Water Heater, Washer, Water Softener - Owned
- Laundry features:Electric Dryer Hookup, Washer
Parking
- Parking description:Garage, Garage Door Opener
- Garage:Yes
- Garage spaces:2
New listings near 3517 Lenape Lane
- New
 $394,500Active3 beds 3 baths2,619 sq. ft.
4112 Mink Road, Upper Milford Twp, PA 18049
MLS# 784210Listed by: IRONVALLEY RE OF LEHIGH VALLEY - New
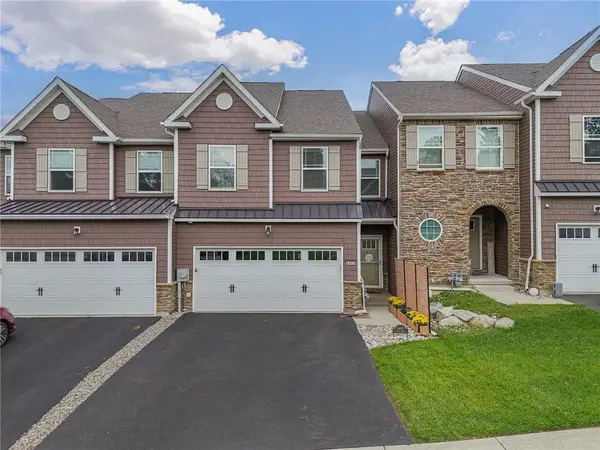 $465,000Active3 beds 3 baths1,972 sq. ft.
4489 Stole Road, Emmaus Boro, PA 18049
MLS# 784122Listed by: RE/MAX REAL ESTATE 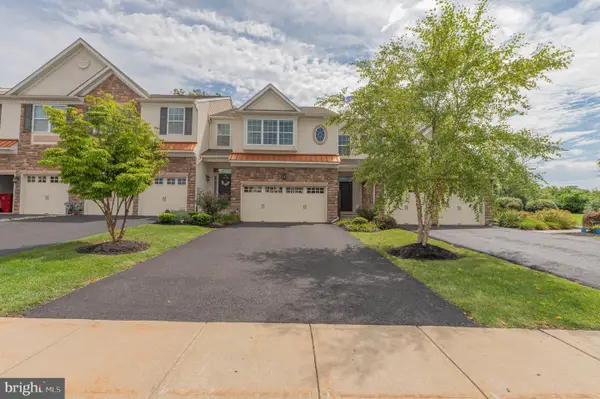 $445,000Pending3 beds 3 baths2,116 sq. ft.
4480 Lenni Cir, EMMAUS, PA 18049
MLS# PALH2016660Listed by: WESLEY WORKS REAL ESTATE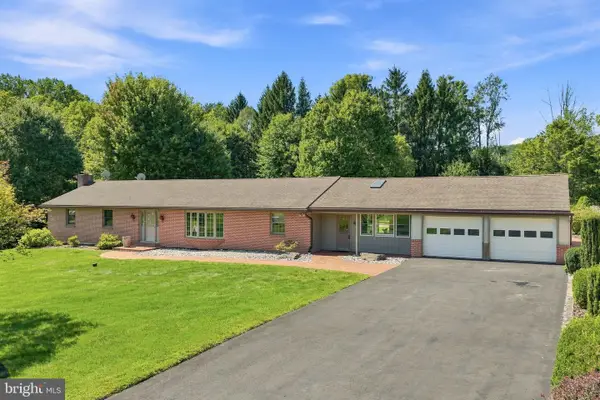 $459,900Pending3 beds 2 baths2,654 sq. ft.
6771 Tollgate Rd, ZIONSVILLE, PA 18092
MLS# PALH2016716Listed by: BHHS FOX & ROACH-MACUNGIE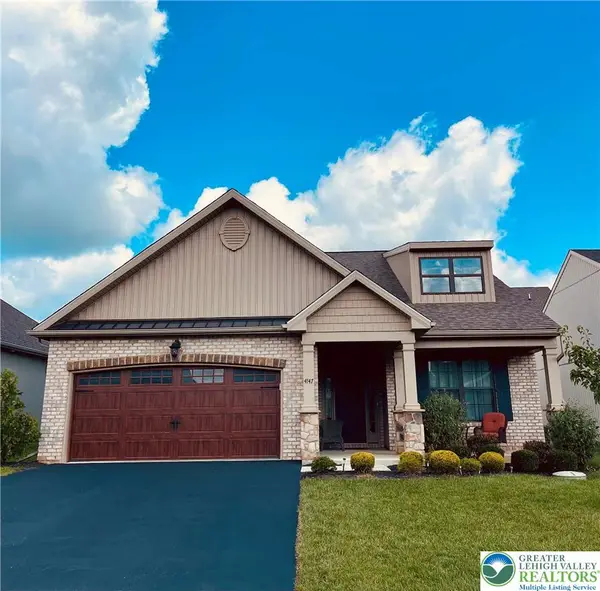 $490,000Active2 beds 2 baths2,045 sq. ft.
4147 Bluesky Place, Emmaus Boro, PA 18049
MLS# 783680Listed by: RE/MAX CENTRAL - CENTER VALLEY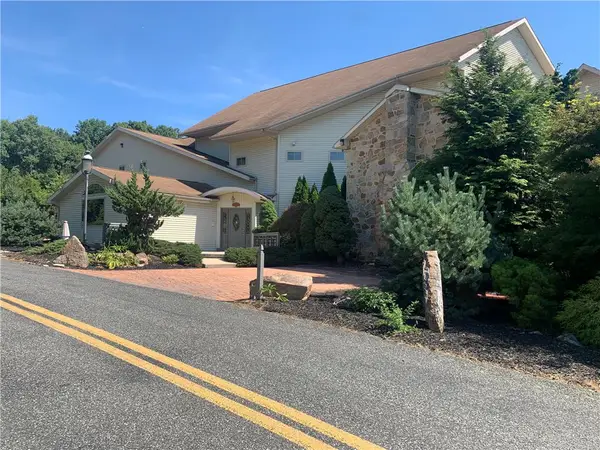 $2,490,000Active6 beds 9 baths14,217 sq. ft.
6271 Batman Road, Upper Milford Twp, PA 18092
MLS# 783385Listed by: NZO REALTY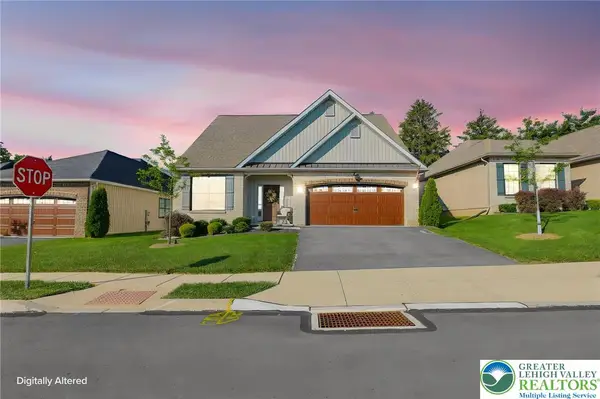 $425,000Active2 beds 2 baths1,368 sq. ft.
3575 Daylily Drive, Upper Milford Twp, PA 18049
MLS# 783643Listed by: IRONVALLEY RE OF LEHIGH VALLEY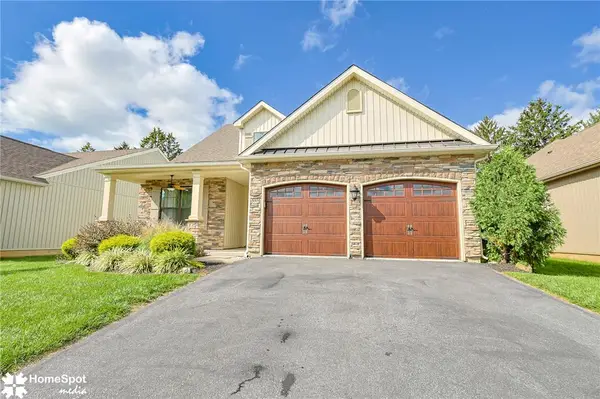 $539,900Active3 beds 2 baths2,075 sq. ft.
3551 Daylily Drive, Upper Milford Twp, PA 18049
MLS# 783091Listed by: COLDWELL BANKER HEARTHSIDE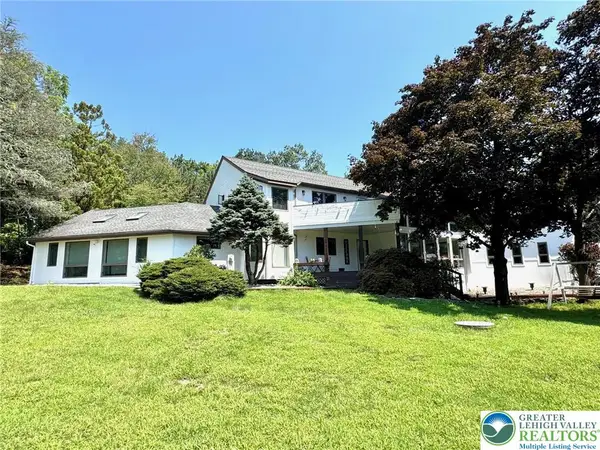 $699,900Active4 beds 3 baths4,348 sq. ft.
5061 Wendi Drive W, Upper Milford Twp, PA 18092
MLS# 783193Listed by: BHHS REGENCY REAL ESTATE $219,900Active3 beds 1 baths1,052 sq. ft.
3730 John Street, Upper Milford Twp, PA 18049
MLS# 782048Listed by: SELL YOUR HOME SERVICES


Protect your home and budget from life's surprises with an Assurant Home Warranty, backed by a partner that supports you through every step of homeownership. Explore Plans.
©2026 Century 21 Real Estate LLC. All rights reserved. CENTURY 21®, the CENTURY 21 Logo and C21® are service marks owned by Century 21 Real Estate LLC. Century 21 Real Estate LLC fully supports the principles of the Fair Housing Act and the Equal Opportunity Act. Each office is independently owned and operated. Listing information is deemed reliable but not guaranteed accurate.