
4112 Mink Road, Upper Milford, PA 18049
Local realty services provided by:CENTURY 21 Ryon Real Estate
4112 Mink Road,Upper Milford Twp, PA 18049
$394,500
- 3 Beds
- 3 Baths
- 2,619 sq. ft.
- Single family
- Active
Listed by: michael j. billera
Office: ironvalley re of lehigh valley
MLS#:784210
Source:PA_LVAR
Price summary
- Price:$394,500
- Price per sq. ft.:$150.63
About this home
Experience the convenience of true one-story living in this beautifully maintained twin ranch home located in the Mink Estates section of the East Penn School District! Upon entering through the front door, you will be welcomed by a bright living area featuring hardwood flooring. The spacious, modern eat-in kitchen comes equipped with all the necessary appliances and offers a walk-out to the rear deck. Also on the main floor, you will find the master bedroom, which includes a walk-in closet and a private full bathroom, an oversized laundry/mudroom, two guest bedrooms, and a full guest bathroom. As you head down to the fully finished basement, you'll discover over 1,100 square feet of additional living space. This area includes a recreation room, an office, a den or playroom, and an extra full bathroom, along with plenty of storage space. The exterior is low-maintenance, as the homeowners' association (HOA) takes care of all lawn care, snow removal, and waste management. You can relax in the tranquil surroundings while enjoying a cup of coffee on your private rear deck. Don’t miss the opportunity to make this fantastic house your new home!...
Contact an agent
Home facts
- Year built:1994
- Subdivision & Development:Mink Estates
- Listing ID #:784210
- Added:1 day(s) ago
- Updated:September 15, 2026 at 03:08 PM
Rooms and interior
- Bedrooms:3
- Total bathrooms:3
- Full bathrooms:3
- Rooms Total:8
- Flooring:Carpet, Hardwood, Laminate, Resilient
- Dining Description:Dining Area
- Kitchen Description:Dishwasher, Disposal, Electric Oven, Electric Range, Microwave
- Basement:Yes
- Basement Description:Exterior Entry, Finished, Rec Family Area, Walk Out Access
- Living area:2,619 sq. ft.
Heating and cooling
- Cooling:Ceiling Fans, Central Air
- Heating:Electric
- Central air:Yes
Structure and exterior
- Roof:Asphalt, Fiberglass
- Year built:1994
- Building area:2,619 sq. ft.
- Lot area:0.2 Acres
- Lot Features:Flat
- Architectural Style:Ranch
- Construction Materials:Brick
- Exterior Features:Covered, Deck, Patio
- Levels:1 Story
Schools
- High school:Emmaus High School
Utilities
- Water:Public
- Sewer:Public Sewer
Finances and disclosures
- Price:$394,500
- Price per sq. ft.:$150.63
- Tax amount:$4,314
Features and amenities
- Appliances:Dishwasher, Disposal, Electric Oven, Electric Water Heater, Microwave, Washer
- Laundry features:Electric Dryer Hookup, Main Level, Washer, Washer Hookup
Parking
- Parking description:Driveway, Garage, Garage Door Opener, Off Street, On Street
- Garage:Yes
- Garage spaces:1
New listings near 4112 Mink Road
- New
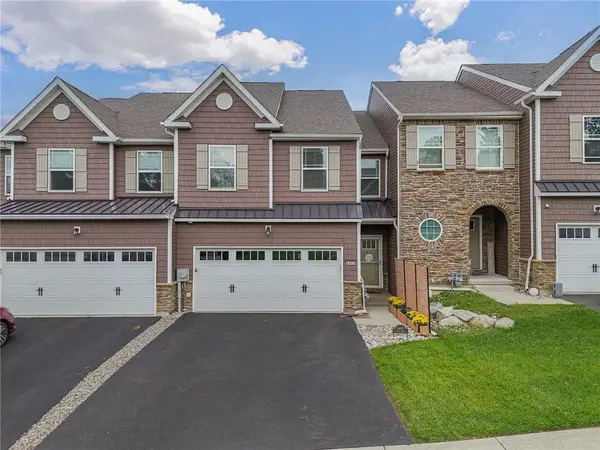 $465,000Active3 beds 3 baths1,972 sq. ft.
4489 Stole Road, Emmaus Boro, PA 18049
MLS# 784122Listed by: RE/MAX REAL ESTATE 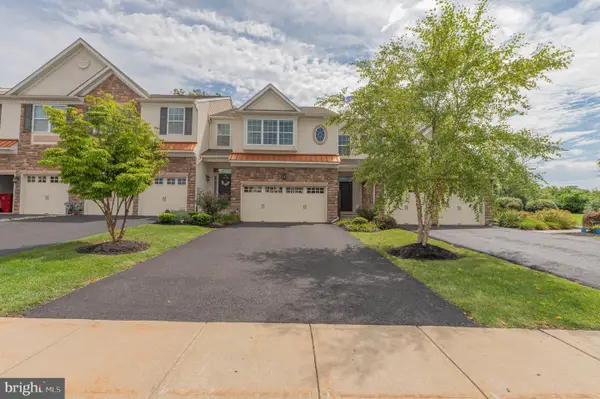 $445,000Pending3 beds 3 baths2,116 sq. ft.
4480 Lenni Cir, EMMAUS, PA 18049
MLS# PALH2016660Listed by: WESLEY WORKS REAL ESTATE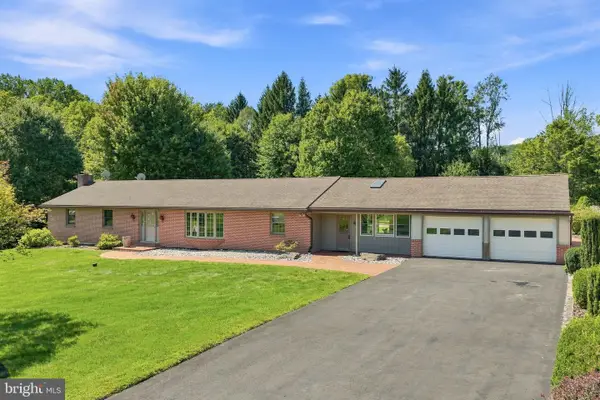 $459,900Pending3 beds 2 baths2,654 sq. ft.
6771 Tollgate Rd, ZIONSVILLE, PA 18092
MLS# PALH2016716Listed by: BHHS FOX & ROACH-MACUNGIE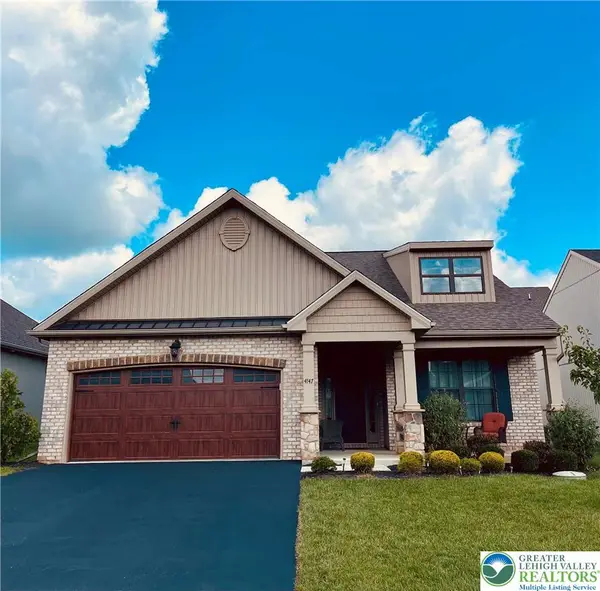 $490,000Active2 beds 2 baths2,045 sq. ft.
4147 Bluesky Place, Emmaus Boro, PA 18049
MLS# 783680Listed by: RE/MAX CENTRAL - CENTER VALLEY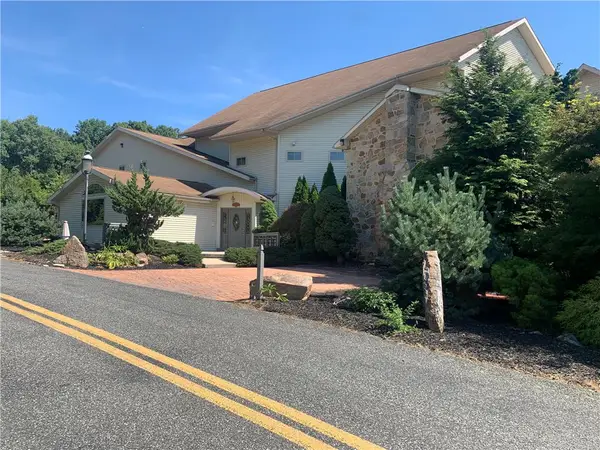 $2,490,000Active6 beds 9 baths14,217 sq. ft.
6271 Batman Road, Upper Milford Twp, PA 18092
MLS# 783385Listed by: NZO REALTY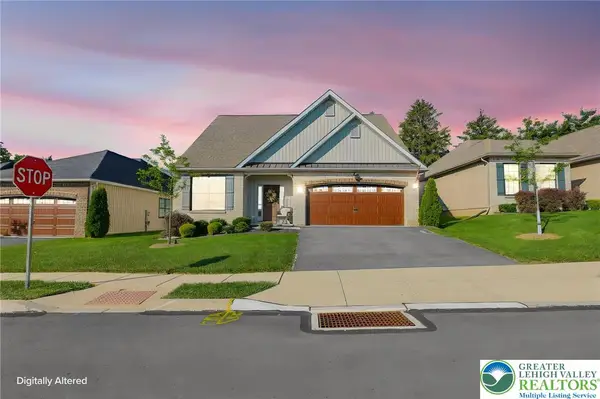 $425,000Active2 beds 2 baths1,368 sq. ft.
3575 Daylily Drive, Upper Milford Twp, PA 18049
MLS# 783643Listed by: IRONVALLEY RE OF LEHIGH VALLEY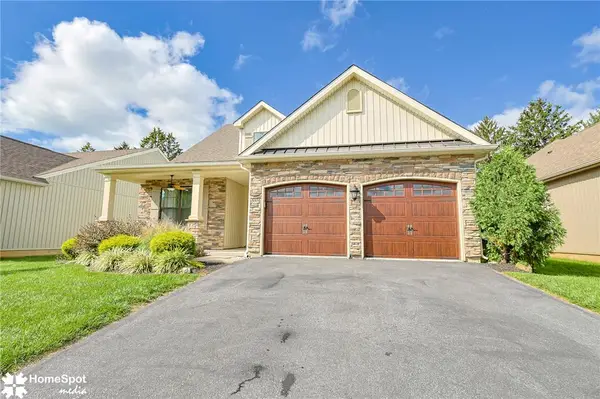 $539,900Active3 beds 2 baths2,075 sq. ft.
3551 Daylily Drive, Upper Milford Twp, PA 18049
MLS# 783091Listed by: COLDWELL BANKER HEARTHSIDE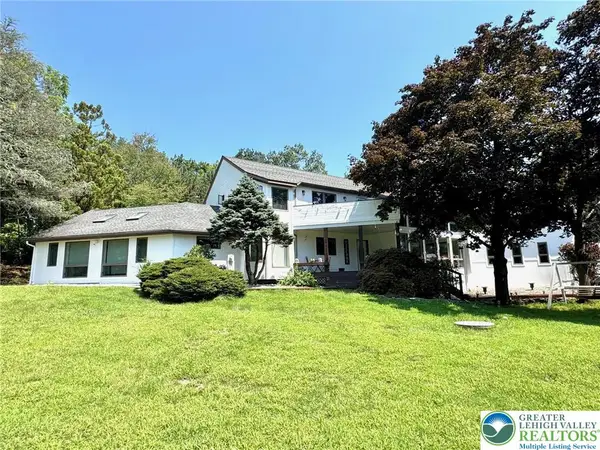 $699,900Active4 beds 3 baths4,348 sq. ft.
5061 Wendi Drive W, Upper Milford Twp, PA 18092
MLS# 783193Listed by: BHHS REGENCY REAL ESTATE $219,900Active3 beds 1 baths1,052 sq. ft.
3730 John Street, Upper Milford Twp, PA 18049
MLS# 782048Listed by: SELL YOUR HOME SERVICES


Protect your home and budget from life's surprises with an Assurant Home Warranty, backed by a partner that supports you through every step of homeownership. Explore Plans.
©2026 Century 21 Real Estate LLC. All rights reserved. CENTURY 21®, the CENTURY 21 Logo and C21® are service marks owned by Century 21 Real Estate LLC. Century 21 Real Estate LLC fully supports the principles of the Fair Housing Act and the Equal Opportunity Act. Each office is independently owned and operated. Listing information is deemed reliable but not guaranteed accurate.