
4825 Mountain Drive, Upper Milford, PA 18049
Local realty services provided by:CENTURY 21 Keim Realtors
4825 Mountain Drive,Upper Milford Twp, PA 18049
$1,059,788
- 4 Beds
- 4 Baths
- 3,517 sq. ft.
- Single family
- Active
Listed by: carrie wilson, kwinn christopher
Office: howard hanna thefrederickgroup
MLS#:780668
Source:PA_LVAR
Price summary
- Price:$1,059,788
- Price per sq. ft.:$301.33
About this home
To Be Built – A rare opportunity to own a private 2.4-acre ridge-top homesite on South Mountain in Upper Milford Township, within the East Penn School District. This exceptional property offers sweeping panoramic views of the Lehigh Valley, a mostly cleared building envelope, and a long private driveway already in place. Creating the perfect setting for a custom home that combines privacy, natural beauty, and everyday convenience.
Crafted by an established custom home builder known for quality craftsmanship, thoughtful design, and extensive personalization options, this to be built Taylor (e)+ floorplan is a beautiful four-bedroom, three-and-a-half-bath home designed for modern living. A dramatic two-story foyer creates an impressive first impression and welcomes you into a thoughtfully designed floor plan that offers exceptional space for both everyday living and entertaining.
The spacious kitchen serves as the heart of the home, offering abundant workspace and storage while flowing seamlessly into the expansive family room. Buyers have the option to enhance the space with a stunning two-story stone fireplace, creating a dramatic focal point for gatherings both large and small. A generous pantry keeps everything within easy reach, while the adjoining mudroom and first-floor laundry room provide everyday convenience. A versatile first-floor study offers the flexibility to serve as a private home office, library, or creative space, with the option to include a wet bar for entertaining.
Upstairs, the luxurious primary suite provides a peaceful retreat with generous space to relax and recharge. Three additional spacious bedrooms, including a private en-suite bedroom and two additional bedrooms, offer comfortable accommodations for family and guests. A large two-car garage completes this elegant home, providing ample room for vehicles, storage, and hobbies.
Throughout the home, you'll find the quality craftsmanship and attention to detail expected from a custom builder, complemented by designer finishes, spacious living areas, quality cabinetry, energy-efficient construction, and numerous opportunities to personalize finishes and selections to reflect your individual style.
Adding even more value, the property includes a telecommunications tower that was previously leased. Positioned away from the primary homesite, it preserves the privacy and natural beauty of the setting while offering potential passive income.
Conveniently located with easy access to I-78, Route 309, and the Pennsylvania Turnpike, this unique offering combines the serenity of South Mountain with convenient access to everything the Lehigh Valley has to offer.
Please Note: Photos are of a similar Taylor model and may depict optional features, upgrades, and selections not included in the listed price....
Contact an agent
Home facts
- Subdivision & Development:Not in Development
- Listing ID #:780668
- Added:45 day(s) ago
- Updated:September 11, 2026 at 03:19 PM
Rooms and interior
- Bedrooms:4
- Total bathrooms:4
- Full bathrooms:3
- Half bathrooms:1
- Rooms Total:12
- Flooring:Engineered Hardwood, Luxury Vinyl, Luxury Vinyl Plank, Tile
- Dining Description:Breakfast Area, Dining Area, Entrance Foyer, Separate Formal Dining Room
- Kitchen Description:Dishwasher, Disposal, Electric Cook Top, Electric Oven, Microwave
- Basement:Yes
- Basement Description:Concrete, Full, Sump Pump
- Living area:3,517 sq. ft.
Heating and cooling
- Cooling:Central Air
- Heating:Forced Air, Gas, Propane
- Central air:Yes
Structure and exterior
- Roof:Asphalt, Fiberglass
- Building area:3,517 sq. ft.
- Lot area:2.41 Acres
- Lot Features:Flat, Sloped, Views
- Architectural Style:Farmhouse
- Construction Materials:Blown In Insulation, Stone, Vinyl Siding, Wood Siding
- Exterior Features:Covered, Porch
- Foundation Description:Basement
- Levels:2 Story
Schools
- High school:Emmaus High School
- Middle school:Lower Macungie Middle School
- Elementary school:Lincoln Elementary School
Utilities
- Water:Well
- Sewer:Holding Tank, Septic Tank
Finances and disclosures
- Price:$1,059,788
- Price per sq. ft.:$301.33
- Tax amount:$1,097
Features and amenities
- Appliances:Dishwasher, Disposal, Electric Cooktop, Electric Oven, Electric Water Heater, Microwave
- Laundry features:Main Level, Washer Hookup
Parking
- Parking description:Garage
- Garage:Yes
- Garage spaces:2
New listings near 4825 Mountain Drive
- New
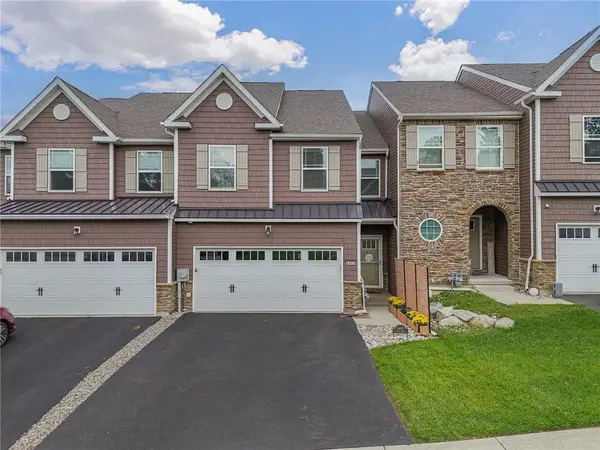 $465,000Active3 beds 3 baths1,972 sq. ft.
4489 Stole Road, Emmaus Boro, PA 18049
MLS# 784122Listed by: RE/MAX REAL ESTATE 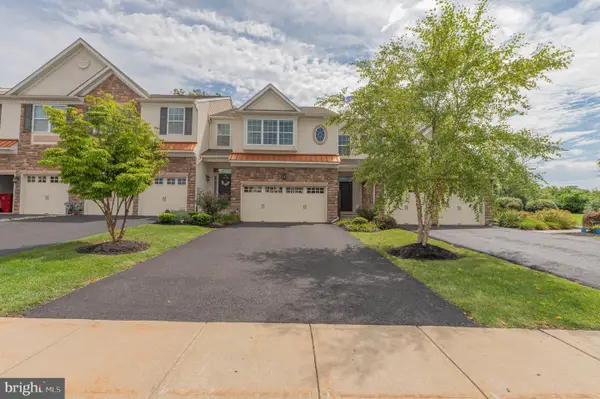 $445,000Pending3 beds 3 baths2,116 sq. ft.
4480 Lenni Cir, EMMAUS, PA 18049
MLS# PALH2016660Listed by: WESLEY WORKS REAL ESTATE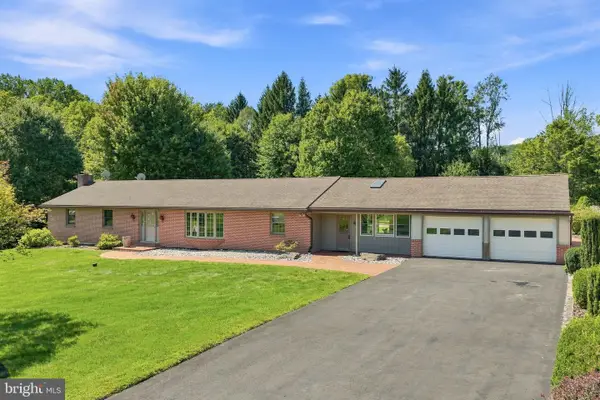 $459,900Pending3 beds 2 baths2,654 sq. ft.
6771 Tollgate Rd, ZIONSVILLE, PA 18092
MLS# PALH2016716Listed by: BHHS FOX & ROACH-MACUNGIE- New
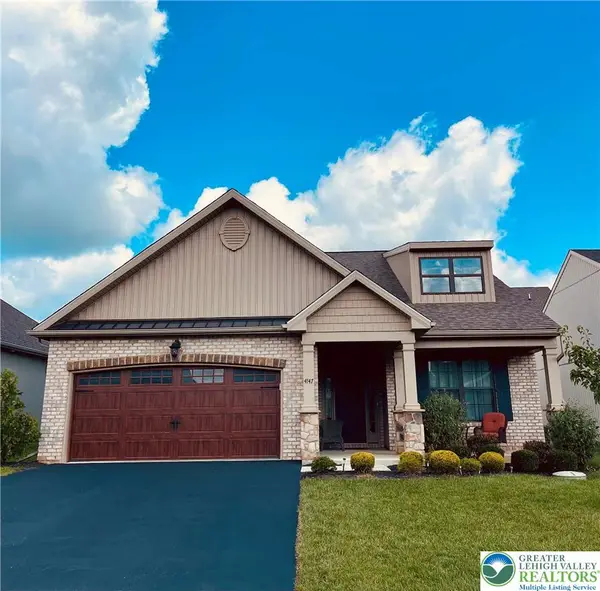 $490,000Active2 beds 2 baths2,045 sq. ft.
4147 Bluesky Place, Emmaus Boro, PA 18049
MLS# 783680Listed by: RE/MAX CENTRAL - CENTER VALLEY - New
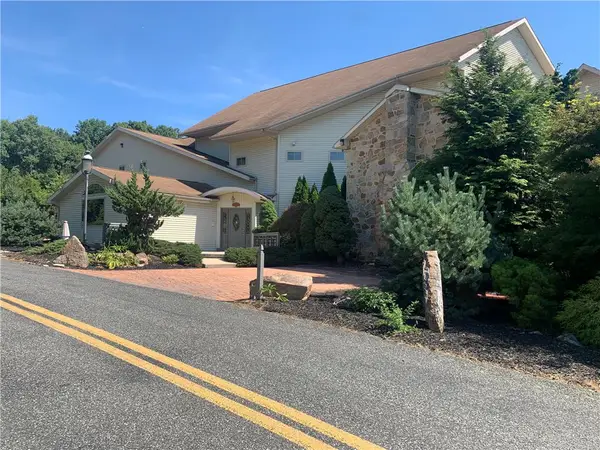 $2,490,000Active6 beds 9 baths14,217 sq. ft.
6271 Batman Road, Upper Milford Twp, PA 18092
MLS# 783385Listed by: NZO REALTY 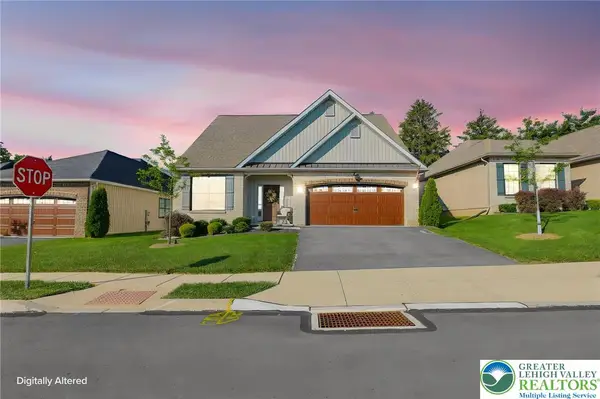 $425,000Active2 beds 2 baths1,368 sq. ft.
3575 Daylily Drive, Upper Milford Twp, PA 18049
MLS# 783643Listed by: IRONVALLEY RE OF LEHIGH VALLEY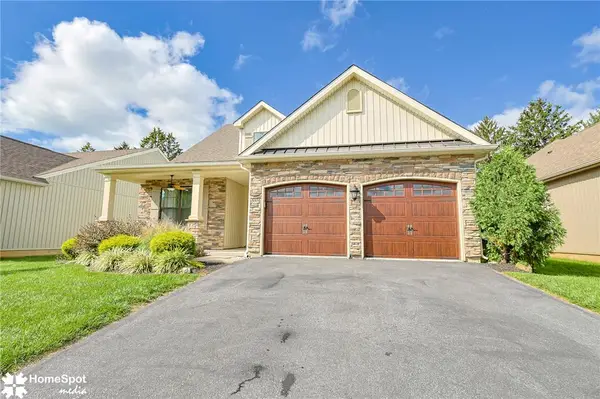 $539,900Active3 beds 2 baths2,075 sq. ft.
3551 Daylily Drive, Upper Milford Twp, PA 18049
MLS# 783091Listed by: COLDWELL BANKER HEARTHSIDE- Open Sat, 1 to 3pm
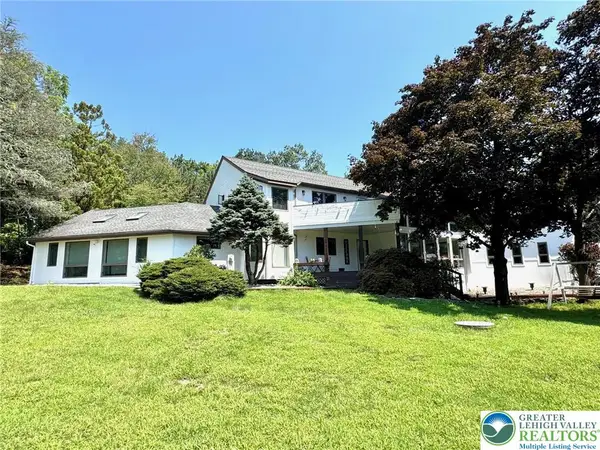 $699,900Active4 beds 3 baths4,348 sq. ft.
5061 Wendi Drive W, Upper Milford Twp, PA 18092
MLS# 783193Listed by: BHHS REGENCY REAL ESTATE  $219,900Active3 beds 1 baths1,052 sq. ft.
3730 John Street, Upper Milford Twp, PA 18049
MLS# 782048Listed by: SELL YOUR HOME SERVICES- Open Sun, 1 to 3pm
 $429,900Active3 beds 3 baths1,878 sq. ft.
3517 Lenape Lane, Upper Milford Twp, PA 18049
MLS# 779161Listed by: WEICHERT REALTORS


Protect your home and budget from life's surprises with an Assurant Home Warranty, backed by a partner that supports you through every step of homeownership. Explore Plans.
©2026 Century 21 Real Estate LLC. All rights reserved. CENTURY 21®, the CENTURY 21 Logo and C21® are service marks owned by Century 21 Real Estate LLC. Century 21 Real Estate LLC fully supports the principles of the Fair Housing Act and the Equal Opportunity Act. Each office is independently owned and operated. Listing information is deemed reliable but not guaranteed accurate.