
70 Carolee Lane, Upper Mount Bethel, PA 18013
Local realty services provided by:CENTURY 21 Ryon Real Estate
70 Carolee Lane,Upper Mt Bethel Twp, PA 18013
$449,900
- 4 Beds
- 3 Baths
- 2,696 sq. ft.
- Single family
- Active
Listed by: russell horn
Office: country classic real estate
MLS#:781416
Source:PA_LVAR
Price summary
- Price:$449,900
- Price per sq. ft.:$166.88
About this home
Discover unparalleled comfort & modern living in this beautifully updated ranch home, nestled within a desirable development at 70 Carolee LN, Upper Mt Bethel Twp! This spacious residence boasts four bedrooms and three full bathrooms, providing ample room for everyone. Step inside to find all-new flooring throughout, offering a fresh and contemporary feel to every corner. The home also features a new roof, ensuring peace of mind for years to come. Culinary enthusiasts will appreciate the well-appointed kitchen, complete with a central island, elegant granite countertops, and modern stainless steel appliances including a dishwasher, microwave, and refrigerator. Enjoy the rich wood flooring that extends through various living spaces, complemented by vaulted ceilings and skylights that invite an abundance of natural light. Relax in tranquil bedrooms, many featuring ceiling fans for year-round comfort along with the central air. The bathrooms offer a spa-like experience with both standing showers and spacious corner bathtubs, alongside tile flooring and well-appointed vanities. An attached two-car garage provides convenient parking and storage. The exterior presents a gracefully designed residence with a well-manicured lawn, charming landscaped garden, and a spacious wooden deck perfect for outdoor enjoyment and entertaining. This property offers a serene outdoor retreat with a private yard, mature trees, and a spacious wooden deck, perfect for peaceful relaxation and gatherings. Schedule your private showing & bring your offer today!!!...
Contact an agent
Home facts
- Year built:1997
- Listing ID #:781416
- Added:1 day(s) ago
- Updated:July 26, 2026 at 03:04 PM
Rooms and interior
- Bedrooms:4
- Total bathrooms:3
- Full bathrooms:3
- Rooms Total:9
- Dining Description:Dining Area
- Kitchen Description:Dishwasher, Refrigerator
- Basement:Yes
- Basement Description:Finished
- Living area:2,696 sq. ft.
Heating and cooling
- Cooling:Central Air
- Heating:Oil
- Central air:Yes
Structure and exterior
- Roof:Asphalt, Fiberglass
- Year built:1997
- Building area:2,696 sq. ft.
- Lot area:1 Acres
- Architectural Style:Ranch
- Construction Materials:Vinyl Siding
- Levels:1 Story
Utilities
- Water:Well
- Sewer:Septic Tank
Finances and disclosures
- Price:$449,900
- Price per sq. ft.:$166.88
- Tax amount:$5,154
Features and amenities
- Appliances:Dishwasher, Electric Water Heater, Refrigerator
- Laundry features:Washer Hookup
Parking
- Parking description:Garage, Garage Door Opener, Parking Pad
- Garage:Yes
- Garage spaces:2
New listings near 70 Carolee Lane
 $899,900Active4 beds 3 baths1,875 sq. ft.
72 Allegheny Road, Upper Mt Bethel Twp, PA 18343
MLS# 780589Listed by: COUNTRY CLASSIC REAL ESTATE $999,200Active2.07 Acres
183 Saddle Creek Drive, Mount Bethel, PA 18343
MLS# PM-142874Listed by: KELLER WILLIAMS REAL ESTATE - STROUDSBURG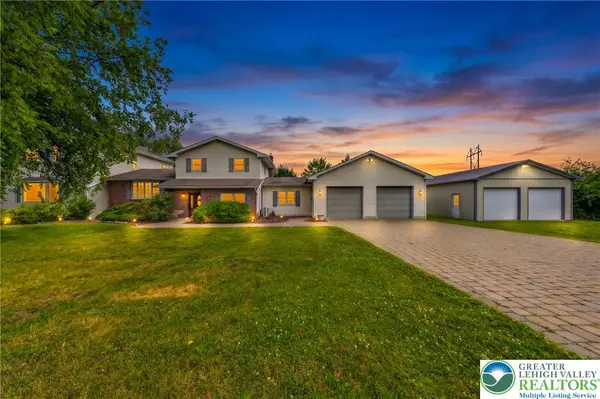 $699,900Active5 beds 4 baths4,251 sq. ft.
210 Frutchey Court, Upper Mt Bethel Twp, PA 18343
MLS# 780133Listed by: COLDWELL BANKER HEARTHSIDE $649,000Active3 beds 2 baths2,994 sq. ft.
3325 River Road, Mount Bethel, PA 18343
MLS# PM-142779Listed by: BERKSHIRE HATHAWAY HOMESERVICES FOX & ROACH REALTORS - BETHLEHEM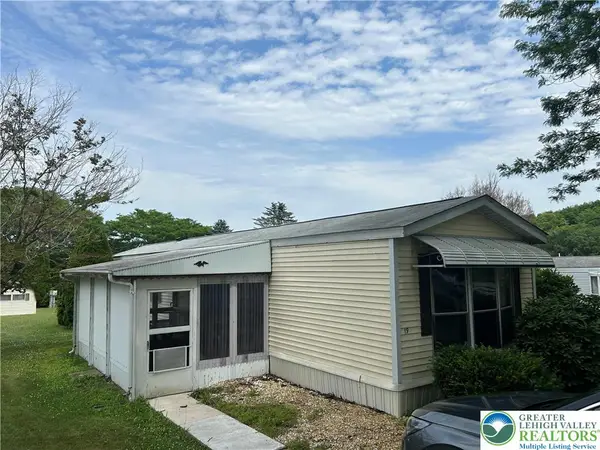 $99,000Active2 beds 1 baths980 sq. ft.
19 Liberty Ln, Upper Mt Bethel Twp, PA 18343
MLS# 779809Listed by: TEEL REALTY $299,500Pending2 beds 2 baths1,480 sq. ft.
4403 River Road, Mount Bethel, PA 18343
MLS# PM-142668Listed by: BETTER HOMES AND GARDENS REAL ESTATE WILKINS & ASSOCIATES - STROUDSBURG $69,900Active3 beds 2 baths1,150 sq. ft.
5 Revolutionary Rd, MOUNT BETHEL, PA 18343
MLS# PANH2010206Listed by: EXP REALTY, LLC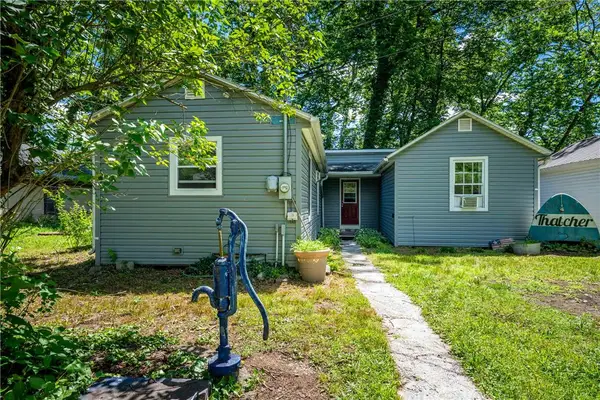 $225,000Active2 beds 1 baths1,192 sq. ft.
44 Island Road, Upper Mt Bethel Twp, PA 18343
MLS# 779570Listed by: KELLER WILLIAMS NORTHAMPTON $550,000Active3 beds 2 baths2,800 sq. ft.
4192 River Road, Mount Bethel, PA 18343
MLS# PM-142461Listed by: RE/MAX CROSSROADS


Protect your home and budget from life's surprises with an Assurant Home Warranty, backed by a partner that supports you through every step of homeownership. Explore Plans.
©2026 Century 21 Real Estate LLC. All rights reserved. CENTURY 21®, the CENTURY 21 Logo and C21® are service marks owned by Century 21 Real Estate LLC. Century 21 Real Estate LLC fully supports the principles of the Fair Housing Act and the Equal Opportunity Act. Each office is independently owned and operated. Listing information is deemed reliable but not guaranteed accurate.