
1440 Spring Valley Road, Upper Saucon, PA 18015
Local realty services provided by:CENTURY 21 Ryon Real Estate
Listed by: nick smith, elizabeth a. meilinger
Office: coldwell banker hearthside
MLS#:785825
Source:PA_LVAR
Price summary
- Price:$450,000
- Price per sq. ft.:$246.85
About this home
*** MULTIPLE OFFERS RECEIVED. HIGHEST AND BEST BY MONDAY 10/19 5PM. *** Welcome to this charming 1860 farmhouse nestled on over 1.1 scenic acres in desirable Upper Saucon Township. Equipped with fully OWNED SOLAR PANELS for minimal energy costs, this 3-bedroom, 2-bath home blends timeless character with modern comfort across more than 1,800 square feet in the highly regarded Southern Lehigh School District.
Relax on the sweeping wrap-around porch and take in the peaceful countryside views. Inside, warm wood floors, exposed ceiling beams, brick accents, and both a pellet stove and cozy wood stove set against a classic stone hearth create inviting spaces throughout. The spacious 20' x 18' family room opens to a dining area and convenient first-floor laundry, while a main-level bedroom offers flexible use as a home office, guest bedroom, or private quarters for extended family.
Upstairs, light-filled bedrooms retain their historic charm, while a separate staircase leads to a private second-floor bonus room offering space for a home office, creative studio, quiet retreat, or hobby area.
Practical updates include a tankless water heater installed in 2025 for on-demand hot water. The home is currently cooled by mini-splits, with complete ductwork already in place for central air. Installing the outdoor unit will complete the system.
Outside, gently rolling lawns provide ample room for gardens, recreation, or simply enjoying the views. The oversized two-car detached garage is equipped for EV-CHARGING and offers versatile space for a workshop, hobbies, or additional storage. Enjoy the tranquility of a country setting while remaining convenient to Southern Lehigh schools, shopping, and major routes.
Don’t miss this rare opportunity to own a piece of Lehigh Valley history. Schedule your private showing today!...
Contact an agent
Home facts
- Year built:1860
- Subdivision & Development:Not in Development
- Listing ID #:785825
- Added:7 day(s) ago
- Updated:October 19, 2026 at 01:17 AM
Rooms and interior
- Bedrooms:3
- Total bathrooms:2
- Full bathrooms:2
- Rooms Total:8
- Flooring:Carpet, Hardwood, Luxury Vinyl, Luxury Vinyl Plank, Tile
- Dining Description:Dining Area
- Kitchen Description:Dishwasher, Gas Cooktop, Gas Oven, Gas Range, Refrigerator
- Basement:Yes
- Basement Description:Full, Sump Pump
- Living area:1,823 sq. ft.
Heating and cooling
- Cooling:Ceiling Fans, Ductless
- Heating:Ductless, Forced Air, Pellet Stove, Propane, Wood Stove
Structure and exterior
- Roof:Asphalt, Fiberglass, Metal
- Year built:1860
- Building area:1,823 sq. ft.
- Lot area:1.11 Acres
- Lot Features:Not In Subdivision
- Architectural Style:Farmhouse
- Construction Materials:Vinyl Siding
- Exterior Features:Covered, Deck, Patio, Porch, Shed
- Levels:2 Story
Schools
- High school:Southern Lehigh High School
- Middle school:Southern Lehigh Middle School
- Elementary school:Liberty Bell Elementary
Utilities
- Water:Well
- Sewer:Septic Tank
Finances and disclosures
- Price:$450,000
- Price per sq. ft.:$246.85
- Tax amount:$4,778
Features and amenities
- Appliances:Dishwasher, Gas Cooktop, Gas Oven, Gas Range, Propane Water Heater, Refrigerator, Washer, Water Softener - Owned
- Laundry features:Main Level, Washer
Parking
- Parking description:Driveway, Garage, Garage Door Opener
- Garage:Yes
- Garage spaces:2
New listings near 1440 Spring Valley Road
- New
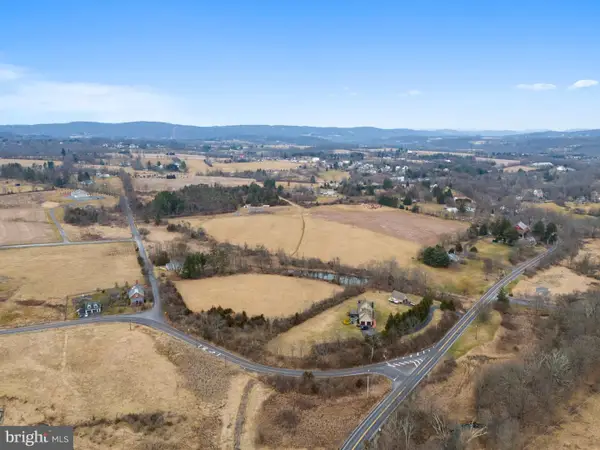 $489,000Active23.17 Acres
0 Hottle Rd, COOPERSBURG, PA 18036
MLS# PABU2133780Listed by: BHHS FOX & ROACH-MACUNGIE - New
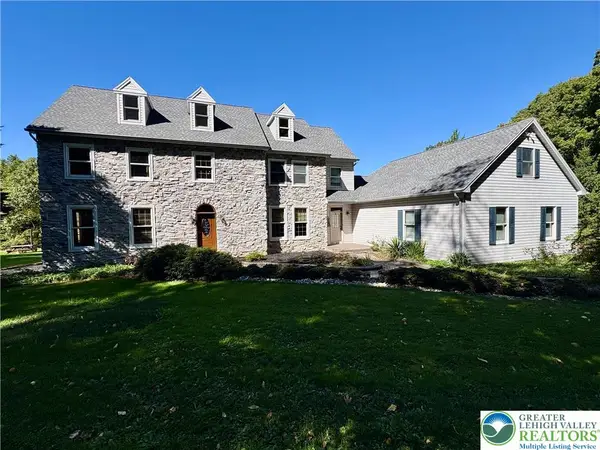 $877,000Active5 beds 5 baths4,859 sq. ft.
5008 Chestnut Hill Road, Upper Saucon Twp, PA 18034
MLS# 785856Listed by: PREFERRED PROPERTIES PLUS - New
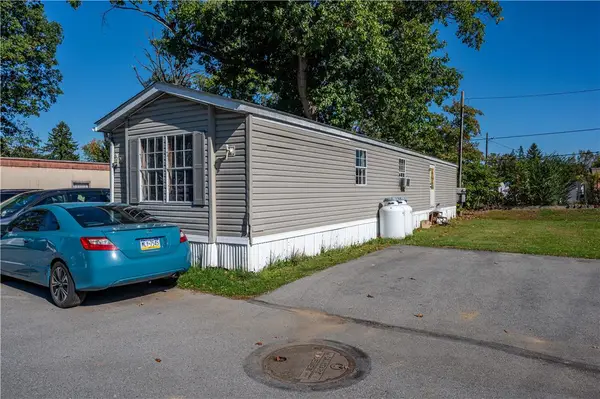 $79,900Active3 beds 1 baths840 sq. ft.
5002 Route 309 #640, Upper Saucon Twp, PA 18034
MLS# 786183Listed by: KELLER WILLIAMS NORTHAMPTON - New
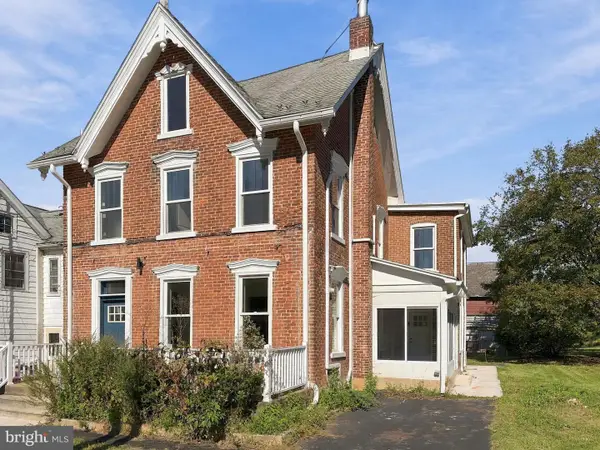 $699,000Active-- beds 2 baths3,440 sq. ft.
3623 Station Ave, CENTER VALLEY, PA 18034
MLS# PALH2017178Listed by: BHHS FOX & ROACH - CENTER VALLEY 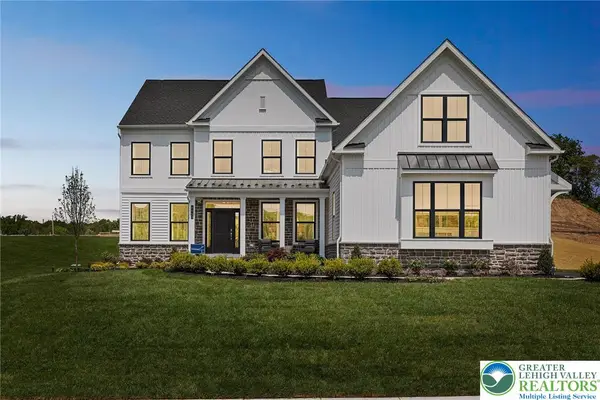 $997,515Active4 beds 3 baths3,400 sq. ft.
5395 Red Oak Drive, Upper Saucon Twp, PA 18036
MLS# 771712Listed by: WB HOMES REALTY ASSOCIATES INC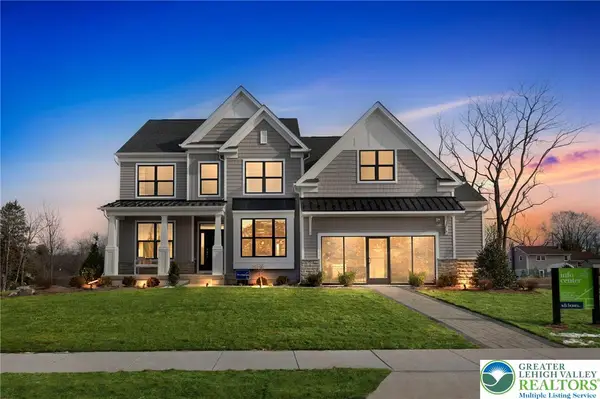 $759,990Active4 beds 3 baths2,900 sq. ft.
5413 Red Oak Drive, Upper Saucon Twp, PA 18036
MLS# 771741Listed by: WB HOMES REALTY ASSOCIATES INC- New
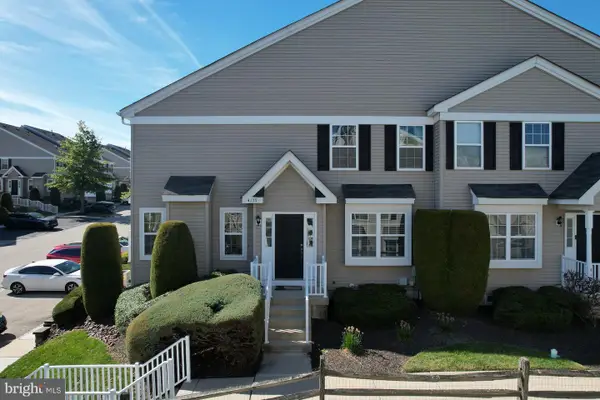 $359,900Active3 beds 2 baths
4125 Bunker Hill Dr S, COOPERSBURG, PA 18036
MLS# PALH2017170Listed by: EXP REALTY, LLC - New
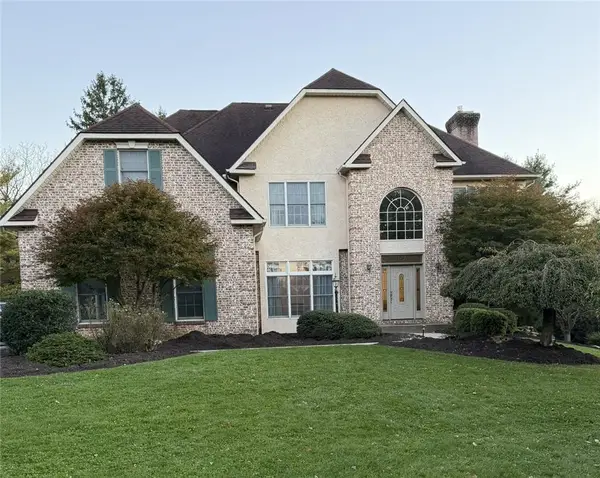 $849,900Active5 beds 4 baths4,306 sq. ft.
5250 Pineview Drive, Upper Saucon Twp, PA 18034
MLS# 785863Listed by: RE/MAX CENTRAL - CENTER VALLEY 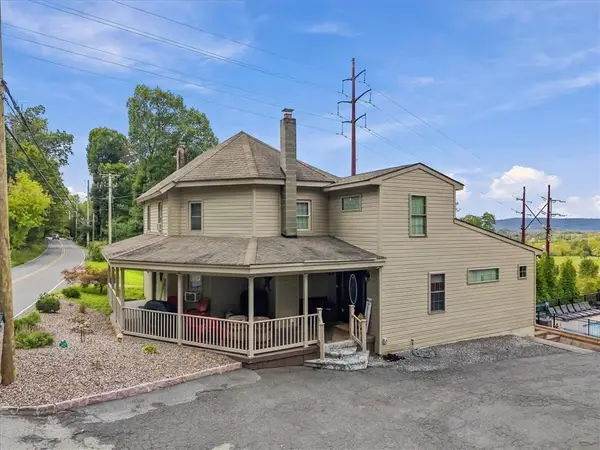 $775,000Active5 beds 5 baths2,905 sq. ft.
3771 State Road, Coopersburg Boro, PA 18036
MLS# 785886Listed by: WEICHERT REALTORS


Protect your home and budget from life's surprises with an Assurant Home Warranty, backed by a partner that supports you through every step of homeownership. Explore Plans.
©2026 Century 21 Real Estate LLC. All rights reserved. CENTURY 21®, the CENTURY 21 Logo and C21® are service marks owned by Century 21 Real Estate LLC. Century 21 Real Estate LLC fully supports the principles of the Fair Housing Act and the Equal Opportunity Act. Each office is independently owned and operated. Listing information is deemed reliable but not guaranteed accurate.