
3408 Oak Hill Road, Upper Saucon, PA 18049
Local realty services provided by:CENTURY 21 Gold
Listed by: hala t. rihan-bonner, timothy e. bonner
Office: christian saunders real estate
MLS#:783371
Source:PA_LVAR
Price summary
- Price:$574,900
- Price per sq. ft.:$162.82
About this home
PRICE IMPROVEMENT – NOW $574,900! Discover a rare opportunity for 7+ acres, privacy and space in the highly desirable Southern Lehigh School District. Located in Emmaus, PA and surrounded by the natural beauty of South Mountain, this distinctive 4-bedroom, 3-bath home offers approximately 3,531 square feet of living space, an oversized 2-car garage and approximately 7.6 acres across two tax parcels.
Originally dating to circa 1850 with a substantial later addition, this historic farmhouse blends timeless character with generous, comfortable living spaces. A light-filled foyer with skylight leads to the impressive great room, where soaring ceilings, expansive windows and a wood-burning stove create a dramatic gathering space overlooking the wooded surroundings.
The eat-in kitchen connects easily to the main living areas, while a separate office, den or library features a beautiful stone fireplace. The desirable first-floor primary suite offers two closets, including a walk-in, and a spacious private bath with double vanity, soaking tub and walk-in shower. First-floor laundry and an additional full bath add everyday convenience.
Outside, enjoy mature landscaping, wooded surroundings, an in-ground pool and abundant space for gardening, recreation and outdoor living. The property adjoins protected land, enhancing the sense of privacy and connection to the natural South Mountain setting.
Fresh interior paint, professional landscaping and recent property improvements have prepared the home for its next owner, while leaving an opportunity to personalize and update over time.
Enjoy the privacy of a country setting with convenient access to Emmaus, Center Valley, shopping, dining and major routes. For buyers searching for a Southern Lehigh home with acreage, a first-floor primary suite, 4 bedrooms, 3 baths, an oversized garage and historic farmhouse character, this property offers a combination that is increasingly difficult to find.
Now offered at $574,900. Sale includes two tax parcels totaling approximately 7.6 acres based on county records. Additional parcel is not represented as a separate building lot. Buyer to independently verify acreage, permitted uses and any development potential....
Contact an agent
Home facts
- Year built:1850
- Subdivision & Development:Not in Development
- Listing ID #:783371
- Added:55 day(s) ago
- Updated:October 21, 2026 at 03:14 PM
Rooms and interior
- Bedrooms:4
- Total bathrooms:3
- Full bathrooms:3
- Rooms Total:8
- Flooring:Carpet, Hardwood, Tile
- Dining Description:Dining Area, Entrance Foyer, Separate Formal Dining Room
- Kitchen Description:Dishwasher, Electric Oven, Electric Range, Refrigerator
- Living area:3,531 sq. ft.
Heating and cooling
- Cooling:Ceiling Fans, Central Air
- Heating:Electric, Wood Stove, Zoned
- Central air:Yes
Structure and exterior
- Roof:Asphalt, Fiberglass, Rolled Hot Mop
- Year built:1850
- Building area:3,531 sq. ft.
- Lot area:7.16 Acres
- Lot Features:Not In Subdivision, Sloped, Wooded
- Architectural Style:Contemporary, Farmhouse, HistoricAntique
- Construction Materials:Stucco, Vinyl Siding
- Exterior Features:Patio, Pool, Shed
- Levels:2 Story
Schools
- High school:Southern Lehigh
- Middle school:Southern Lehigh
- Elementary school:Southern Lehigh
Utilities
- Water:Well
- Sewer:Septic Tank
Finances and disclosures
- Price:$574,900
- Price per sq. ft.:$162.82
- Tax amount:$8,302
Features and amenities
- Appliances:Dishwasher, Electric Oven, Electric Water Heater, Refrigerator, Washer
- Laundry features:Electric Dryer Hookup, Main Level, Washer
- Pool features:In Ground
Parking
- Parking description:Garage, Off Street
- Garage:Yes
- Garage spaces:2
New listings near 3408 Oak Hill Road
- Coming SoonOpen Sun, 1 to 3pm
 $2,295,000Coming Soon5 beds 7 baths6,053 sq. ft.
5371 Landis Mill Road, Bethlehem City, PA 18015
MLS# 786511Listed by: DOREY, CAROL C REAL ESTATE - New
 $2,200,000Active4 beds 3 baths3,114 sq. ft.
4850 W Hopewell Road, Upper Saucon Twp, PA 18034
MLS# 786608Listed by: PREFERRED PROPERTIES PLUS - New
 $1,074,990Active4 beds 4 baths3,652 sq. ft.
6459 Chestnut Hills Rd, COOPERSBURG, PA 18036
MLS# PALH2017226Listed by: WB HOMES REALTY ASSOCIATES INC. - New
 $1,099,990Active4 beds 4 baths3,626 sq. ft.
6489 Chestnut Hills Rd, COOPERSBURG, PA 18036
MLS# PALH2017228Listed by: WB HOMES REALTY ASSOCIATES INC. - New
 $1,039,990Active4 beds 3 baths3,237 sq. ft.
5995 Woodcrest Dr, COOPERSBURG, PA 18036
MLS# PALH2017230Listed by: WB HOMES REALTY ASSOCIATES INC. - New
 $1,129,990Active4 beds 4 baths3,948 sq. ft.
5990 Woodcrest Dr, COOPERSBURG, PA 18036
MLS# PALH2017232Listed by: WB HOMES REALTY ASSOCIATES INC. - New
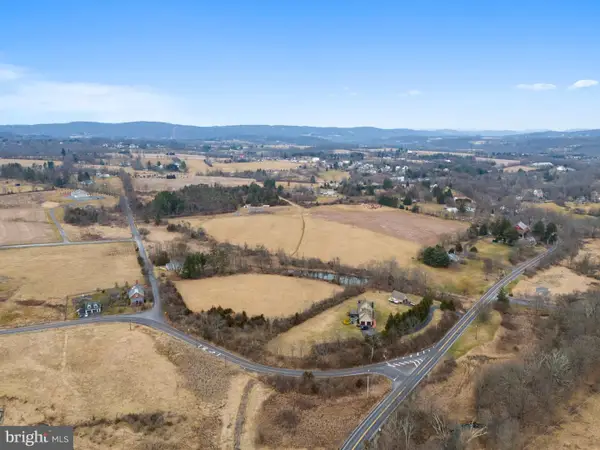 $489,000Active23.17 Acres
0 Hottle Rd, COOPERSBURG, PA 18036
MLS# PABU2133780Listed by: BHHS FOX & ROACH-MACUNGIE - New
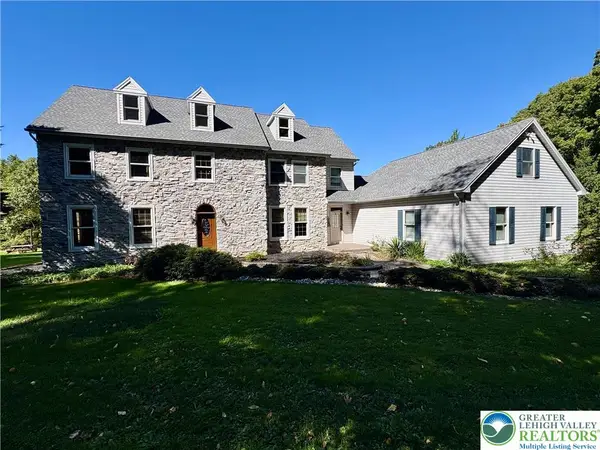 $877,000Active5 beds 5 baths4,859 sq. ft.
5008 Chestnut Hill Road, Upper Saucon Twp, PA 18034
MLS# 785856Listed by: PREFERRED PROPERTIES PLUS - New
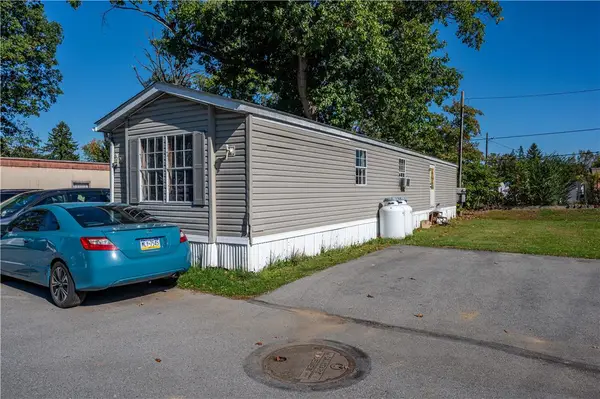 $79,900Active3 beds 1 baths840 sq. ft.
5002 Route 309 #640, Upper Saucon Twp, PA 18034
MLS# 786183Listed by: KELLER WILLIAMS NORTHAMPTON - New
 $699,000Active8 beds -- baths3,440 sq. ft.
3623 Station Avenue, Upper Saucon Twp, PA 18034
MLS# 785626Listed by: BHHS FOX & ROACH CENTER VALLEY


Protect your home and budget from life's surprises with an Assurant Home Warranty, backed by a partner that supports you through every step of homeownership. Explore Plans.
©2026 Century 21 Real Estate LLC. All rights reserved. CENTURY 21®, the CENTURY 21 Logo and C21® are service marks owned by Century 21 Real Estate LLC. Century 21 Real Estate LLC fully supports the principles of the Fair Housing Act and the Equal Opportunity Act. Each office is independently owned and operated. Listing information is deemed reliable but not guaranteed accurate.