
4070 W Hopewell Road, Upper Saucon, PA 18034
Local realty services provided by:CENTURY 21 Gold
4070 W Hopewell Road,Upper Saucon Twp, PA 18034
$449,900
- 3 Beds
- 2 Baths
- 1,628 sq. ft.
- Single family
- Active
Listed by: matthew j. sorrentino
Office: howard hanna thefrederickgroup
MLS#:786707
Source:PA_LVAR
Price summary
- Price:$449,900
- Price per sq. ft.:$276.35
About this home
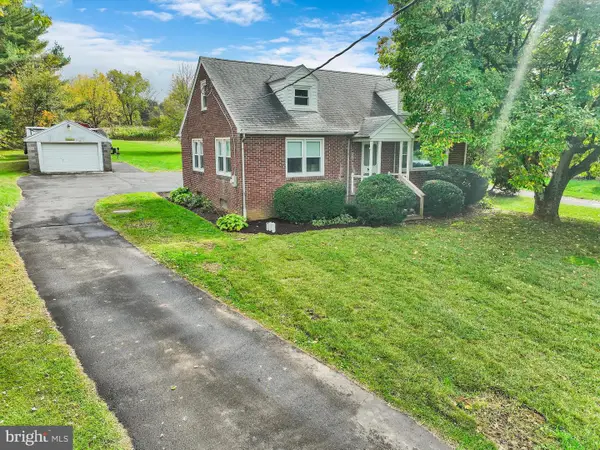
FANTASTIC UPPER SAUCON LOCATION! Southern Lehigh School District. Move right into One Floor Living in this Spacious Ranch home Perfectly placed on this 3/4 Acre Lot with Public Water and Sewer. This Spacious home offers 3 bedrooms and two full baths. The Front entry area has 2 Bedrooms and a full bath, with a Formal Living Room boasting a beautiful Wood Burning Fireplace, Formal Dining Room and Kitchen. The Rear portion of the home has a Separate family room, Bedroom (Or Flex Area) and Full Bathroom; making it ideal for an extended Family living arrangement. The large Flex Room in the portionl could be used as a Bedroom, a playroom for the kids, a hobby room or an in home office. Loads of possibilities and options with all the space! The home is like new from top to bottom and has been tastefully remodeled. The Beautiful new kitchen with island has Quartz counter tops, a tile backsplash and stainless appliances , including the custom range hood. Both full baths have been completely redone as well, with Tile Shower and Bath, Luxury Plank flooring and new vanities and fixtures. The Home has been completely Painted and has all new Lighting Fixtures and Hardware throughout. All hardwood flooring has been newly refinished and other areas have new Luxury Vinyl Plank flooring. Loads of light entering through the New replacement Windows Throughout, as well as 2 New Patio doors entering out to the 2 Patios off the Rear FR. Mature Landscaping and A great Workshop/Shed with Electric and a garage door finish off the beautiful Back Yard. Attached 1 Car garage and full basement with economical Gas Heat and Gas Hot Water....
Contact an agent
Home facts
- Year built:1950
- Subdivision & Development:Not in Development
- Listing ID #:786707
- Added:1 day(s) ago
- Updated:October 23, 2026 at 02:41 AM
Rooms and interior
- Bedrooms:3
- Total bathrooms:2
- Full bathrooms:2
- Rooms Total:6
- Flooring:Hardwood, Luxury Vinyl, Luxury Vinyl Plank
- Dining Description:Dining Area, Separate Formal Dining Room
- Kitchen Description:Dishwasher, Electric Oven, Electric Range
- Basement:Yes
- Basement Description:Exterior Entry, Walk Out Access
- Living area:1,628 sq. ft.
Heating and cooling
- Cooling:Central Air, Wall Units
- Heating:Forced Air, Gas
- Central air:Yes
Structure and exterior
- Roof:Asphalt, Fiberglass
- Year built:1950
- Building area:1,628 sq. ft.
- Lot area:0.69 Acres
- Architectural Style:Ranch
- Construction Materials:Asphalt, Stone, Vinyl Siding, Wood Siding
- Exterior Features:Patio, Porch, Shed
- Levels:1 Story
Schools
- High school:Southern Lehigh
Utilities
- Water:Public
- Sewer:Public Sewer
Finances and disclosures
- Price:$449,900
- Price per sq. ft.:$276.35
- Tax amount:$4,989
Features and amenities
- Appliances:Dishwasher, Electric Oven, Gas Water Heater
- Laundry features:Lower Level
Parking
- Parking description:Garage, Garage Door Opener, Off Street, On Street
- Garage:Yes
- Garage spaces:2
New listings near 4070 W Hopewell Road
- Coming SoonOpen Sun, 1 to 4pm
 $424,900Coming Soon3 beds 2 baths1,542 sq. ft.
5296 Limeport Pike, COOPERSBURG, PA 18036
MLS# PALH2017240Listed by: RE/MAX CENTRE REALTORS - New
 $2,200,000Active4 beds 3 baths3,114 sq. ft.
4850 W Hopewell Road, Upper Saucon Twp, PA 18034
MLS# 786608Listed by: PREFERRED PROPERTIES PLUS - New
 $1,074,990Active4 beds 4 baths3,652 sq. ft.
6459 Chestnut Hills Rd, COOPERSBURG, PA 18036
MLS# PALH2017226Listed by: WB HOMES REALTY ASSOCIATES INC. - New
 $1,099,990Active4 beds 4 baths3,626 sq. ft.
6489 Chestnut Hills Rd, COOPERSBURG, PA 18036
MLS# PALH2017228Listed by: WB HOMES REALTY ASSOCIATES INC. - New
 $1,039,990Active4 beds 3 baths3,237 sq. ft.
5995 Woodcrest Dr, COOPERSBURG, PA 18036
MLS# PALH2017230Listed by: WB HOMES REALTY ASSOCIATES INC. - New
 $1,129,990Active4 beds 4 baths3,948 sq. ft.
5990 Woodcrest Dr, COOPERSBURG, PA 18036
MLS# PALH2017232Listed by: WB HOMES REALTY ASSOCIATES INC. - Open Sun, 1 to 3pmNew
 $2,295,000Active5 beds 7 baths6,053 sq. ft.
5371 Landis Mill Road, Bethlehem City, PA 18015
MLS# 786511Listed by: DOREY, CAROL C REAL ESTATE - New
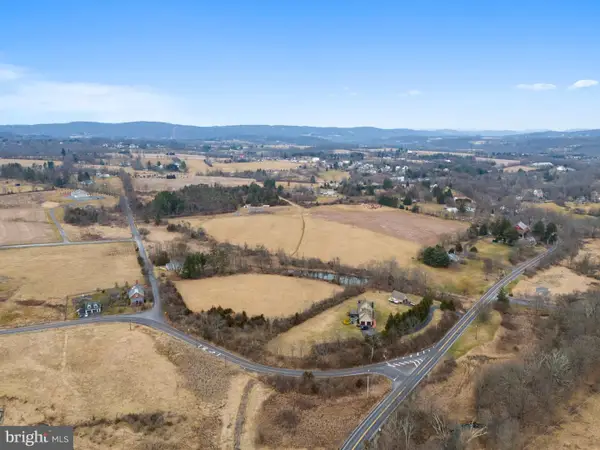 $489,000Active23.17 Acres
0 Hottle Rd, COOPERSBURG, PA 18036
MLS# PABU2133780Listed by: BHHS FOX & ROACH-MACUNGIE - New
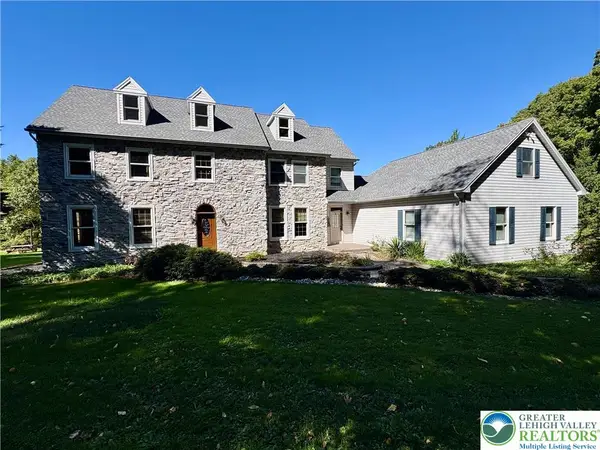 $877,000Active5 beds 5 baths4,859 sq. ft.
5008 Chestnut Hill Road, Upper Saucon Twp, PA 18034
MLS# 785856Listed by: PREFERRED PROPERTIES PLUS


Protect your home and budget from life's surprises with an Assurant Home Warranty, backed by a partner that supports you through every step of homeownership. Explore Plans.
©2026 Century 21 Real Estate LLC. All rights reserved. CENTURY 21®, the CENTURY 21 Logo and C21® are service marks owned by Century 21 Real Estate LLC. Century 21 Real Estate LLC fully supports the principles of the Fair Housing Act and the Equal Opportunity Act. Each office is independently owned and operated. Listing information is deemed reliable but not guaranteed accurate.