
4473 Old Saucon Road, Upper Saucon, PA 18015
Local realty services provided by:CENTURY 21 Gold
4473 Old Saucon Road,Bethlehem City, PA 18015
$899,000
- 4 Beds
- 4 Baths
- 2,809 sq. ft.
- Single family
- Active
Listed by: theresa m. calantoni
Office: keller williams northampton
MLS#:783916
Source:PA_LVAR
Price summary
- Price:$899,000
- Price per sq. ft.:$320.04
- Monthly HOA dues:$395
About this home
Welcome to the Cottages at Old Saucon, a 55+ community just steps from Saucon Valley Country Club. Built in 2021 and set in the sought-after Phase 1 section, this beautifully finished Marquis model offers over 2,800 square feet of light-filled living. 9' ceilings and hardwood floors run throughout the first floor. The contemporary kitchen with oversized center island, farmhouse sink, double wall ovens, and gas cooktop opens to the great room with gas fireplace and a sun-drenched dining area wrapped in windows. The first-floor primary suite includes a custom-fitted walk-in closet and a spa bath with double vanity, tiled shower, and freestanding soaking tub. A dedicated first-floor office or den adds flexibility. Upstairs, you will find three additional bedrooms and two full baths, including a private ensuite that gives guests or family their own retreat. French doors lead to a covered porch and expansive deck overlooking open lawn, perfect for quiet mornings or entertaining. A full unfinished basement and floored attic offer storage that is hard to find, and a two-car garage completes the package. Lawn care, landscaping, snow removal, and trash are all included, so you can lock the door and go. Carefree living, country club convenience, easy access to major highways (78/309/378), minutes to the Promenade shops and much more all in a home that still feels brand new. Schedule your showing today!...
Contact an agent
Home facts
- Year built:2021
- Subdivision & Development:Old Saucon
- Listing ID #:783916
- Added:41 day(s) ago
- Updated:October 21, 2026 at 03:14 PM
Rooms and interior
- Bedrooms:4
- Total bathrooms:4
- Full bathrooms:3
- Half bathrooms:1
- Rooms Total:10
- Flooring:Carpet, Hardwood
- Dining Description:Dining Area, Entrance Foyer, Separate Formal Dining Room
- Kitchen Description:Dishwasher, Disposal, Gas Cooktop, Microwave, Refrigerator
- Basement:Yes
- Basement Description:Full
- Living area:2,809 sq. ft.
Heating and cooling
- Cooling:Central Air
- Heating:Forced Air, Gas
- Central air:Yes
Structure and exterior
- Roof:Asphalt, Fiberglass
- Year built:2021
- Building area:2,809 sq. ft.
- Lot area:0.21 Acres
- Architectural Style:Colonial
- Construction Materials:Fiber Cement
- Exterior Features:Covered, Deck, Gas Grill, Porch
- Levels:2 Story
Utilities
- Water:Public
- Sewer:Public Sewer
Finances and disclosures
- Price:$899,000
- Price per sq. ft.:$320.04
- Tax amount:$8,589
Features and amenities
- Appliances:Dishwasher, Disposal, Gas Cooktop, Gas Water Heater, Microwave, Refrigerator, Washer
- Laundry features:Main Level, Washer
Parking
- Parking description:Garage, Garage Door Opener, Off Street
- Garage:Yes
- Garage spaces:2
New listings near 4473 Old Saucon Road
- Coming SoonOpen Sun, 1 to 3pm
 $2,295,000Coming Soon5 beds 7 baths6,053 sq. ft.
5371 Landis Mill Road, Bethlehem City, PA 18015
MLS# 786511Listed by: DOREY, CAROL C REAL ESTATE - New
 $2,200,000Active4 beds 3 baths3,114 sq. ft.
4850 W Hopewell Road, Upper Saucon Twp, PA 18034
MLS# 786608Listed by: PREFERRED PROPERTIES PLUS - New
 $1,074,990Active4 beds 4 baths3,652 sq. ft.
6459 Chestnut Hills Rd, COOPERSBURG, PA 18036
MLS# PALH2017226Listed by: WB HOMES REALTY ASSOCIATES INC. - New
 $1,099,990Active4 beds 4 baths3,626 sq. ft.
6489 Chestnut Hills Rd, COOPERSBURG, PA 18036
MLS# PALH2017228Listed by: WB HOMES REALTY ASSOCIATES INC. - New
 $1,039,990Active4 beds 3 baths3,237 sq. ft.
5995 Woodcrest Dr, COOPERSBURG, PA 18036
MLS# PALH2017230Listed by: WB HOMES REALTY ASSOCIATES INC. - New
 $1,129,990Active4 beds 4 baths3,948 sq. ft.
5990 Woodcrest Dr, COOPERSBURG, PA 18036
MLS# PALH2017232Listed by: WB HOMES REALTY ASSOCIATES INC. - New
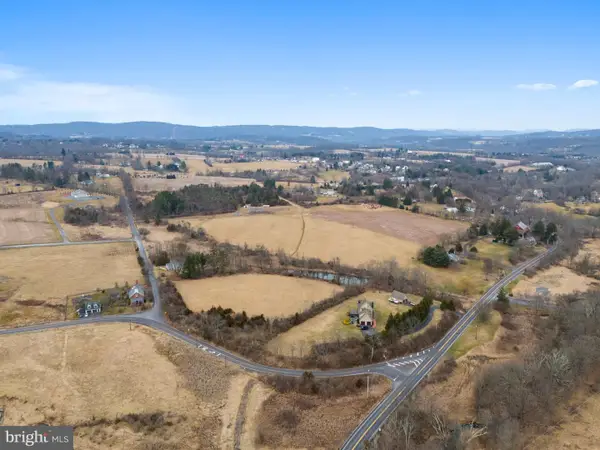 $489,000Active23.17 Acres
0 Hottle Rd, COOPERSBURG, PA 18036
MLS# PABU2133780Listed by: BHHS FOX & ROACH-MACUNGIE - New
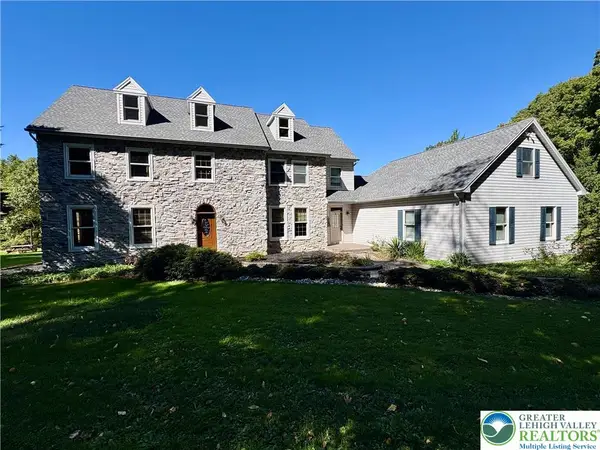 $877,000Active5 beds 5 baths4,859 sq. ft.
5008 Chestnut Hill Road, Upper Saucon Twp, PA 18034
MLS# 785856Listed by: PREFERRED PROPERTIES PLUS - New
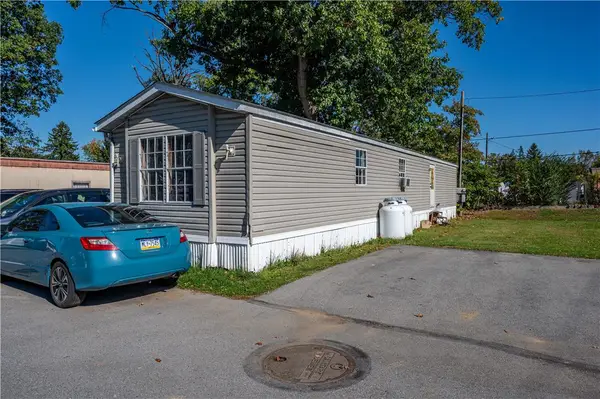 $79,900Active3 beds 1 baths840 sq. ft.
5002 Route 309 #640, Upper Saucon Twp, PA 18034
MLS# 786183Listed by: KELLER WILLIAMS NORTHAMPTON - New
 $699,000Active8 beds -- baths3,440 sq. ft.
3623 Station Avenue, Upper Saucon Twp, PA 18034
MLS# 785626Listed by: BHHS FOX & ROACH CENTER VALLEY


Protect your home and budget from life's surprises with an Assurant Home Warranty, backed by a partner that supports you through every step of homeownership. Explore Plans.
©2026 Century 21 Real Estate LLC. All rights reserved. CENTURY 21®, the CENTURY 21 Logo and C21® are service marks owned by Century 21 Real Estate LLC. Century 21 Real Estate LLC fully supports the principles of the Fair Housing Act and the Equal Opportunity Act. Each office is independently owned and operated. Listing information is deemed reliable but not guaranteed accurate.