5110 Adriana Court, Upper Saucon, PA 18034
Local realty services provided by:CENTURY 21 Ryon Real Estate
5110 Adriana Court,Upper Saucon Twp, PA 18034
$749,900
- 4 Beds
- 3 Baths
- 3,613 sq. ft.
- Single family
- Active
Upcoming open houses
- Sun, Jul 1201:00 pm - 03:00 pm
Listed by: jared c. erhart
Office: home team real estate
MLS#:779683
Source:PA_LVAR
Price summary
- Price:$749,900
- Price per sq. ft.:$207.56
About this home
***** Open House Sunday July 12th from 1pm - 3pm *****
Discover unparalleled living on this highly desirable cul-de-sac in Upper Saucon Twp, a remarkable residence where elegance meets comfort. This classic two-story home, showcasing a graceful blend of stone and siding, is nestled on a meticulously maintained lawn, promising a serene and picturesque setting. The grand entrance with rich hardwood flooring and a dramatic two-story foyer immediately welcomes you, setting the tone for the exquisite details found throughout. Polished hardwood floors extend through the main living areas, including a well-lit study, a charming dining room with crown molding, and an inviting living space featuring high vaulted ceilings and a cozy fireplace, perfect for relaxed entertaining. The heart of this home is a well-appointed kitchen, boasting natural wood flooring, ample counter space, a spacious central island, and modern appliances. Ascend the classic wooden staircase with white balusters to the upper level, where luminous hallways lead to comfortable bedrooms, each featuring hardwood floors and refreshing ceiling fans. The spacious master suite is stunning, the primary bathroom offers a spa-like retreat with a freestanding tub, separate toilet area, dual vanity with sleek black fixtures, and a glass-enclosed shower, all set on elegant tile flooring. The finished lower level expands your living space with versatile recreation areas, featuring durable plank flooring, perfect for entertainment or an exercise room. Step outside to a private backyard oasis, complete with a sparkling inground pool, extensive decking, an awning for shaded relaxation, and ample green space for outdoor enjoyment. This magnificent property, enhanced by manicured landscaping and a convenient 2 car side entry garage, offers an exceptional lifestyle in a desirable Upper Saucon Twp location. All this plus a dual heating zone, newer roof and more....
Contact an agent
Home facts
- Year built:2003
- Listing ID #:779683
- Added:15 day(s) ago
- Updated:July 10, 2026 at 05:52 PM
Rooms and interior
- Bedrooms:4
- Total bathrooms:3
- Full bathrooms:2
- Half bathrooms:1
- Rooms Total:10
- Flooring:Hardwood, Tile
- Dining Description:Dining Area, Entrance Foyer, Separate Formal Dining Room
- Kitchen Description:Dishwasher, Gas Oven, Microwave
- Basement:Yes
- Basement Description:Concrete
- Living area:3,613 sq. ft.
Heating and cooling
- Cooling:Central Air
- Heating:Forced Air, Gas
- Central air:Yes
Structure and exterior
- Roof:Asphalt, Fiberglass
- Year built:2003
- Building area:3,613 sq. ft.
- Lot area:0.47 Acres
- Lot Features:Cul De Sac
- Architectural Style:Colonial
- Construction Materials:Stone, Vinyl Siding
- Exterior Features:Awnings, Covered, Pool, Porch, Shed
- Foundation Description:Basement
- Levels:2 Story
Schools
- High school:Southern Lehigh Senior High School
- Middle school:Southern Lehigh Middle School
- Elementary school:Hopewell Elementary School
Utilities
- Water:Public
- Sewer:Public Sewer
Finances and disclosures
- Price:$749,900
- Price per sq. ft.:$207.56
- Tax amount:$8,360
Features and amenities
- Appliances:Dishwasher, Gas Oven, Gas Water Heater, Microwave
- Laundry features:Main Level
- Pool features:In Ground
Parking
- Parking description:Garage, Off Street
- Garage:Yes
- Garage spaces:2
New listings near 5110 Adriana Court
- Open Sun, 1 to 3pmNew
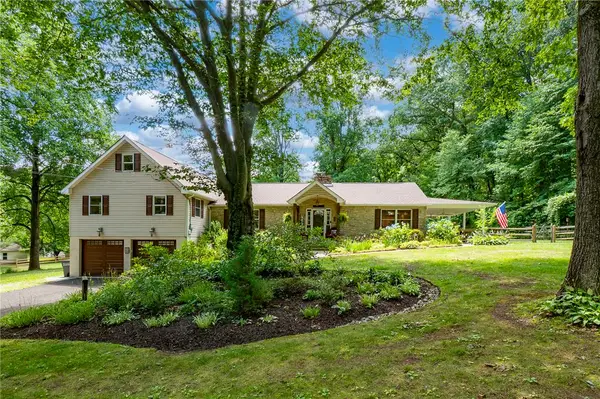 $650,000Active3 beds 3 baths3,383 sq. ft.
5936 Glen Road, Upper Saucon Twp, PA 18036
MLS# 780368Listed by: RE/MAX REAL ESTATE 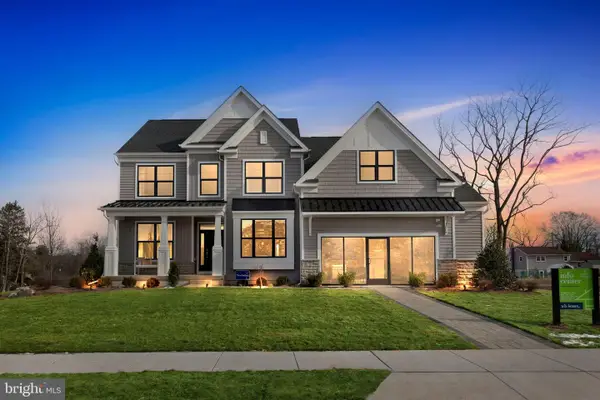 $759,990Active4 beds 3 baths2,800 sq. ft.
5404 Red Oak Dr, COOPERSBURG, PA 18036
MLS# PALH2014542Listed by: WB HOMES REALTY ASSOCIATES INC.- Open Sun, 12 to 2pmNew
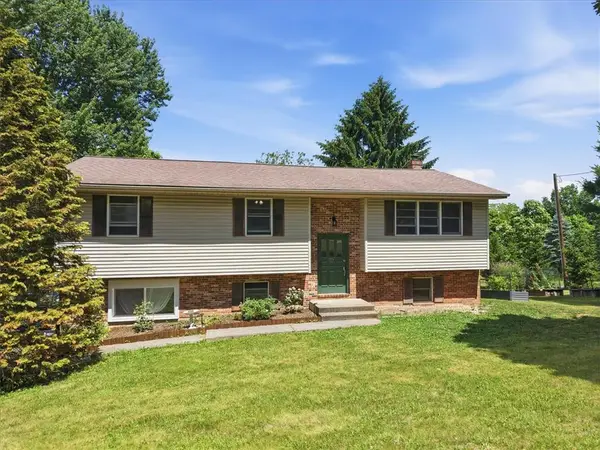 $469,000Active4 beds 2 baths2,586 sq. ft.
2279 Taylor Drive, Upper Saucon Twp, PA 18034
MLS# 778992Listed by: EXP REALTY LLC - New
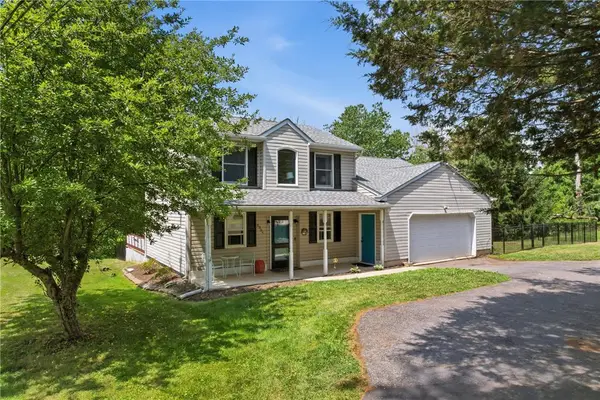 $389,900Active4 beds 2 baths1,992 sq. ft.
6354 New Street, Upper Saucon Twp, PA 18034
MLS# 780270Listed by: BHGRE VALLEY PARTNERS - EMMAUS 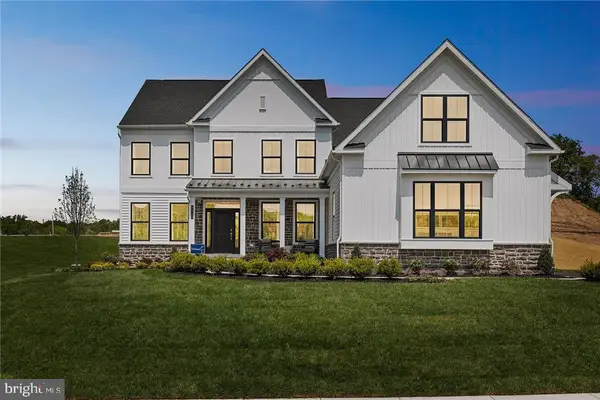 $998,515Active4 beds 3 baths3,237 sq. ft.
5395 Red Oak Dr, COOPERSBURG, PA 18036
MLS# PALH2014548Listed by: WB HOMES REALTY ASSOCIATES INC.- New
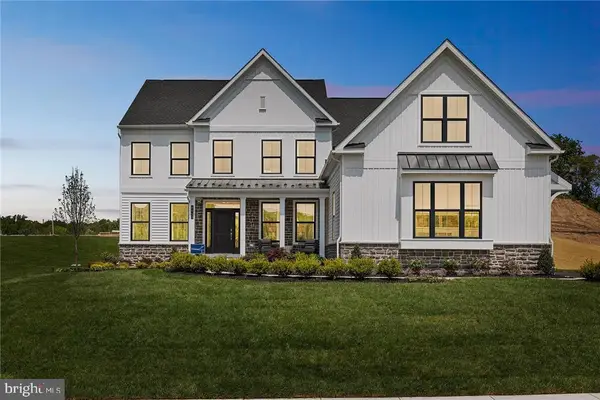 $809,990Active4 beds 3 baths3,237 sq. ft.
5392 Red Oak Dr, COOPERSBURG, PA 18036
MLS# PALH2016120Listed by: WB HOMES REALTY ASSOCIATES INC. - Open Sat, 1 to 3pmNew
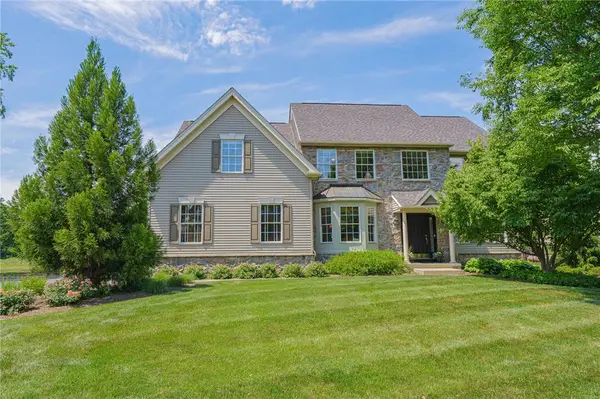 $799,000Active4 beds 3 baths3,084 sq. ft.
5090 Adriana Court, Upper Saucon Twp, PA 18034
MLS# 780169Listed by: RE/MAX REAL ESTATE - New
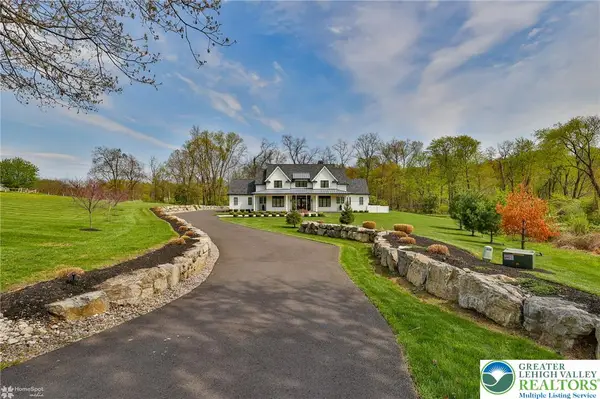 $2,190,000Active4 beds 3 baths3,114 sq. ft.
4850 W Hopewell Road, Upper Saucon Twp, PA 18034
MLS# 779844Listed by: PREFERRED PROPERTIES PLUS - New
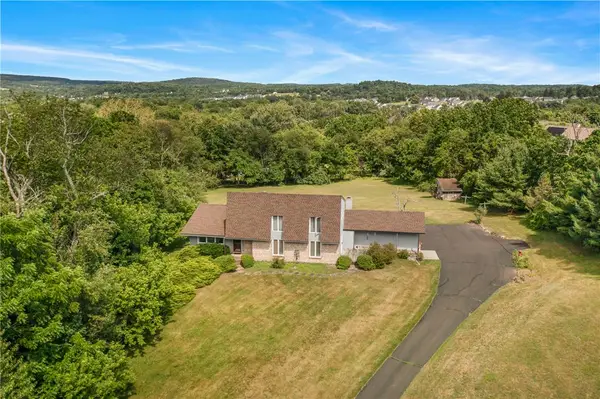 $700,000Active5 beds 4 baths3,874 sq. ft.
5796 Beverly Hills Road, Upper Saucon Twp, PA 18036
MLS# 777793Listed by: RE/MAX REAL ESTATE - New
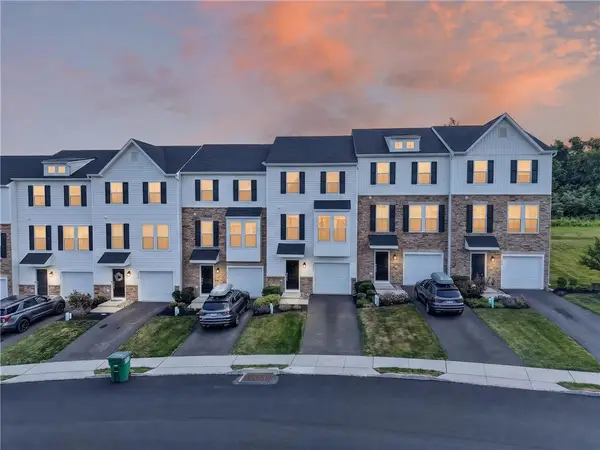
 $419,900Active3 beds 4 baths1,736 sq. ft.
7618 Clayton Avenue, Coopersburg Boro, PA 18036
MLS# 779866Listed by: CENTURY 21 RYON REAL ESTATE


Protect your home and budget from life's surprises with an Assurant Home Warranty, backed by a partner that supports you through every step of homeownership. Explore Plans.
©2026 Century 21 Real Estate LLC. All rights reserved. CENTURY 21®, the CENTURY 21 Logo and C21® are service marks owned by Century 21 Real Estate LLC. Century 21 Real Estate LLC fully supports the principles of the Fair Housing Act and the Equal Opportunity Act. Each office is independently owned and operated. Listing information is deemed reliable but not guaranteed accurate.