
106 Valleybrook Dr, Valencia, PA 16059
Local realty services provided by:CENTURY 21 Lakeside Realty
106 Valleybrook Dr,Valencia, PA 16059
$574,900
- 4 Beds
- 4 Baths
- - sq. ft.
- Single family
- Sold
Listed by: ned and lesley bruns
Office: re/max select realty
MLS#:1766203
Source:PA_WPN
Sorry, we are unable to map this address
Price summary
- Price:$574,900
- Monthly HOA dues:$25
About this home
This well maintained Orignial Heartland built home is located just one mile from the Mars Area School Campus. This is a home where warmth, comfort, and spacious design blend effortlessly. Hardwood floors flow throughout the main level. The expansive kitchen is wrapped in rich cherry cabinetry that radiates a cozy, inviting ambiance, beautifully complemented by a full suite of stainless steel appliances, including an electric oven, microwave, dishwasher, and refrigerator. At the center of it all is a massive, uniquely angled island—the perfect spot for morning coffee, casual family meals, or evening conversation. Designed for seamless entertaining, the kitchen overlooks a spectacular, oversized morning room. Basking in natural light, this grand yet comfortable space features soaring vaulted ceilings that create an airy, uplifting atmosphere for your daily dining. The open layout connects directly to the family room with newer carpet, ensuring you never miss a moment with loved ones while cooking or relaxing. A gas fireplace and built in shelves are focal points of the room. Storage is an absolute breeze thanks to a generous two-door pantry that keeps all your kitchen essentials organized. Just steps away for ultimate convenience, the separate laundry room features a practical utility sink and high-quality LG washer and dryer that stay with the home. Stepping directly from the main living area, the formal dining room wraps you in a sense of timeless elegance and intimate charm. Traditional wainscoting lines the lower walls, adding rich architectural texture and a classic touch of sophistication. Above, crisp crown molding perfectly frames the room, drawing the eye upward and highlighting the quality craftsmanship found throughout the home. Anchoring the space is a stunning chandelier that casts a soft, welcoming glow, making it the perfect setting for holiday feasts, intimate dinner parties, or memorable family celebrations. Retreat upstairs to find 4 spacious bedrooms, each thoughtfully designed for comfort and rest. The crowning jewel of the upper level is the luxurious primary suite. Behind its doors lies a true sanctuary, anchored by an amazing, oversized 13x11 walk-in closet accessed through elegant French doors. The spa-like primary bathroom offers a resort-style experience, boasting quartz countertops, dual vanities, a jet tub and a huge walk-in tiled shower equipped with dual shower heads for ultimate relaxation. The other three standard bedrooms are bright and airy, all featuring ceiling fan/light combinations to keep the spaces comfortable year-round. The finished basement is deceptively large, maximizing every square foot to create an incredible multi-functional getaway. Outfitted with built-in speakers, this lower level is perfectly zoned into a dedicated game room area and a private gym area. A convenient powder room services the space, ensuring you and your guests never have to run upstairs during movie nights or workouts. The backyard serves as your own private oasis, custom-built for summer picnics, lively games of cornhole, and seamless outdoor entertaining. Step out onto the large deck, which features a main awning for cool shade and an adjustable side awning that can be easily raised or lowered for ultimate privacy. Beyond the deck, the tree-lined backyard abuts up to a lush green common area, giving extra privacy. Located minutes from the school campus, Sheetz, Aldis, the new Chik-Fil-A and so much more. Be in the heart of growing Adams Twp where everything you need is just minutes away and you have convenience like never before....
Contact an agent
Home facts
- Year built:2004
- Subdivision & Development:Valleybrook
- Listing ID #:1766203
- Added:46 day(s) ago
- Updated:September 09, 2026 at 06:59 AM
Rooms and interior
- Bedrooms:4
- Total bathrooms:4
- Full bathrooms:2
- Half bathrooms:2
- Rooms Total:12
- Flooring:Carpet, Hardwood, Tile
- Kitchen Description:Dishwasher, Disposal, Microwave, Pantry, Refrigerator, Stove
- Basement:Yes
- Basement Description:FInished, Interior Entry
Heating and cooling
- Cooling:Central Air
- Heating:Gas
- Central air:Yes
Structure and exterior
- Roof:Asphalt
- Year built:2004
- Architectural Style:Colonial
- Construction Materials:Brick
Utilities
- Water:Public
Finances and disclosures
- Price:$574,900
- Tax amount:$4,978
Features and amenities
- Laundry features:Dryer, Washer
- Amenities:Security System, Some Electric Appliances
Parking
- Total parking spaces:2
- Garage:Yes
 Last Updated September 9, 2026. Information deemed reliable but not guaranteed. Information is provided exclusively for consumers' personal, non-commercial use and may not be used for any purpose other than to identify prospective properties consumers may be interested in purchasing. PA_WPN Member Broker: Angela Javorsky
New listings near 106 Valleybrook Dr
- New
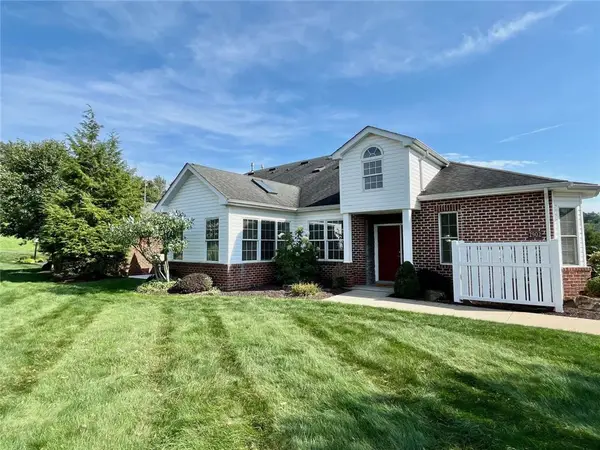 $406,900Active2 beds 2 baths1,760 sq. ft.
2902 Ambassador Lane, Valencia, PA 16059
MLS# 1773449Listed by: HOMEZU - Open Sat, 1 to 3pmNew
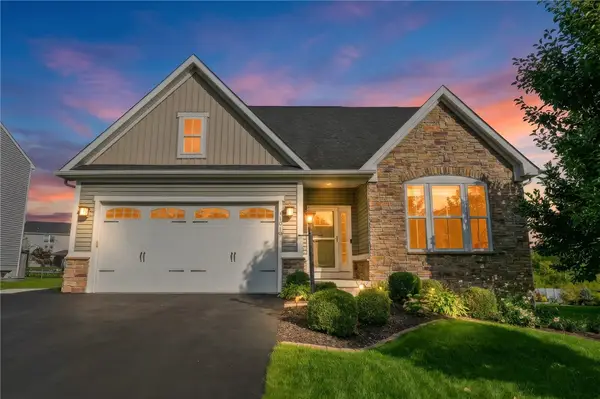 $565,000Active3 beds 3 baths
1018 Blackhawk Dr, Valencia, PA 16059
MLS# 1773411Listed by: COMPASS PENNSYLVANIA, LLC 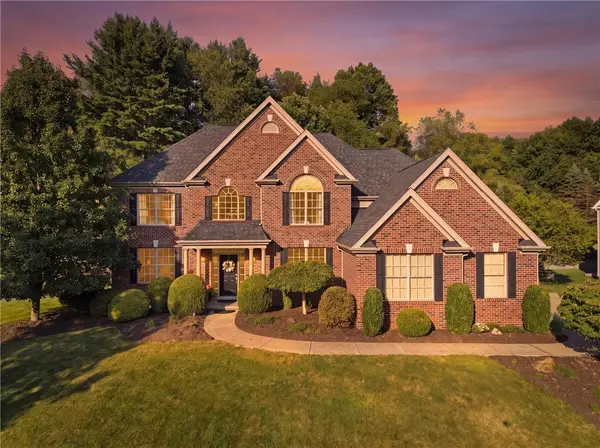 $999,900Pending5 beds 5 baths
1801 Constitution Blvd, Valencia, PA 16059
MLS# 1773067Listed by: HOWARD HANNA REAL ESTATE SERVICES- New
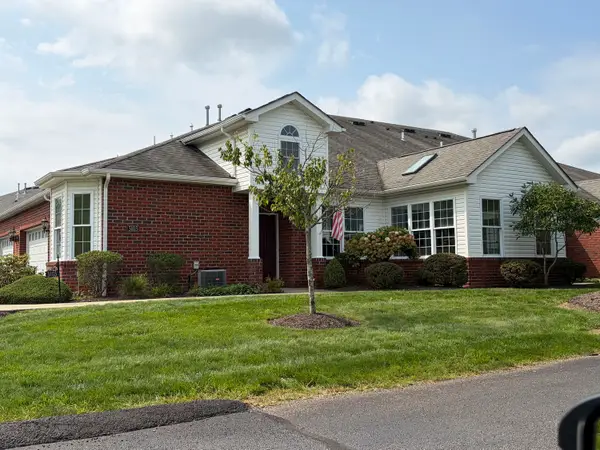 $409,900Active2 beds 2 baths1,760 sq. ft.
3103 Ambassador Lane, Valencia, PA 16059
MLS# 1772845Listed by: HOWARD HANNA REAL ESTATE SERVICES 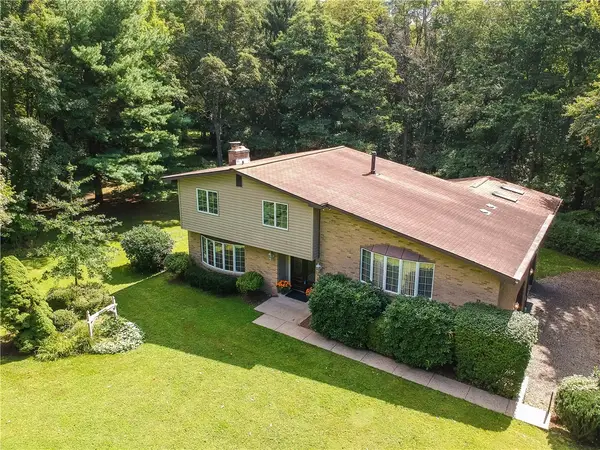 $538,000Pending3 beds 3 baths3,344 sq. ft.
119 Buckingham Drive, Valencia, PA 16059
MLS# 1771626Listed by: KELLER WILLIAMS REALTY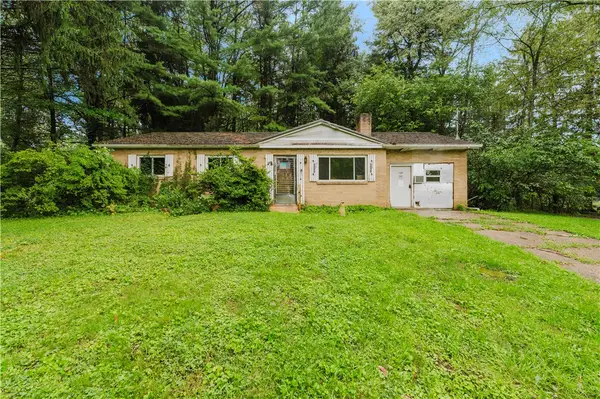 $180,000Pending3 beds 2 baths1,080 sq. ft.
538 Steiner Bridge Rd, Valencia, PA 16059
MLS# 1772034Listed by: RE/MAX SELECT REALTY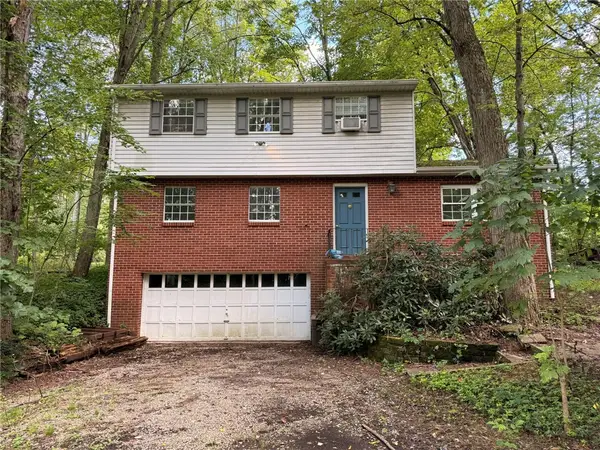 $199,900Pending3 beds 3 baths1,764 sq. ft.
342 Overbrook Rd, Valencia, PA 16059
MLS# 1770904Listed by: ACHIEVE REALTY, INC.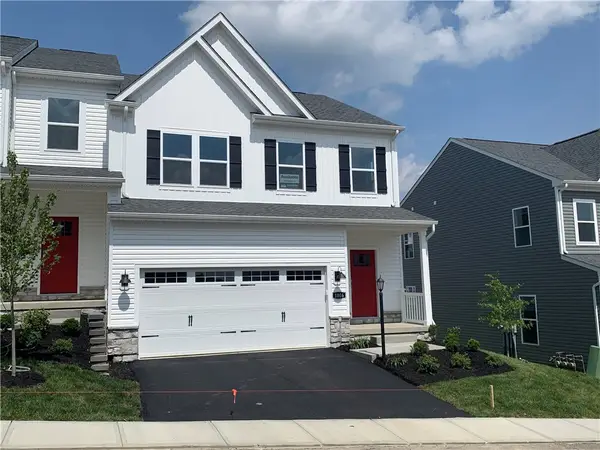 $412,990Active3 beds 3 baths1,901 sq. ft.
1006 Madisyn Lane, Valencia, PA 16059
MLS# 1770790Listed by: D.R. HORTON REALTY OF PA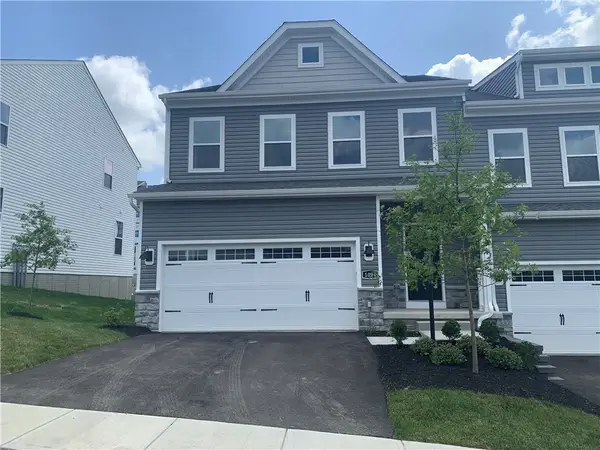 $424,990Pending3 beds 3 baths2,400 sq. ft.
1004 Madisyn Lande, Valencia, PA 16059
MLS# 1770761Listed by: D.R. HORTON REALTY OF PA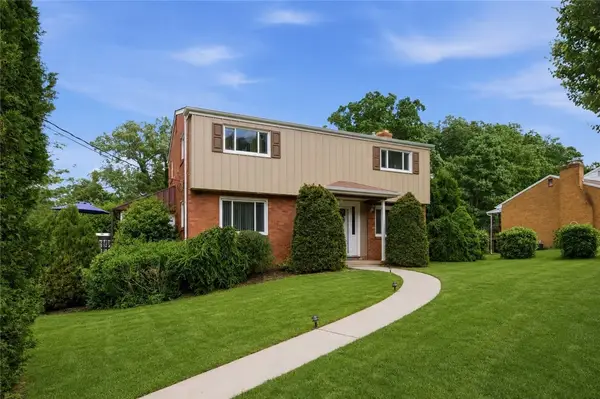 $390,000Active4 beds 3 baths2,380 sq. ft.
129 Dwellington Dr, Valencia, PA 16059
MLS# 1770603Listed by: BERKSHIRE HATHAWAY THE PREFERRED REALTY


Protect your home and budget from life's surprises with an Assurant Home Warranty, backed by a partner that supports you through every step of homeownership. Explore Plans.
©2026 Century 21 Real Estate LLC. All rights reserved. CENTURY 21®, the CENTURY 21 Logo and C21® are service marks owned by Century 21 Real Estate LLC. Century 21 Real Estate LLC fully supports the principles of the Fair Housing Act and the Equal Opportunity Act. Each office is independently owned and operated. Listing information is deemed reliable but not guaranteed accurate.