
1503 Union Court, Valencia, PA 16059
Local realty services provided by:CENTURY 21 Rise Realty
Listed by: al marsico
Office: 1 percent lists greater pittsburgh
MLS#:1777826
Source:PA_WPN
Price summary
- Price:$536,000
- Price per sq. ft.:$149.68
- Monthly HOA dues:$280
About this home
Luxury, character, and exceptional entertaining spaces await at 1503 Union Court in the coveted Adams Crossing community of Adams Township. In pristine condition and still showing like a model, this former builder’s model showcases an extensive array of upgrades, beautiful natural light, and generous storage throughout. The builder spared no detail, outfitting this showcase home with all the bells and whistles! Offering 2 bedrooms, 2½ baths, and a first-floor study currently used as a third bedroom, this impressive home combines main-level living with Mars Area School District and the benefit of low Butler County taxes.
Beautiful curb appeal welcomes you inside, where gorgeous hand-scraped hardwood flooring and a soaring two-story entry introduce an open, inviting layout. The sellers describe the home as exceptionally well insulated, reporting minimal road noise indoors and no noise heard from neighboring units during their ownership.
The magnificent two-story great room features coffered ceilings, a cut-stone fireplace surround, built-ins, and a wet bar. A surround sound system enhances the atmosphere, making this an entertainer’s dream home. The gorgeous first-floor den offers a gas fireplace, coffered ceiling, custom wall molding, and recessed lighting—a sophisticated setting for work, relaxation, or its current use as a third bedroom. The spacious dining room is perfect for hosting large holiday dinners and celebrating special occasions.
The expansive kitchen makes preparing your favorite meals a pleasure with premium cabinetry, stainless steel appliances, a large center island, granite countertops, and instant hot water at the sink. Recent appliance updates include the refrigerator in 2024 and dishwasher and microwave/convection oven in 2025. Radiant-heated ceramic flooring adds everyday comfort in the kitchen, first-floor laundry room, and sunroom. With cathedral ceilings, abundant windows, and motorized skylights with blinds, the sunroom is an inviting place to unwind. Just outside, the private rear patio features a motorized awning for comfortable outdoor relaxation and entertaining.
Spacious and bright, the main-level primary bedroom offers crown molding, a tray ceiling, and dual walk-in closets. Its luxurious bathroom creates a spa-like retreat with double vanities, heated tile flooring, a jetted tub, and a separate shower with a steam sauna feature. Upstairs, the distinctive guest suite includes a vaulted ceiling, kitchenette with a mini refrigerator replaced in 2025, a painted golf wall mural, and its own full bathroom.
Additional amenities include an in-wall safe, whole-house vacuum, and a large attached two-car garage. Two additional parking spaces provide valuable convenience for residents and guests—a feature the sellers note most other units in the community do not offer. The roof, gutters, downspouts, motorized skylights, and attic fan were replaced in 2024, with new garage door springs in 2025. An included home warranty provides added peace of mind.
Conveniently located near shopping, restaurants, entertainment, and major highways, this exceptional Adams Crossing residence pairs luxurious surroundings with everyday convenience—a beautifully maintained home ready to impress from the moment you arrive....
Contact an agent
Home facts
- Year built:2007
- Subdivision & Development:Adams Crossing
- Listing ID #:1777826
- Added:14 day(s) ago
- Updated:October 24, 2026 at 10:03 AM
Rooms and interior
- Bedrooms:2
- Total bathrooms:3
- Full bathrooms:2
- Half bathrooms:1
- Flooring:Carpet, Hardwood
- Kitchen Description:Dishwasher
- Living area:3,581 sq. ft.
Heating and cooling
- Cooling:Central Air
- Heating:Gas
- Central air:Yes
Structure and exterior
- Roof:Asphalt
- Year built:2007
- Building area:3,581 sq. ft.
- Lot area:0.06 Acres
- Architectural Style:Colonial
- Construction Materials:Brick
Utilities
- Water:Public
Finances and disclosures
- Price:$536,000
- Price per sq. ft.:$149.68
- Tax amount:$4,923
Parking
- Total parking spaces:2
- Garage:Yes
 Last Updated October 24, 2026. Information deemed reliable but not guaranteed. Information is provided exclusively for consumers' personal, non-commercial use and may not be used for any purpose other than to identify prospective properties consumers may be interested in purchasing.
New listings near 1503 Union Court
- Open Sun, 12 to 3pmNew
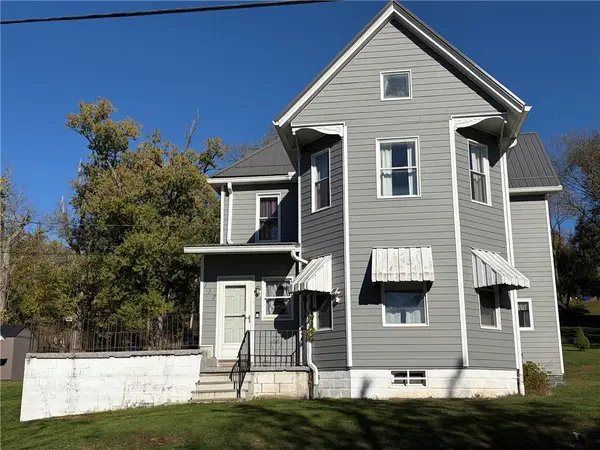 $235,000Active3 beds 2 baths2,136 sq. ft.
117 7th Ave, Valencia, PA 16059
MLS# 1780544Listed by: BERKSHIRE HATHAWAY THE PREFERRED REALTY - New
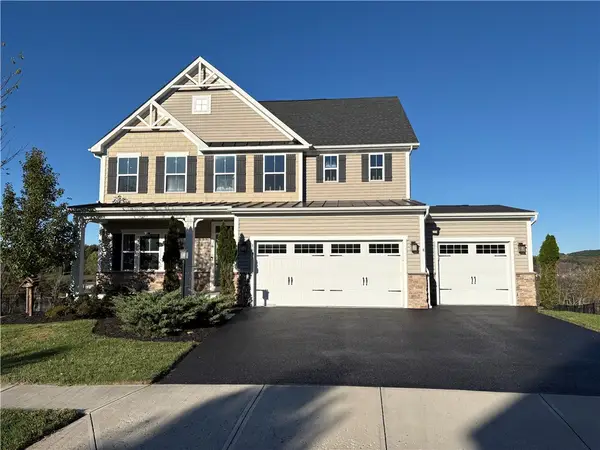 $725,000Active4 beds 3 baths3,060 sq. ft.
3035 Eagle Ridge, Valencia, PA 16059
MLS# 1780151Listed by: AGNES R. NICKLAS REALTOR & ASSOCIATES - New
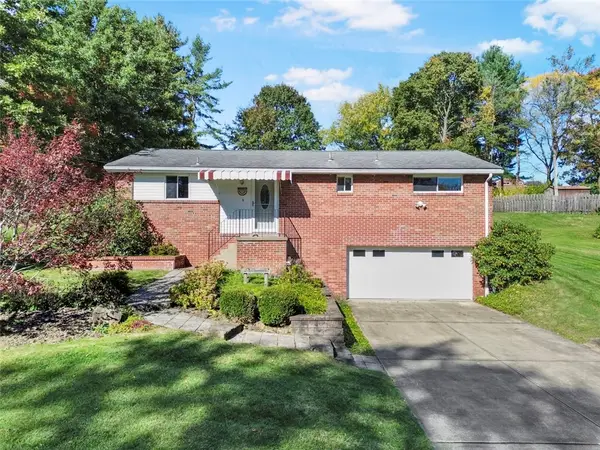 $299,990Active3 beds 2 baths1,075 sq. ft.
115 Keithwood Dr, Valencia, PA 16059
MLS# 1779849Listed by: REALTY CO LLC - Open Wed, 5 to 7pmNew
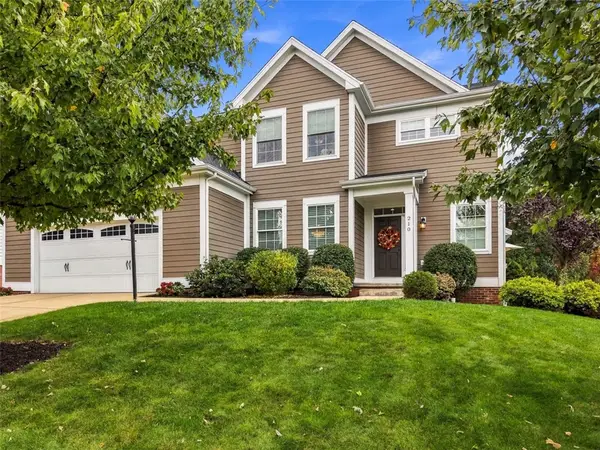 $789,000Active4 beds 3 baths2,890 sq. ft.
210 Pinnacle Ct, Valencia, PA 16059
MLS# 1779309Listed by: BERKSHIRE HATHAWAY THE PREFERRED REALTY - Open Sat, 10am to 12pmNew
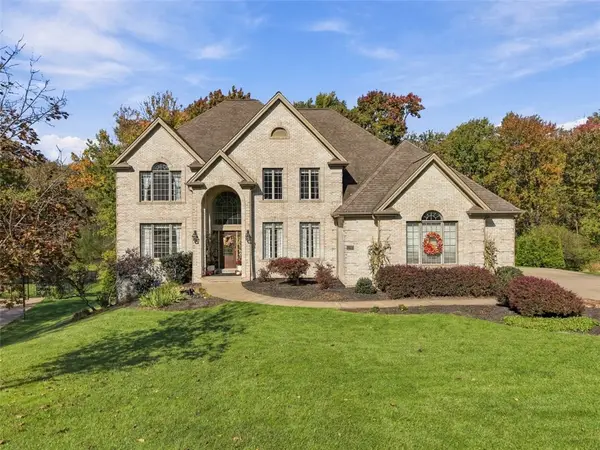 $1,075,000Active4 beds 5 baths3,924 sq. ft.
1802 Constitution Blvd, Valencia, PA 16059
MLS# 1779086Listed by: BERKSHIRE HATHAWAY THE PREFERRED REALTY - Open Sat, 11am to 1pm
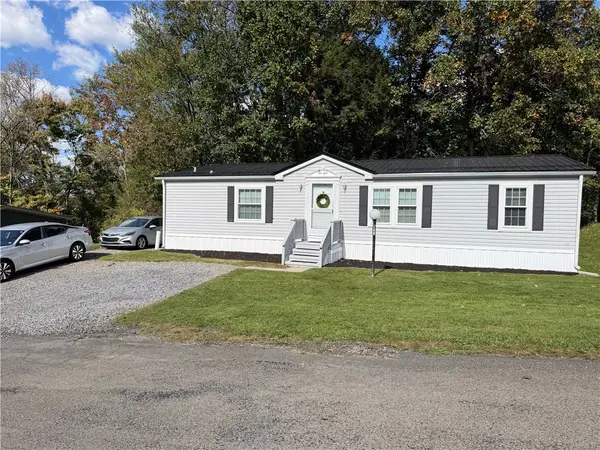 $60,000Active3 beds 2 baths1,372 sq. ft.
149 Terra Drive, Valencia, PA 16059
MLS# 1778612Listed by: CZEKALSKI REAL ESTATE 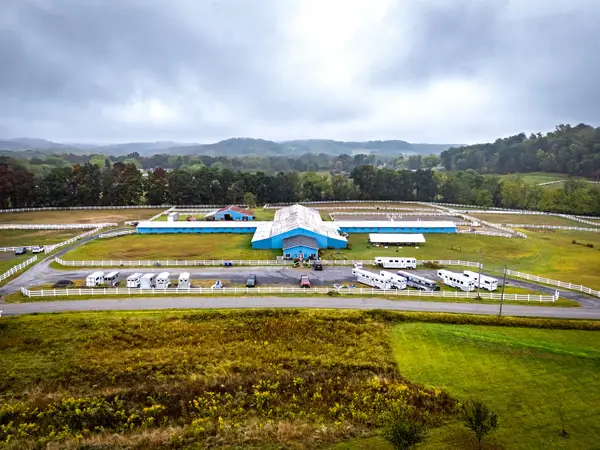 $2,750,000Active3 beds 2 baths
332 Overbrook Rd, Valencia, PA 16059
MLS# 1778658Listed by: HOWARD HANNA REAL ESTATE SERVICES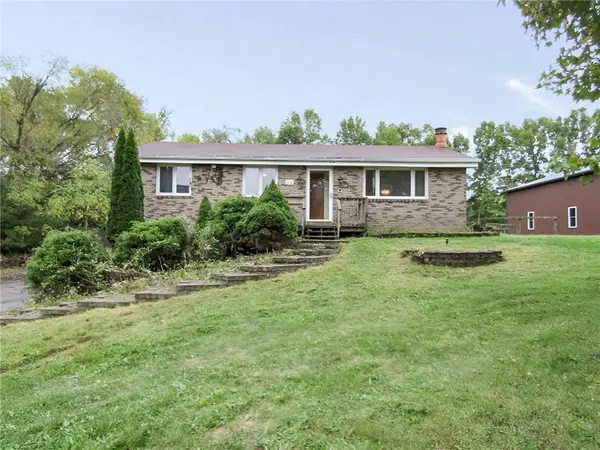 $275,000Active3 beds 1 baths960 sq. ft.
312 Leslie Rd, Valencia, PA 16059
MLS# 1778583Listed by: KELLER WILLIAMS REALTY- Open Sat, 11am to 3pm
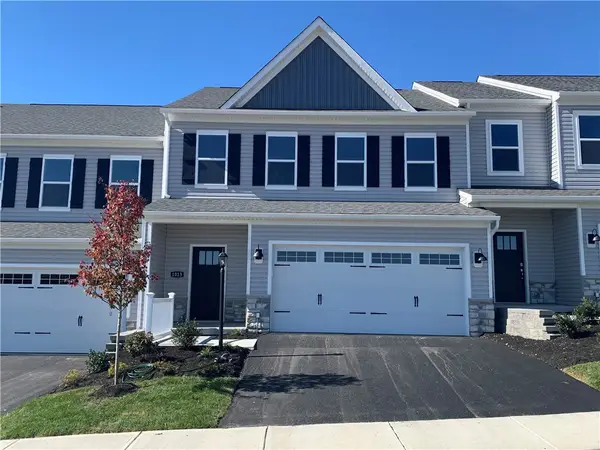 $384,990Active3 beds 3 baths1,901 sq. ft.
1013 Darcy Drive, Valencia, PA 16059
MLS# 1778490Listed by: D.R. HORTON REALTY OF PA


Protect your home and budget from life's surprises with an Assurant Home Warranty, backed by a partner that supports you through every step of homeownership. Explore Plans.
©2026 Century 21 Real Estate LLC. All rights reserved. CENTURY 21®, the CENTURY 21 Logo and C21® are service marks owned by Century 21 Real Estate LLC. Century 21 Real Estate LLC fully supports the principles of the Fair Housing Act and the Equal Opportunity Act. Each office is independently owned and operated. Listing information is deemed reliable but not guaranteed accurate.