
3050 Eagle Ridge Dr, Valencia, PA 16059
Local realty services provided by:CENTURY 21 Lakeside Realty
3050 Eagle Ridge Dr,Valencia, PA 16059
$625,000
- 4 Beds
- 4 Baths
- 2,492 sq. ft.
- Single family
- Active
Listed by: katelyn marsh/mike and melissa barker team
Office: re/max select realty
MLS#:1781311
Source:PA_WPN
Price summary
- Price:$625,000
- Price per sq. ft.:$250.8
- Monthly HOA dues:$20
About this home
Welcome to 3050 Eagle Ridge Drive, located in the Mars School District. This spacious home offers a well-designed floor plan with versatile living spaces and desirable amenities throughout. The main level features a flexible living or dining room, an expansive family room, and an eat-in kitchen equipped with an island, pantry, and quartz countertops. A conveniently located half bath, coat closet, and direct access to the garage complete this level. The upper level offers four generously sized bedrooms, a full bathroom, and a dedicated laundry room. The spacious primary suite features a private en-suite bathroom and an oversized walk-in closet. The finished lower level provides additional living and entertaining space, including a separate flex room and a kitchenette featuring quartz waterfall countertops, refrigerator, freezer, and electric cooktop. Outdoor amenities include a concrete driveway and walkway leading to a fully fenced backyard. Enjoy the fiberglass in-ground swimming pool surrounded by stamped concrete, along with an included swing set and storage shed. Offering ample living space, functional features, and excellent indoor and outdoor amenities, this property presents a wonderful opportunity in the growing Middlessex Township....
Contact an agent
Home facts
- Year built:2020
- Subdivision & Development:Weatherburn
- Listing ID #:1781311
- Added:1 day(s) ago
- Updated:October 31, 2026 at 09:59 AM
Rooms and interior
- Bedrooms:4
- Total bathrooms:4
- Full bathrooms:3
- Half bathrooms:1
- Rooms Total:11
- Flooring:Carpet, Vinyl
- Kitchen Description:Cooktop, Dishwasher, Disposal, Microwave, Pantry, Refrigerator, Stove
- Basement:Yes
- Basement Description:FInished, Interior Entry
- Living area:2,492 sq. ft.
Heating and cooling
- Cooling:Central Air
- Heating:Gas
- Central air:Yes
Structure and exterior
- Roof:Asphalt
- Year built:2020
- Building area:2,492 sq. ft.
- Lot area:0.21 Acres
- Architectural Style:Colonial
Utilities
- Water:Public
Finances and disclosures
- Price:$625,000
- Price per sq. ft.:$250.8
- Tax amount:$4,792
Features and amenities
- Amenities:Multi Pane Windows, Screens, Some Electric Appliances, Some Gas Appliances
- Pool features:Pool
Parking
- Total parking spaces:2
- Garage:Yes
 Last Updated October 31, 2026. Information deemed reliable but not guaranteed. Information is provided exclusively for consumers' personal, non-commercial use and may not be used for any purpose other than to identify prospective properties consumers may be interested in purchasing. PA_WPN Member Broker: Angela Javorsky
New listings near 3050 Eagle Ridge Dr
- Open Sat, 11am to 1pmNew
 $389,900Active3 beds 3 baths2,178 sq. ft.
1022 Adair Ave, Valencia, PA 16059
MLS# 1780603Listed by: BERKSHIRE HATHAWAY THE PREFERRED REALTY 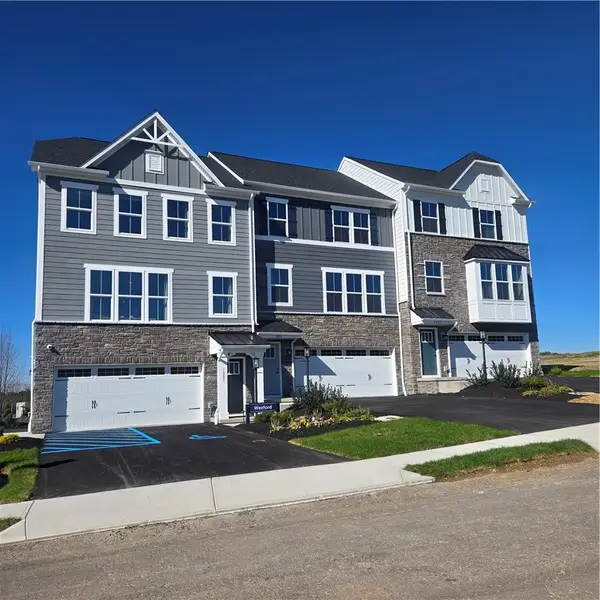 $419,990Pending3 beds 3 baths1,910 sq. ft.
1001 Vista Court, Valencia, PA 16059
MLS# 1780735Listed by: RYAN HOMES (NVR INC.)- Open Sat, 1 to 4pmNew
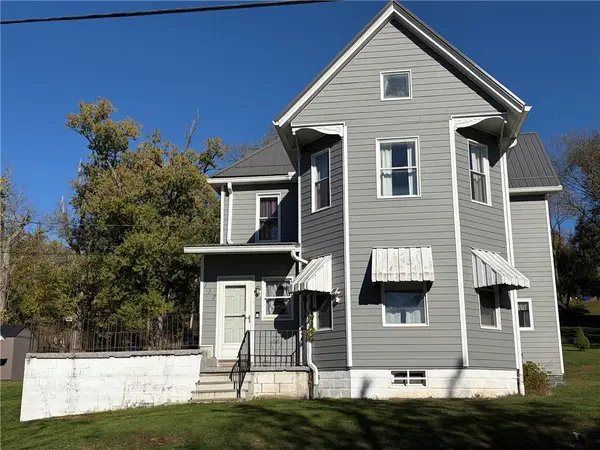 $235,000Active3 beds 2 baths2,136 sq. ft.
117 7th Ave, Valencia, PA 16059
MLS# 1780544Listed by: BERKSHIRE HATHAWAY THE PREFERRED REALTY - New
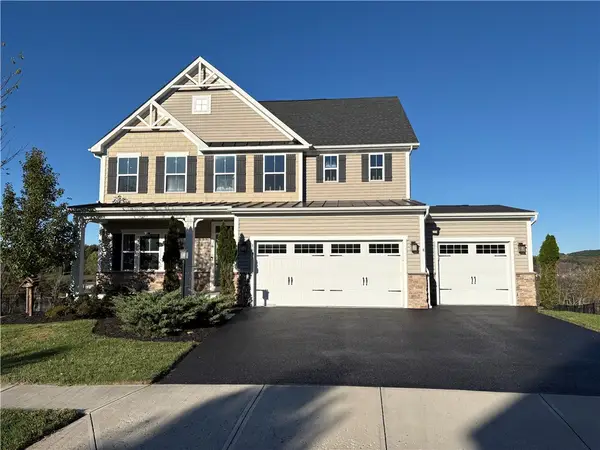 $725,000Active4 beds 3 baths3,060 sq. ft.
3035 Eagle Ridge, Valencia, PA 16059
MLS# 1780151Listed by: AGNES R. NICKLAS REALTOR & ASSOCIATES 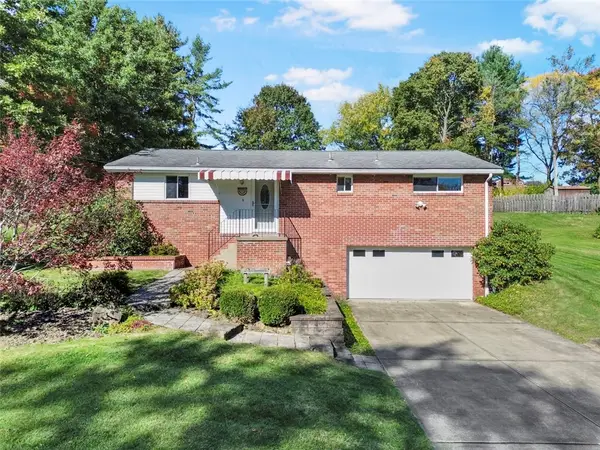 $299,990Active3 beds 2 baths1,075 sq. ft.
115 Keithwood Dr, Valencia, PA 16059
MLS# 1779849Listed by: REALTY CO LLC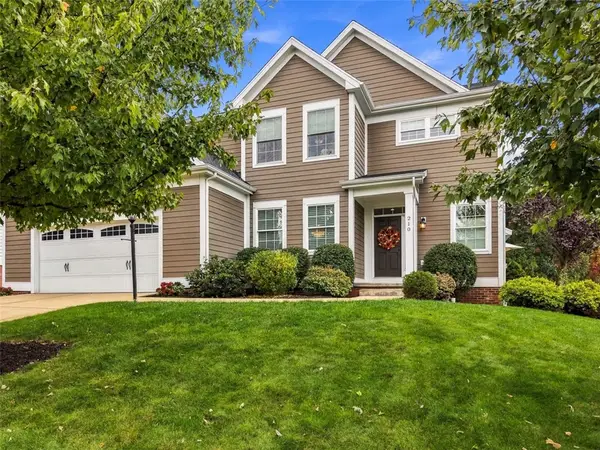 $789,000Active4 beds 3 baths2,890 sq. ft.
210 Pinnacle Ct, Valencia, PA 16059
MLS# 1779309Listed by: BERKSHIRE HATHAWAY THE PREFERRED REALTY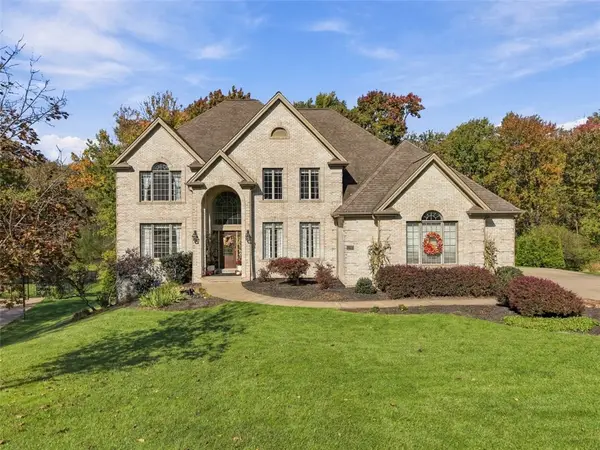 $1,075,000Active4 beds 5 baths3,924 sq. ft.
1802 Constitution Blvd, Valencia, PA 16059
MLS# 1779086Listed by: BERKSHIRE HATHAWAY THE PREFERRED REALTY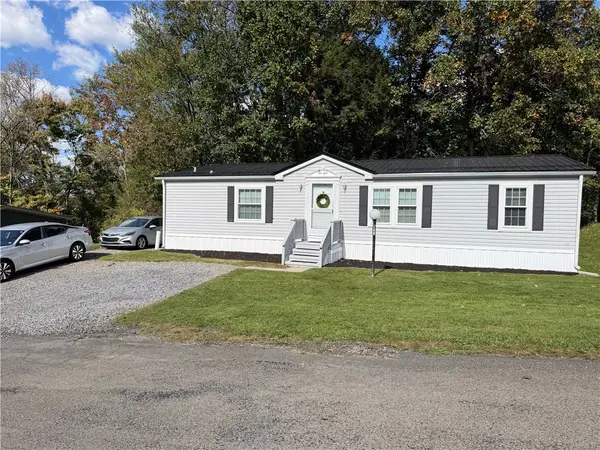 $60,000Active3 beds 2 baths1,372 sq. ft.
149 Terra Drive, Valencia, PA 16059
MLS# 1778612Listed by: CZEKALSKI REAL ESTATE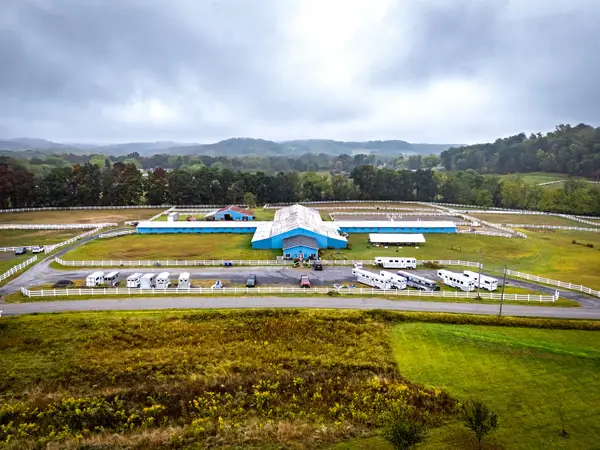 $2,750,000Active3 beds 2 baths
332 Overbrook Rd, Valencia, PA 16059
MLS# 1778658Listed by: HOWARD HANNA REAL ESTATE SERVICES


Protect your home and budget from life's surprises with an Assurant Home Warranty, backed by a partner that supports you through every step of homeownership. Explore Plans.
©2026 Century 21 Real Estate LLC. All rights reserved. CENTURY 21®, the CENTURY 21 Logo and C21® are service marks owned by Century 21 Real Estate LLC. Century 21 Real Estate LLC fully supports the principles of the Fair Housing Act and the Equal Opportunity Act. Each office is independently owned and operated. Listing information is deemed reliable but not guaranteed accurate.