418 Main Street, Vandling, PA 18421
Local realty services provided by:CENTURY 21 Keim Realtors
418 Main Street,Vandling, PA 18421
$139,000
- 3 Beds
- 2 Baths
- - sq. ft.
- Single family
- Sold
Listed by: laura wielebinski
Office: point w real estate
MLS#:PW262422
Source:PA_PWAR
Sorry, we are unable to map this address
Price summary
- Price:$139,000
About this home
Welcome to this affordable and well-maintained home in the heart of Vandling! Conveniently located just minutes from the Casey Highway, this property offers easy commuting while keeping you close to everything you need.Enjoy a park across the street, and you're only one mile from Main Street in Forest City, where you'll find restaurants, shopping, and everyday conveniences. Outdoor enthusiasts will appreciate the nearby Rail-Trail, perfect for biking, walking, and enjoying the outdoors. The home is also conveniently located near the local school.Inside, you'll find 3 bedrooms and 2 full bathrooms, offering comfortable living space for families, first-time buyers, or anyone looking for an affordable home with great potential. The exterior was freshly painted last year, adding to the home's curb appeal.Situated on a nice-sized yard, this home has solid bones and provides the perfect opportunity to move right in while adding your own modern updates over time. If you're looking for a home with a great location, value, and the chance to make it your own, this is one you won't want to miss!...
Contact an agent
Home facts
- Year built:1920
- Subdivision & Development:None
- Listing ID #:PW262422
- Added:44 day(s) ago
- Updated:September 03, 2026 at 08:03 PM
Rooms and interior
- Bedrooms:3
- Total bathrooms:2
- Full bathrooms:2
- Rooms Total:7
- Flooring:Carpet, Hardwood
- Kitchen Description:Freezer
- Basement:Yes
- Basement Description:Unfinished, Walk-Out Access
Heating and cooling
- Heating:Oil
Structure and exterior
- Roof:Asphalt
- Year built:1920
Utilities
- Water:Public
- Sewer:Public Sewer
Finances and disclosures
- Price:$139,000
- Tax amount:$2,957
Features and amenities
- Appliances:Freezer, Washer
- Laundry features:Washer
Parking
- Parking description:Driveway
New listings near 418 Main Street
- New
 $55,000Active3 beds 1 baths1,300 sq. ft.
539 Clinton Street, Vandling, PA 18421
MLS# SC264301Listed by: CLASSIC PROPERTIES  $249,500Active3 beds 2 baths1,405 sq. ft.
106 S Main Street, Vandling, PA 18421
MLS# PW262905Listed by: KELLER WILLIAMS RE HAWLEY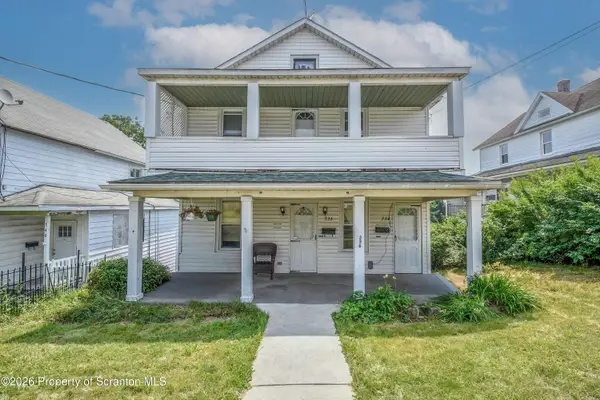 $135,000Pending3 beds 2 baths2,300 sq. ft.
334-336 Main Street, Vandling, PA 18421
MLS# SC263465Listed by: CHRISTIAN SAUNDERS REAL ESTATE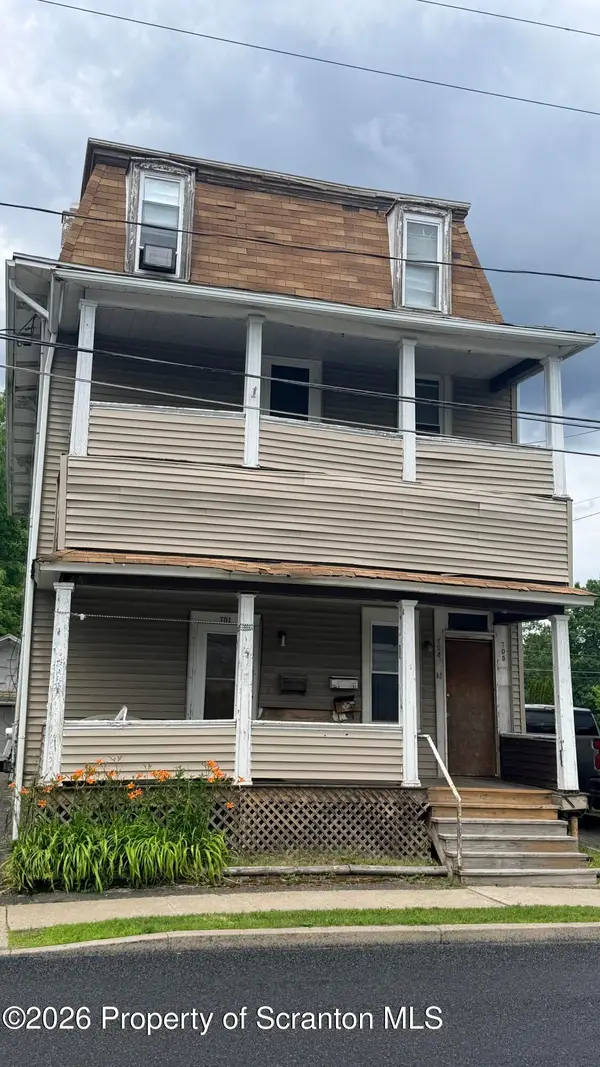 $199,000Pending7 beds 3 baths3,000 sq. ft.
701 707 Main Street, Vandling, PA 18421
MLS# SC263021Listed by: RUDDY REALTY
 $139,900Active5 beds 3 baths3,168 sq. ft.
328 330 Main #L 110, Vandling, PA 18421
MLS# SC262096Listed by: C21 JACK RUDDY REAL ESTATE


Protect your home and budget from life's surprises with an Assurant Home Warranty, backed by a partner that supports you through every step of homeownership. Explore Plans.
©2026 Century 21 Real Estate LLC. All rights reserved. CENTURY 21®, the CENTURY 21 Logo and C21® are service marks owned by Century 21 Real Estate LLC. Century 21 Real Estate LLC fully supports the principles of the Fair Housing Act and the Equal Opportunity Act. Each office is independently owned and operated. Listing information is deemed reliable but not guaranteed accurate.