
11451 Phillipsville Colt Station Road, Venango, PA 16442
Local realty services provided by:CENTURY 21 Frontier Realty
11451 Phillipsville Colt Station Road,Wattsburg Boro, PA 16442
$445,000
- 4 Beds
- 2 Baths
- - sq. ft.
- Single family
- Sold
Listed by: dawn nesbitt
Office: marsha marsh res peach
MLS#:191931
Source:PA_GEBR
Sorry, we are unable to map this address
Price summary
- Price:$445,000
About this home
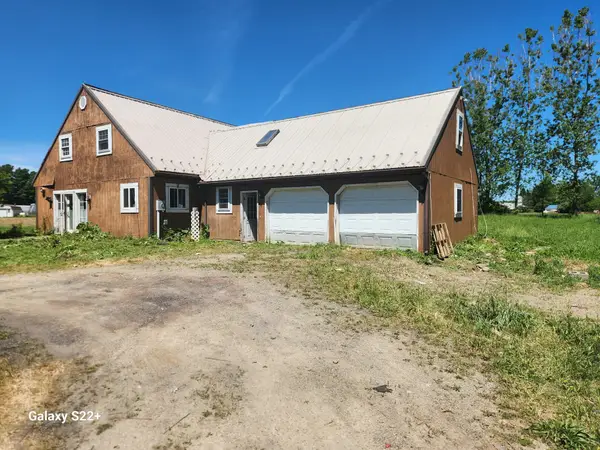
EXPERIENCE THE PERFECT BLEND OF CLASSIC FARMHOUSE CHARM AND MODERN UPDATES IN THIS BEAUTIFULLY REMODELED 4 BEDROOM, 1 1/2 BATH HOME NESTLED ON 5.99 ACRES. WITH SPACIUS LIVING AREAS, TASTEFUL RENOVATIONS IN SOME ROOMS, AND ROOM TO ENJOY THE OUTDOORS. OFFERS COMFORTABLE GATHERING SPACES MAKES EVERYDAY LIVING BOTH STYLISH AND PRACTICAL. STEP OUTSIDE TO ENJOY FRESH AIR, RELAX ON THE COVERED FRONT PORCH OR BACK NO MAINTENANCE DECK. ENJOY BEAUTIFUL SUNSETS, WATCH THE TURKEYS AND DEER. THE DETACHED 6 CAR GARAGE OFFERS A LOFT AND ENCLOSED LEAN-TO. ENJOY THE FREEDOM TO MAKIE IT YOUR OWN WITH PLENTY OF ROOM TO GROW!
Contact an agent
Home facts
- Year built:1816
- Listing ID #:191931
- Added:60 day(s) ago
- Updated:September 08, 2026 at 06:53 AM
Rooms and interior
- Bedrooms:4
- Total bathrooms:2
- Full bathrooms:1
- Half bathrooms:1
- Rooms Total:13
- Flooring:Carpet, Ceramic Tile, Hardwood
- Kitchen Description:Dishwasher, Gas Cooktop, Gas Oven, Refrigerator
- Basement:Yes
- Basement Description:Partial
Heating and cooling
- Cooling:Window Units
- Heating:Gas, Hot Water
Structure and exterior
- Roof:Asphalt
- Year built:1816
- Lot Features:Landscaped, Rolling Slope
- Architectural Style:Two Story
- Construction Materials:Vinyl Siding
- Exterior Features:Deck, Porch
- Levels:2 Story
Utilities
- Water:Well
- Sewer:Septic Tank
Finances and disclosures
- Price:$445,000
- Tax amount:$4,302 (2026)
Features and amenities
- Appliances:Dishwasher, Gas Cooktop, Gas Oven, Refrigerator, Water Softener
- Amenities:Ceiling Fans, Fire Alarm
Parking
- Parking description:Detached Garage, Garage, Garage Door Opener
- Garage:Yes
- Garage spaces:6
New listings near 11451 Phillipsville Colt Station Road



Protect your home and budget from life's surprises with an Assurant Home Warranty, backed by a partner that supports you through every step of homeownership. Explore Plans.
©2026 Century 21 Real Estate LLC. All rights reserved. CENTURY 21®, the CENTURY 21 Logo and C21® are service marks owned by Century 21 Real Estate LLC. Century 21 Real Estate LLC fully supports the principles of the Fair Housing Act and the Equal Opportunity Act. Each office is independently owned and operated. Listing information is deemed reliable but not guaranteed accurate.