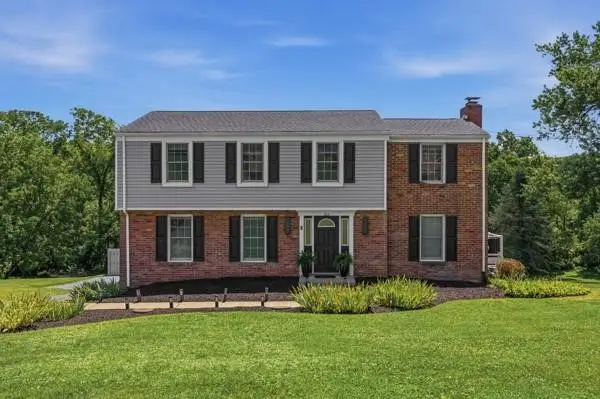
105 Scenic Ridge Dr., Venetia, PA 15367
Local realty services provided by:CENTURY 21 Fairways Real Estate
Listed by: monica mahla
Office: coldwell banker realty
MLS#:1782145
Source:PA_WPN
Price summary
- Price:$675,000
- Price per sq. ft.:$182.19
About this home
SPACE, STYLE & A FABULOUS BACKYARD! This spacious 4-bedroom home in a desirable sidewalk neighborhood offers elegant architectural details, exceptional living spaces and a wonderful outdoor setting! The 2-story entry sets a tone of warm welcome, with hardwood flooring, Palladium and transom windows, crown molding. A private office with double glass doors and bay window is perfect for work or study. Open living and dining rooms provide wonderful entertaining space, featuring crown molding, while the dining room impresses with a tray ceiling and wainscoting. The kitchen is a cook's delight, featuring abundant crisp white cabinetry, granite countertops, stainless appliances, and a center island with breakfast bar. Gather family and friends in the oversized family room! It boasts a vaulted ceiling, transom windows, recessed lighting, gas fireplace, and rear staircase. The luxurious Primary Suite is a dream! Enjoy a tray ceiling, sitting room, enormous walk-in closet, two attic storage areas, and a spa-like bath with double sinks, jetted tub, and tiled glass-enclosed shower with rainfall and handheld showerheads. Three additional bedrooms offer generous closet space, with features including lighted ceiling fans, built-in shelving, and a charming window seat. An expansive walk-out game room with fireplace, dedicated media room, built-in shelving, full bath, and optional fifth bedroom provide exceptional flexibility for entertaining, guests, and recreation. *Zone HVAC*The enormous, level, tree-lined backyard offers a picturesque setting with a fire pit, expansive garden area, and plenty of open lawn for outdoor activities and entertaining. A wonderful combination of indoor elegance, comfortable living, and exceptional outdoor space. WELCOME HOME!...
Contact an agent
Home facts
- Year built:2005
- Subdivision & Development:Great Meadows
- Listing ID #:1782145
- Added:1 day(s) ago
- Updated:November 05, 2026 at 03:22 AM
Rooms and interior
- Bedrooms:4
- Total bathrooms:4
- Full bathrooms:3
- Half bathrooms:1
- Rooms Total:13
- Bathrooms Description:Jetted Tub
- Kitchen Description:Cooktop, Dishwasher, Disposal, Microwave, Refrigerator
- Basement:Yes
- Basement Description:FInished, Walk Out Access
- Living area:3,705 sq. ft.
Heating and cooling
- Cooling:Central Air
- Heating:Gas
- Central air:Yes
Structure and exterior
- Roof:Asphalt
- Year built:2005
- Building area:3,705 sq. ft.
- Lot area:0.83 Acres
- Construction Materials:Brick
Utilities
- Water:Public
Finances and disclosures
- Price:$675,000
- Price per sq. ft.:$182.19
- Tax amount:$10,076
Features and amenities
- Laundry features:Dryer, Washer
- Amenities:Some Electric Appliances
Parking
- Total parking spaces:3
- Garage:Yes
 Last Updated November 5, 2026. Information deemed reliable but not guaranteed. Information is provided exclusively for consumers' personal, non-commercial use and may not be used for any purpose other than to identify prospective properties consumers may be interested in purchasing. PA_WPN Member Broker: Susan Gill
New listings near 105 Scenic Ridge Dr.
- New
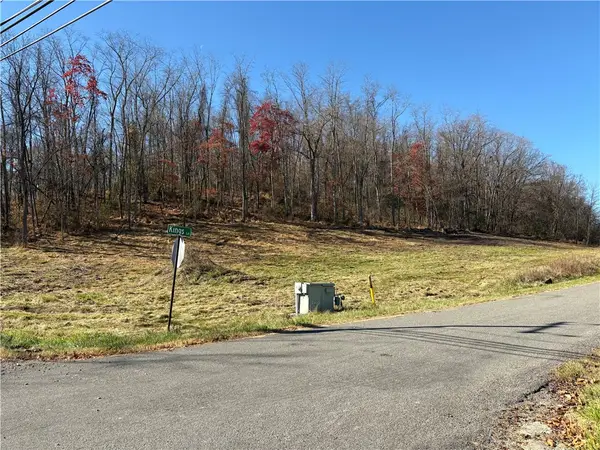 $185,000Active-- beds -- baths
Lots 8 & 9 Kings Ln, Venetia, PA 15367
MLS# 1782053Listed by: REALTY ONE GROUP GOLD STANDARD - New
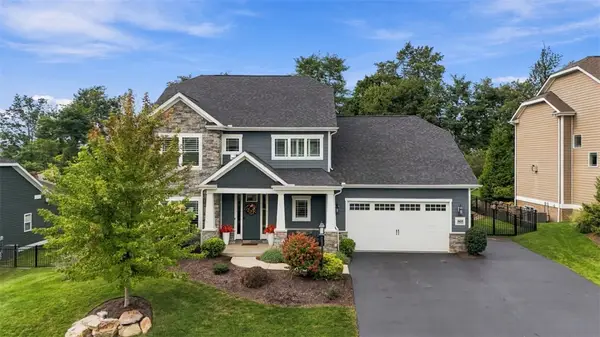 $975,000Active5 beds 5 baths3,932 sq. ft.
505 Harvest View Dr, Venetia, PA 15367
MLS# 1781829Listed by: COLDWELL BANKER REALTY - New
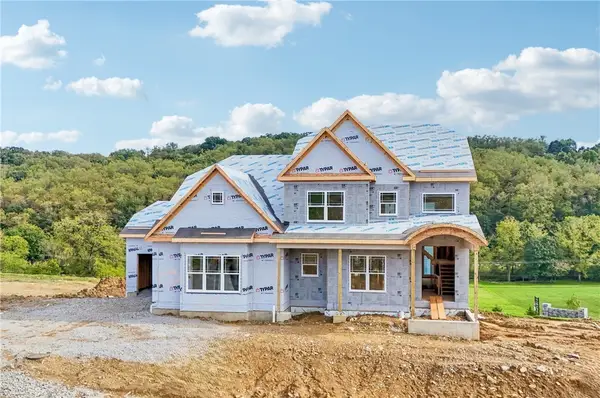 $1,474,900Active5 beds 6 baths4,829 sq. ft.
105 Luca Ct, Venetia, PA 15367
MLS# 1777030Listed by: BERKSHIRE HATHAWAY - NEW HOMES DIVISION - New
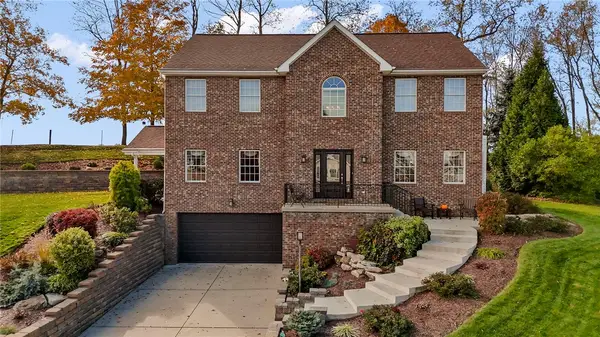
 $625,000Active4 beds 4 baths2,748 sq. ft.
136 Lake Colony Drive, Venetia, PA 15367
MLS# 1781152Listed by: CENTURY 21 FRONTIER REALTY - New
 $985,000Active3 beds 2 baths1,904 sq. ft.
105 Harvest Cir, Venetia, PA 15367
MLS# 1781308Listed by: KELLER WILLIAMS REALTY - New
 $1,775,000Active6 beds 6 baths6,156 sq. ft.
145 Wild Briar Dr, Venetia, PA 15367
MLS# 1777925Listed by: BERKSHIRE HATHAWAY - NEW HOMES DIVISION  $775,000Pending4 beds 3 baths3,318 sq. ft.
116 Sunrise Lane, Venetia, PA 15367
MLS# 1779811Listed by: BERKSHIRE HATHAWAY THE PREFERRED REALTY $579,990Active4 beds 3 baths2,691 sq. ft.
413 Pemberley Court, Venetia, PA 15367
MLS# 1779698Listed by: NEW HOME STAR PENNSYLVANIA, LLC- Open Sun, 11am to 1pm
 $537,700Active4 beds 3 baths2,050 sq. ft.
283 Brookwood, Venetia, PA 15367
MLS# 1778584Listed by: HOWARD HANNA REAL ESTATE SERVICES


Protect your home and budget from life's surprises with an Assurant Home Warranty, backed by a partner that supports you through every step of homeownership. Explore Plans.
©2026 Century 21 Real Estate LLC. All rights reserved. CENTURY 21®, the CENTURY 21 Logo and C21® are service marks owned by Century 21 Real Estate LLC. Century 21 Real Estate LLC fully supports the principles of the Fair Housing Act and the Equal Opportunity Act. Each office is independently owned and operated. Listing information is deemed reliable but not guaranteed accurate.