
404 Barons Ct, Venetia, PA 15637
Local realty services provided by:CENTURY 21 Rise Realty
404 Barons Ct,Venetia, PA 15637
$714,990
- 4 Beds
- 3 Baths
- 4,063 sq. ft.
- Single family
- Pending
Listed by: david bruckner
Office: d.r. horton realty of pa
MLS#:1755565
Source:PA_WPN
Price summary
- Price:$714,990
- Price per sq. ft.:$175.98
About this home
Rare opportunity to own the beautifully appointed D.R. Horton Hampshire model home in Regents Park! This exceptional home is loaded with designer finishes, upgraded details, and over 4,000 square feet of luxury living space. Featuring 4 bedrooms, 3 full baths, and a finished walkout basement with extensive storage, this home offers the space, flexibility, and elevated design that you are looking for! The open concept main level includes a gourmet kitchen with gas cooktop, double wall ovens, oversized island, butler's pantry, walk-in pantry, and spacious family room ideal for entertaining and everyday living. A first-floor guest bedroom and full bath provide excellent flexibility for guests, in-laws, or a private home office. Upstairs, enjoy a large loft area, convenient second floor laundry, and a luxurious owner's suite with sitting area, enormous walk-in closet, and spacious ensuite bath with a tile shower and dual vanities. An elegant dining room, designer finishes, and model home quality details make this home truly stand out. Located in the sought after Regents Park community with low-maintenance living including lawn care, snow removal, mulching, fertilization and window cleaning. Ready for a quick move-in so that you can enjoy summer in your brand-new home....
Contact an agent
Home facts
- Year built:2025
- Listing ID #:1755565
- Added:62 day(s) ago
- Updated:July 28, 2026 at 10:23 AM
Rooms and interior
- Bedrooms:4
- Total bathrooms:3
- Full bathrooms:3
- Flooring:Carpet, Tile, Vinyl
- Kitchen Description:Cooktop, Dishwasher, Disposal, Microwave, Pantry, Refrigerator, Stove
- Basement:Yes
- Basement Description:FInished, Walk Out Access
- Living area:4,063 sq. ft.
Heating and cooling
- Cooling:Central Air
- Heating:Gas
- Central air:Yes
Structure and exterior
- Year built:2025
- Building area:4,063 sq. ft.
- Lot area:0.23 Acres
Utilities
- Water:Public
Finances and disclosures
- Price:$714,990
- Price per sq. ft.:$175.98
- Tax amount:$12,000
Features and amenities
- Laundry features:Dryer, Washer
- Amenities:Multi Pane Windows, Screens, Security System, Some Gas Appliances
Parking
- Garage:Yes
 Last Updated July 28, 2026. Information deemed reliable but not guaranteed. Information is provided exclusively for consumers' personal, non-commercial use and may not be used for any purpose other than to identify prospective properties consumers may be interested in purchasing.
New listings near 404 Barons Ct
- New
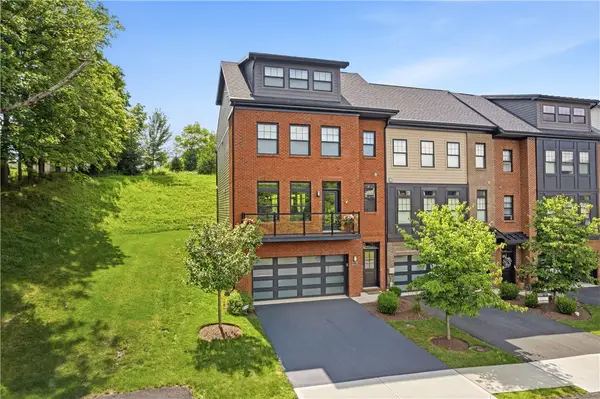 $615,000Active4 beds 5 baths2,705 sq. ft.
210 Kousa Lane, Venetia, PA 15367
MLS# 1765947Listed by: SIMPLIHOM  $700,000Pending4 beds 5 baths3,686 sq. ft.
106 Springbrooke Dr, Venetia, PA 15367
MLS# 1766214Listed by: COLDWELL BANKER REALTY- New
 $422,000Active4 beds 3 baths1,836 sq. ft.
905 Bebout Rd, Venetia, PA 15367
MLS# 1766198Listed by: BERKSHIRE HATHAWAY THE PREFERRED REALTY  $670,000Pending4 beds 3 baths3,100 sq. ft.
615 Scenic Ridge Dr, Venetia, PA 15367
MLS# 1766333Listed by: THE GREENE REALTY GROUP $659,900Pending4 beds 3 baths2,916 sq. ft.
112 Scenic Ridge Dr, Venetia, PA 15367
MLS# 1766368Listed by: PARK PLACE REALTY GROUP LLC- New
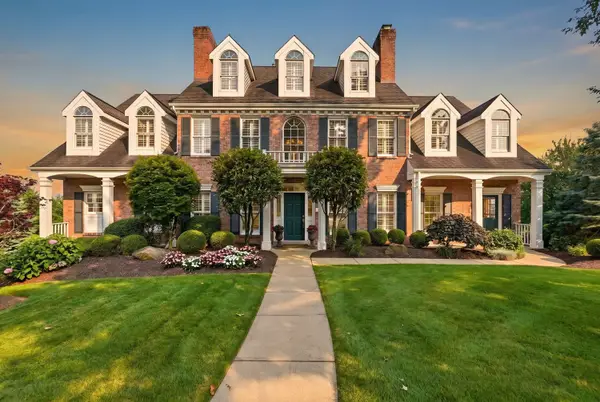 $1,390,000Active4 beds 5 baths3,709 sq. ft.
337 Snowberry Circle, Venetia, PA 15367
MLS# 1766387Listed by: HOWARD HANNA REAL ESTATE SERVICES - New
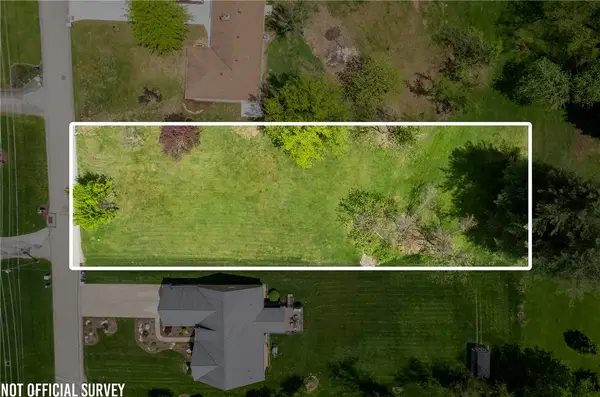 $225,000Active-- beds -- baths
117 Valley View Drive, Venetia, PA 15367
MLS# 1765996Listed by: SIMPLIHOM 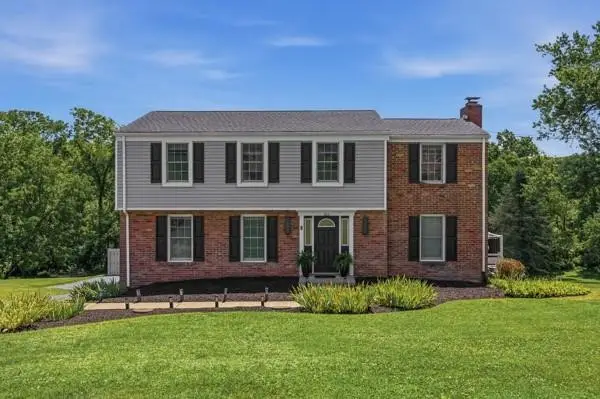 $555,000Pending4 beds 3 baths2,050 sq. ft.
283 Brookwood, Venetia, PA 15367
MLS# 1765705Listed by: HOWARD HANNA REAL ESTATE SERVICES $1,077,000Active4 beds 5 baths4,452 sq. ft.
111 Whispering Heights Ln, Venetia, PA 15367
MLS# 1765245Listed by: REALTY ONE GROUP PLATINUM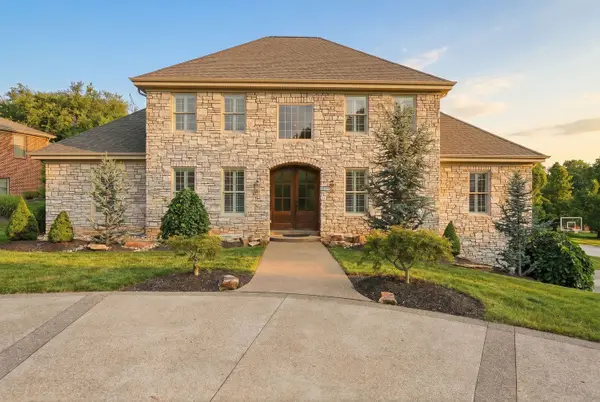 $1,175,000Active5 beds 6 baths4,554 sq. ft.
112 Hardwood Drive, Venetia, PA 15367
MLS# 1765199Listed by: HOWARD HANNA REAL ESTATE SERVICES


Protect your home and budget from life's surprises with an Assurant Home Warranty, backed by a partner that supports you through every step of homeownership. Explore Plans.
©2026 Century 21 Real Estate LLC. All rights reserved. CENTURY 21®, the CENTURY 21 Logo and C21® are service marks owned by Century 21 Real Estate LLC. Century 21 Real Estate LLC fully supports the principles of the Fair Housing Act and the Equal Opportunity Act. Each office is independently owned and operated. Listing information is deemed reliable but not guaranteed accurate.