
1328 Della Dr, Verona, PA 15147
Local realty services provided by:CENTURY 21 Rise Realty
Listed by: patrick tassari
Office: progress realty pros
MLS#:1782155
Source:PA_WPN
Price summary
- Price:$324,900
- Price per sq. ft.:$185.98
About this home
LOOKS LIKE IT'S STRAIGHT FROM A MAGAZINE!! Exquisitely Maintained and Updated. Absolutely Stunning 4 Bedroom 2.5 Bath Cape Cod on a Large Corner Lot. Love to Entertain? Have your Gatherings in the Formal First Floor Livingroom with Gas Fireplace. Need more room? The Lower Level Boasts a Beautiful Family Room with Half Bath. More of an outside person? Enjoy your evenings on your Private, Partially Enclosed Rear Patio. Imagine Holidays in the Beautifully Updated Kitchen. First Floor Master Bedroom and 2nd Bedroom and Full Bath that can be closed off to the rest of the house. 2nd Floor offers bedroom 3 and 4 and its own 3/4 bath. Large Covered Front Porch with Custom Stamped Concrete. Updated Concrete Driveway and Retaining Wall. This Home Has It ALL!!
Contact an agent
Home facts
- Year built:1955
- Listing ID #:1782155
- Added:1 day(s) ago
- Updated:November 04, 2026 at 11:57 PM
Rooms and interior
- Bedrooms:4
- Total bathrooms:3
- Full bathrooms:2
- Half bathrooms:1
- Rooms Total:10
- Flooring:Carpet, Hardwood
- Kitchen Description:Dishwasher, Disposal, Microwave, Refrigerator, Stove
- Basement:Yes
- Basement Description:FInished, Walk Out Access
- Living area:1,747 sq. ft.
Heating and cooling
- Cooling:Central Air, Electric
- Heating:Gas
- Central air:Yes
Structure and exterior
- Roof:Asphalt
- Year built:1955
- Building area:1,747 sq. ft.
- Lot area:0.18 Acres
- Construction Materials:Brick
Utilities
- Water:Public
Finances and disclosures
- Price:$324,900
- Price per sq. ft.:$185.98
- Tax amount:$3,620
Features and amenities
- Laundry features:Dryer, Washer
- Amenities:Multi Pane Windows, Some Gas Appliances
Parking
- Total parking spaces:1
- Garage:Yes
 Last Updated November 4, 2026. Information deemed reliable but not guaranteed. Information is provided exclusively for consumers' personal, non-commercial use and may not be used for any purpose other than to identify prospective properties consumers may be interested in purchasing.
New listings near 1328 Della Dr
- New
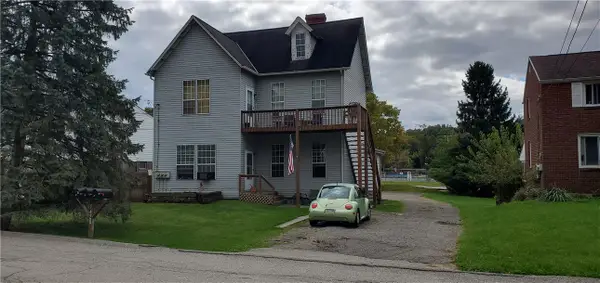 $320,000Active-- beds -- baths
1426 Homestead Rd, Verona, PA 15147
MLS# 1781853Listed by: RIVER POINT REALTY, LLC - New
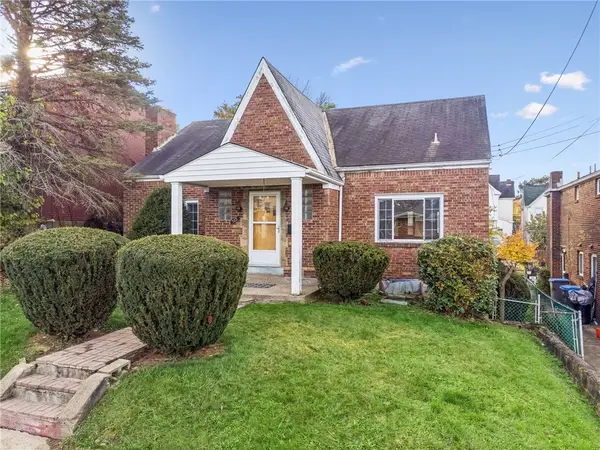 $189,900Active3 beds 1 baths1,484 sq. ft.
512 Spruce St, Verona, PA 15147
MLS# 1781689Listed by: REALTY ONE GROUP LANDMARK - New
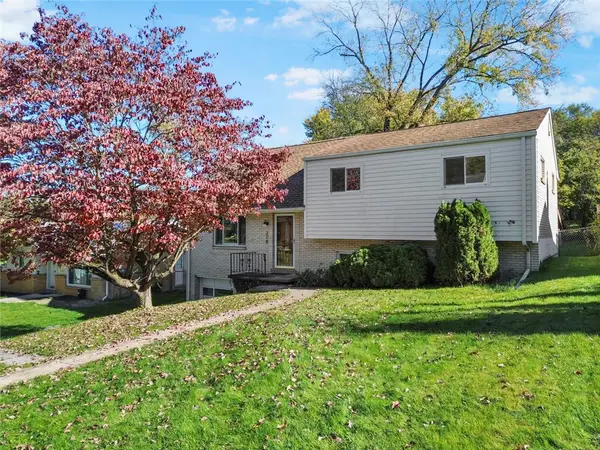 $259,990Active4 beds 2 baths1,950 sq. ft.
218 Russel, Verona, PA 15147
MLS# 1781071Listed by: REALTY CO LLC - Open Sun, 1:30 to 3:30pm
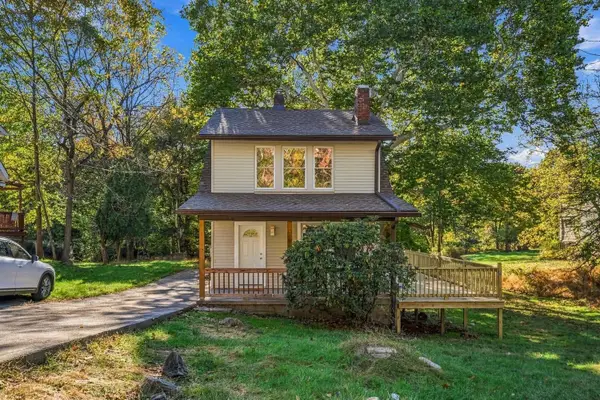 $220,000Active3 beds 2 baths1,264 sq. ft.
162 Stephens Lane, Verona, PA 15147
MLS# 1780665Listed by: HOWARD HANNA REAL ESTATE SERVICES - Open Sun, 1 to 3pm
 $330,000Active4 beds 3 baths1,960 sq. ft.
16 Arnold Dr, Verona, PA 15147
MLS# 1780432Listed by: BERKSHIRE HATHAWAY HOMESERVICES THE PREFERRED REAL  $210,000Active3 beds 1 baths
111 Greenview Drive, Verona, PA 15147
MLS# 1778209Listed by: KELLER WILLIAMS REALTY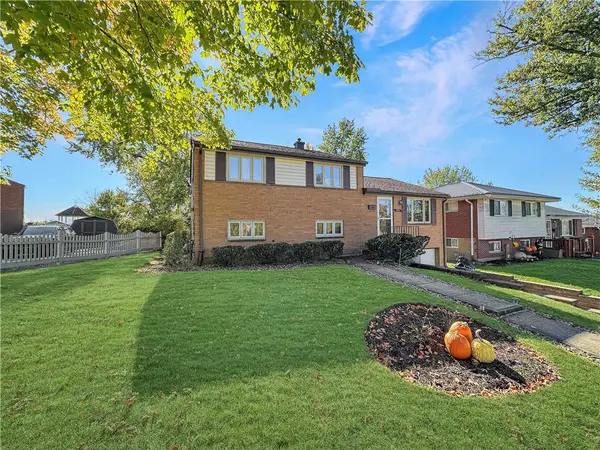 $225,000Active3 beds 2 baths
207 Shannon Heights Dr, Verona, PA 15147
MLS# 1780454Listed by: RE/MAX SELECT REALTY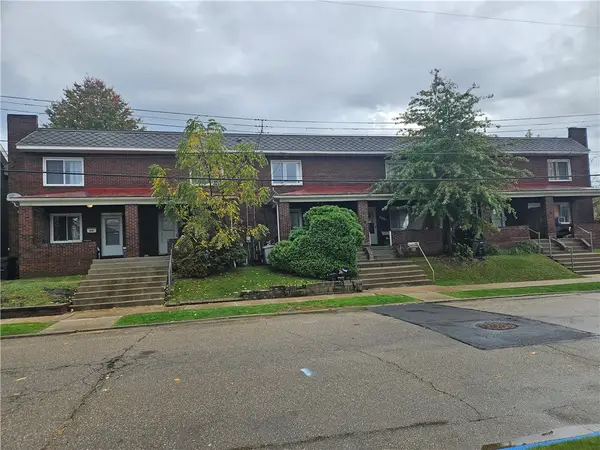 $699,900Active-- beds -- baths
833 - 843 2nd Street, Verona, PA 15147
MLS# 1779165Listed by: BERKSHIRE HATHAWAY THE PREFERRED REALTY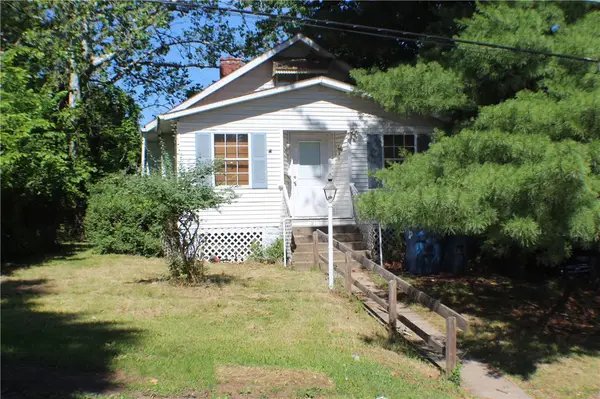 $75,000Pending3 beds 1 baths
912 5th St, Verona, PA 15147
MLS# 1779926Listed by: BERKSHIRE HATHAWAY HOMESERVICES THE PREFERRED REAL


Protect your home and budget from life's surprises with an Assurant Home Warranty, backed by a partner that supports you through every step of homeownership. Explore Plans.
©2026 Century 21 Real Estate LLC. All rights reserved. CENTURY 21®, the CENTURY 21 Logo and C21® are service marks owned by Century 21 Real Estate LLC. Century 21 Real Estate LLC fully supports the principles of the Fair Housing Act and the Equal Opportunity Act. Each office is independently owned and operated. Listing information is deemed reliable but not guaranteed accurate.